
110 Tanager Drive, Bloomingdale, IL 60108
Local realty services provided by:ERA Partners
110 Tanager Drive,Bloomingdale, IL 60108
$1,595,000
- 5 Beds
- 5 Baths
- 6,200 sq. ft.
- Single family
- Active
Listed by: mike berg
Office: berg properties
MLS#:12741094
Source:MLSNI
Price summary
- Price:$1,595,000
- Price per sq. ft.:$257.26
About this home
Grand French Country Chateau in the prestigious Indian Lakes neighborhood of Bloomingdale, meticulously maintained and beautifully updated throughout, offering 4700 square feet above grade plus a finished basement providing approximately 6200 square feet of exceptional living space. A recently replaced roof and a spectacular gourmet kitchen showcase luxurious brand-new Taj Mahal quartzite countertops, rich Amish custom cabinetry throughout the home, and premium brand-new Viking appliances, including a French door double oven, cooktop, dishwasher, and a Sub-Zero refrigerator-creating the perfect blend of elegance, craftsmanship, and functionality. The kitchen flows seamlessly into the spacious family room and bright four-season sunroom, providing an ideal setting for everyday living and effortless entertaining. A private executive office, elegant formal dining room, soaring ceilings, exquisite custom millwork, solid alder doors, and two fireplaces add warmth, character, and timeless sophistication. The luxurious primary suite serves as a private retreat, featuring a spa-inspired bathroom and an oversized walk-in closet. Additional bedrooms include a private en-suite, offering exceptional comfort and privacy for family members or guests. The state-of-the-art finished basement expands the home's living space with an additional bedroom, full bathroom, and a large recreation area-perfect for entertaining, overnight guests, or multigenerational living. Beautiful flooring extends throughout the home. Outside, enjoy professionally landscaped grounds on an impressive 1/2 acre lot. Additional highlights include a heated three-car attached garage and an driveway accommodating up to 12 vehicles. Ideally situated on a quiet circle in one of Bloomingdale's most desirable neighborhoods, this exceptional residence is served by highly rated schools and is just minutes from Medinah Country Club, parks, shopping, dining, and major highways. Some rooms have been digitally staged to help illustrate the home's potential. This is a rare opportunity to own a truly exceptional luxury home where timeless elegance meets modern comfort....
Contact an agent
Home facts
- Year built:2007
- Subdivision & Development:Indian Lakes
- Listing ID #:12741094
- Updated:September 06, 2026 at 11:02 AM
Rooms and interior
- Bedrooms:5
- Total bathrooms:5
- Full bathrooms:4
- Half bathrooms:1
- Rooms Total:10
- Dining Description:Separate Dining Room
- Bathrooms Description:Double Sinks, Full Body Spray Shower, Separate Shower, Soaking Tub, Whirlpool
- Kitchen Description:Cooktop, Dishwasher, Disposal, Double Oven, Freezer, High End Refrigerator, Refrigerator, Stainless Steel Appliance(s), Wine Refrigerator
- Basement Description:Finished, Full
- Living area:6,200 sq. ft.
Heating and cooling
- Cooling:Central Air, Zoned
- Heating:Natural Gas
- Central air:Yes
Structure and exterior
- Roof:Asphalt
- Year built:2007
- Building area:6,200 sq. ft.
- Lot area:0.5 Acres
- Lot Features:Landscaped
- Architectural Style:French Provincial
- Exterior Features:Outdoor Grill
- Foundation Description:Concrete Perimeter
- Levels:2 Story
Schools
- High school:Lake Park High School
- Middle school:Westfield Middle School
- Elementary school:Erickson Elementary School
Utilities
- Water:Lake Michigan
- Sewer:Public Sewer
Finances and disclosures
- Price:$1,595,000
- Price per sq. ft.:$257.26
- Tax amount:$18,442 (2024)
Features and amenities
- Amenities:Backup Sump Pump, Ceiling Fan(s), Central Vacuum, Sump Pump
Parking
- Total parking spaces:15
- Parking description:Attached Garage, Concrete, Garage
- Garage:Yes
- Garage spaces:3
 Copyright 2026 Midwest Real Estate Data LLC. All rights reserved. The data relating to real estate for sale on this web site comes in part from the Broker Reciprocity Program of the Midwest Real Estate Data LLC. Listing information is deemed reliable but not guaranteed. MLSNI Member Broker: Frank Scibior
New listings near 110 Tanager Drive
- New
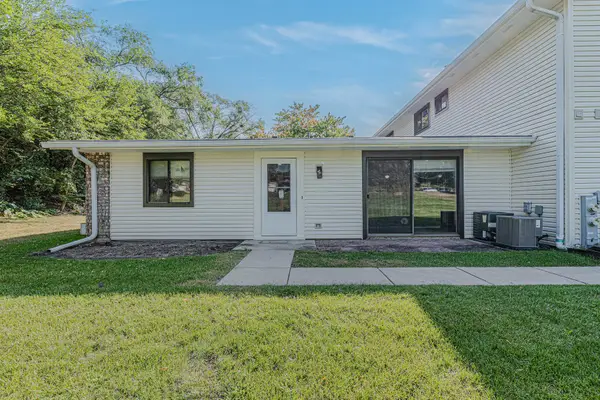 $205,000Active2 beds 1 baths1,004 sq. ft.
119 Brewster Court, Bloomingdale, IL 60108
MLS# 12741375Listed by: RE/MAX AT HOME - Open Sun, 1 to 3pmNew
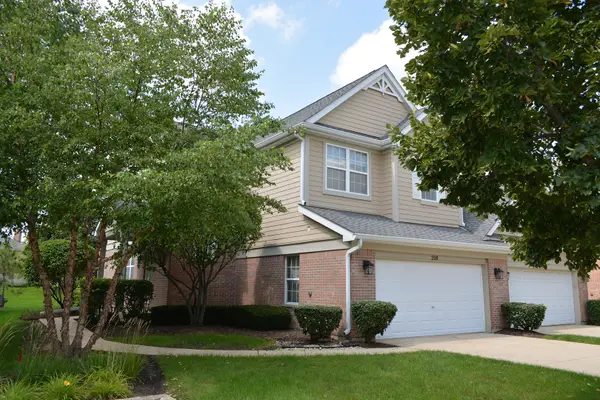 $489,000Active3 beds 3 baths3,715 sq. ft.
208 Westminster Drive, Bloomingdale, IL 60108
MLS# 12744297Listed by: JADESTONE REALTY INC. 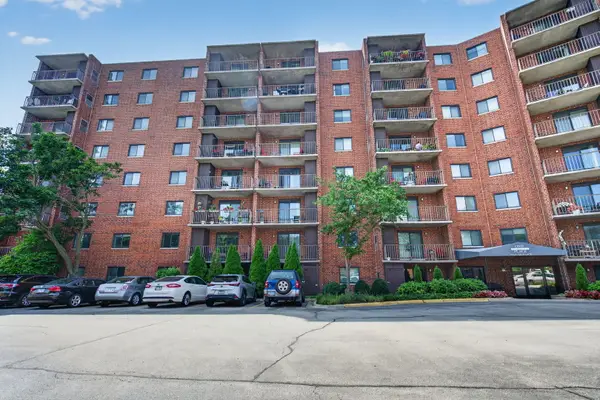 $189,000Pending1 beds 1 baths772 sq. ft.
1 Bloomingdale Place #207, Bloomingdale, IL 60108
MLS# 12750036Listed by: COLDWELL BANKER REALTY- New
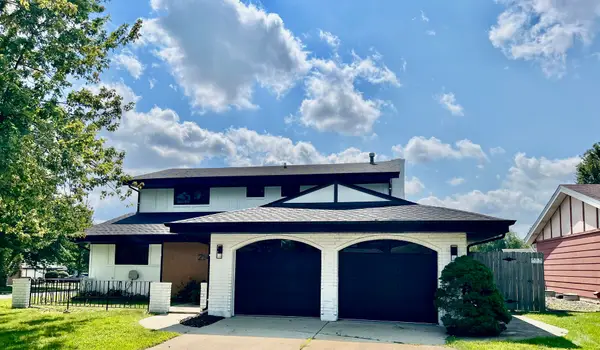 $609,900Active3 beds 3 baths1,984 sq. ft.
214 Cambridge Lane, Bloomingdale, IL 60108
MLS# 12747054Listed by: HOMESMART CONNECT LLC - New
 $475,000Active4 beds 2 baths2,300 sq. ft.
215 Edgebrook Drive, Bloomingdale, IL 60108
MLS# 12742307Listed by: MY PATH PROPERTIES, LLC - New
 $306,000Active2 beds 1 baths1,620 sq. ft.
185 College Drive #B, Bloomingdale, IL 60108
MLS# 12746002Listed by: BAIRD & WARNER - New
 $258,500Active2 beds 1 baths1,000 sq. ft.
124 Fairlane Court #D, Bloomingdale, IL 60108
MLS# 12745669Listed by: KOMAR - New
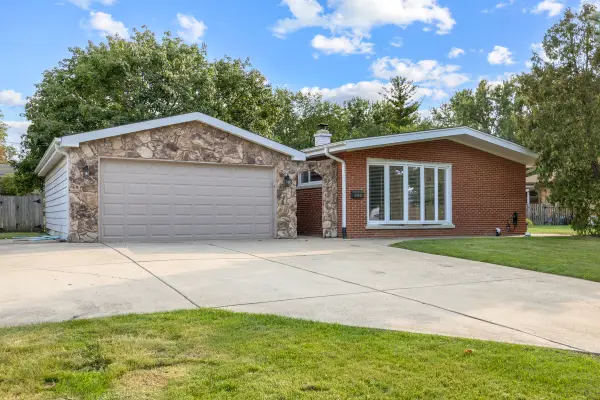 $450,000Active4 beds 2 baths1,196 sq. ft.
248 E Schick Road, Bloomingdale, IL 60108
MLS# 12728815Listed by: REAL BROKER LLC 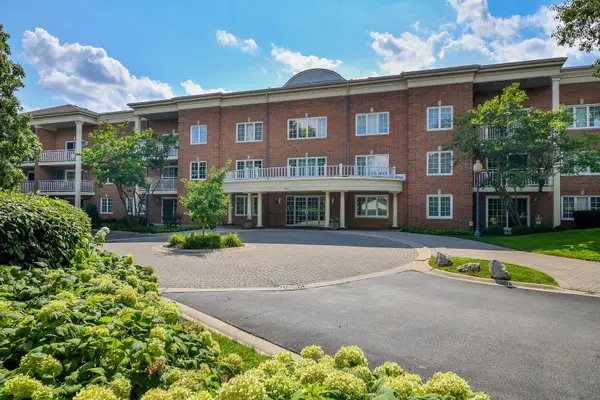 $285,000Pending2 beds 2 baths1,379 sq. ft.
126 Day Street #203, Bloomingdale, IL 60108
MLS# 12740461Listed by: COMPASS- Open Sun, 12 to 2pmNew
 $454,900Active2 beds 4 baths2,159 sq. ft.
322 Montabello, Bloomingdale, IL 60108
MLS# 12738956Listed by: BARR AGENCY, INC


Protect your home and budget from life's surprises with an Assurant Home Warranty, backed by a partner that supports you through every step of homeownership. Explore Plans.
© 2023 - 2026 ERA Franchise Systems LLC. All rights reserved. ERA Franchise Systems LLC fully supports the principles of the Fair Housing Act and the Equal Opportunity Act. ERA, ERA Real Estate powered, and their respective logos are registered service marks of ERA Franchise Systems LLC. Each office is independently owned and operated.