
1003 Mcgregor Street, Bloomington, IL 61701
Local realty services provided by:ERA Partners
1003 Mcgregor Street,Bloomington, IL 61701
$199,500
- 3 Beds
- 1 Baths
- - sq. ft.
- Single family
- Sold
Listed by: karen wilson
Office: coldwell banker real estate group
MLS#:12681019
Source:MLSNI
Sorry, we are unable to map this address
Price summary
- Price:$199,500
About this home
This three bedroom, one bath ranch is ready for you to move in and make it your own! Beautiful hardwood floors throughout the living room, hall and all three bedrooms. Close to parks, pools, and a golf course! All appliances stay, including washer and dryer. New stove and refrigerator 2026. Many interior updates, including bathroom, kitchen counter tops, kitchen sink, interior and exterior doors, trim, and lighting. All replacement windows throughout the home. AC unit replaced in 2014. Hot water heater replaced in 2023. New furnace and A coil in 2021. Roof is approximately 10 years old. New 100 AMP electrical panel in the home in 2020. Fenced-in back yard with a deck perfect for outdoor entertainment. Nicely landscaped. Spacious 1 car, garage (had been two, one side enclosed and currently for storage or workshop). Seller is providing a Cinch Home Warranty to the buyer! This is a fantastic well maintained home, close to amenities, just waiting for a new owner to make it their own!...
Contact an agent
Home facts
- Year built:1954
- Subdivision & Development:Meadowbrook
- Listing ID #:12681019
- Updated:August 20, 2026 at 07:25 AM
Rooms and interior
- Bedrooms:3
- Total bathrooms:1
- Full bathrooms:1
- Rooms Total:5
- Dining Description:Combined With Living Room
- Kitchen Description:Dishwasher, Disposal, Microwave, Range, Refrigerator
Heating and cooling
- Cooling:Central Air
- Heating:Forced Air, Natural Gas
- Central air:Yes
Structure and exterior
- Year built:1954
- Lot Features:Landscaped, Mature Trees
- Architectural Style:Ranch
- Levels:1 Story
Schools
- High school:Bloomington High School
- Middle school:Bloomington Junior High School
- Elementary school:Oakland Elementary
Utilities
- Water:Public
- Sewer:Public Sewer
Finances and disclosures
- Price:$199,500
- Tax amount:$4,120 (2025)
Features and amenities
- Laundry features:Dryer, Washer
- Amenities:CO Detectors, Ceiling Fan(s), Radon Mitigation System
Parking
- Total parking spaces:1
- Parking description:Detached Garage, Garage
- Garage:Yes
- Garage spaces:1
 Copyright 2026 Midwest Real Estate Data LLC. All rights reserved. The data relating to real estate for sale on this web site comes in part from the Broker Reciprocity Program of the Midwest Real Estate Data LLC. Listing information is deemed reliable but not guaranteed. MLSNI Member Broker: Frank Scibior
New listings near 1003 Mcgregor Street
- New
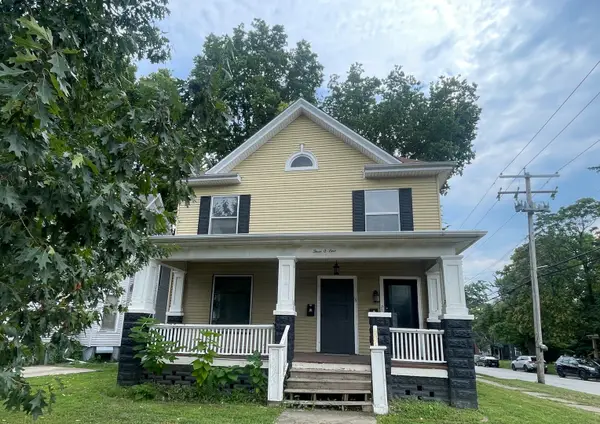 $220,000Active4 beds 2 baths
301 E Locust Street, Bloomington, IL 61701
MLS# 12723966Listed by: COLDWELL BANKER REAL ESTATE GROUP - New
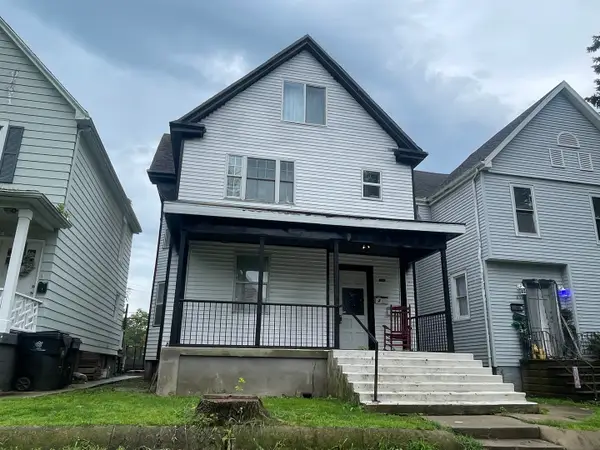 $210,000Active4 beds 2 baths
815 E Jefferson Street, Bloomington, IL 61701
MLS# 12724114Listed by: COLDWELL BANKER REAL ESTATE GROUP - New
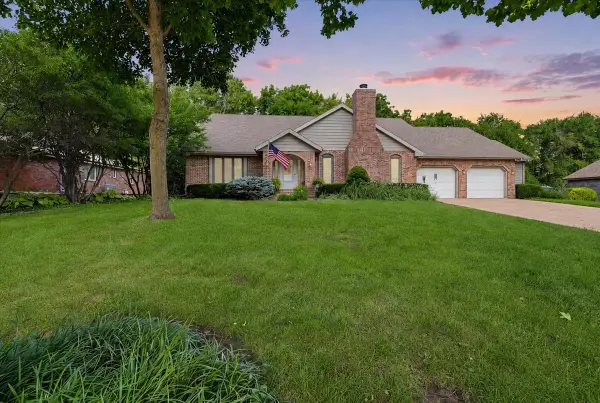 $457,000Active4 beds 4 baths4,610 sq. ft.
2105 Berrywood Lane, Bloomington, IL 61704
MLS# 12735172Listed by: RE/MAX RISING - New
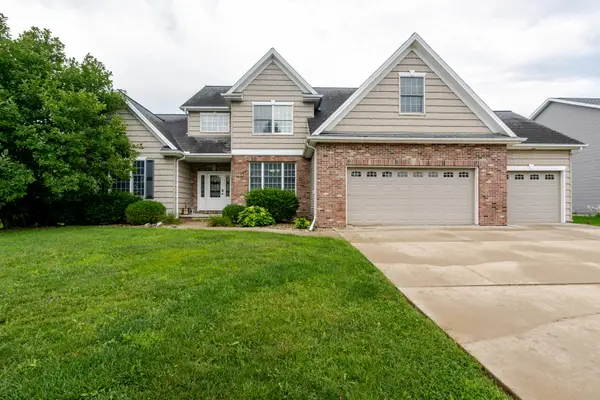 $540,000Active5 beds 4 baths4,397 sq. ft.
3913 Baywood Road, Bloomington, IL 61705
MLS# 12722223Listed by: BHHS CENTRAL ILLINOIS, REALTORS - New
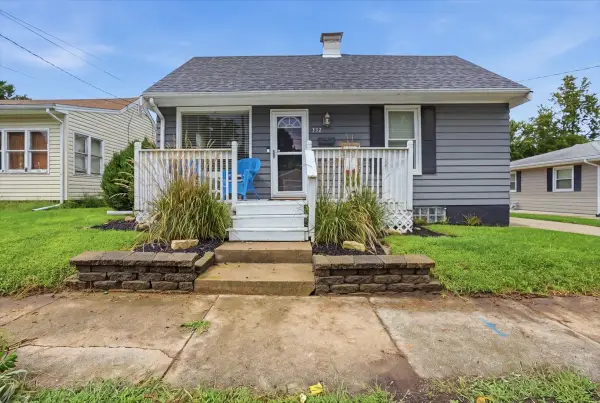 $150,000Active2 beds 1 baths1,549 sq. ft.
332 E Baker Street, Bloomington, IL 61701
MLS# 12724732Listed by: RE/MAX RISING - New
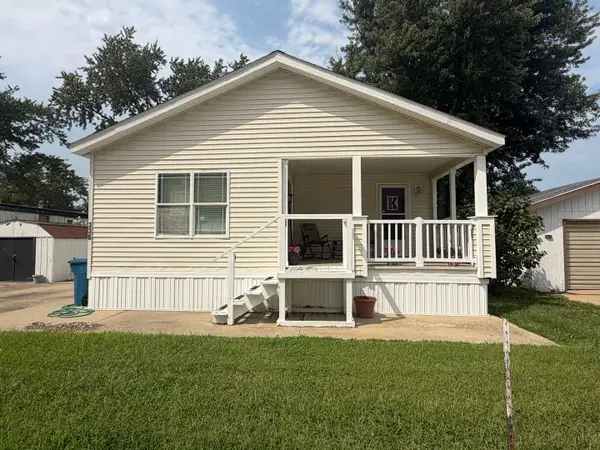 $124,999Active3 beds 2 baths
336 Avenue F, Bloomington, IL 61704
MLS# 12730253Listed by: CENTURY 21 QUEST - New
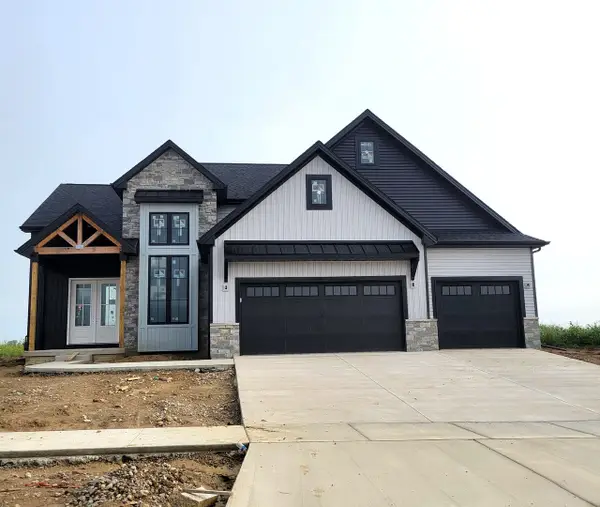 $584,900Active5 beds 4 baths4,116 sq. ft.
5108 Castlebar Drive, Bloomington, IL 61705
MLS# 12709456Listed by: COLDWELL BANKER REAL ESTATE GROUP - New
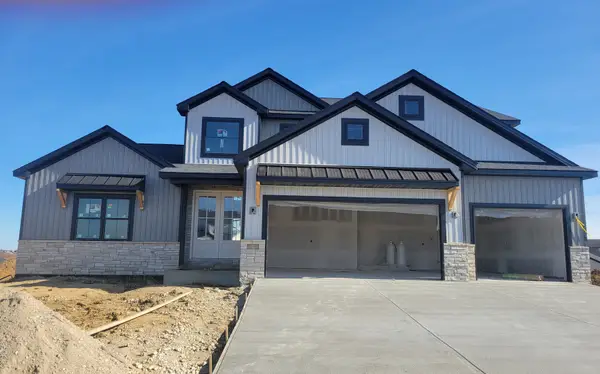 $689,900Active5 beds 4 baths4,224 sq. ft.
5306 Belvedere Lane, Bloomington, IL 61705
MLS# 12735781Listed by: COLDWELL BANKER REAL ESTATE GROUP - New
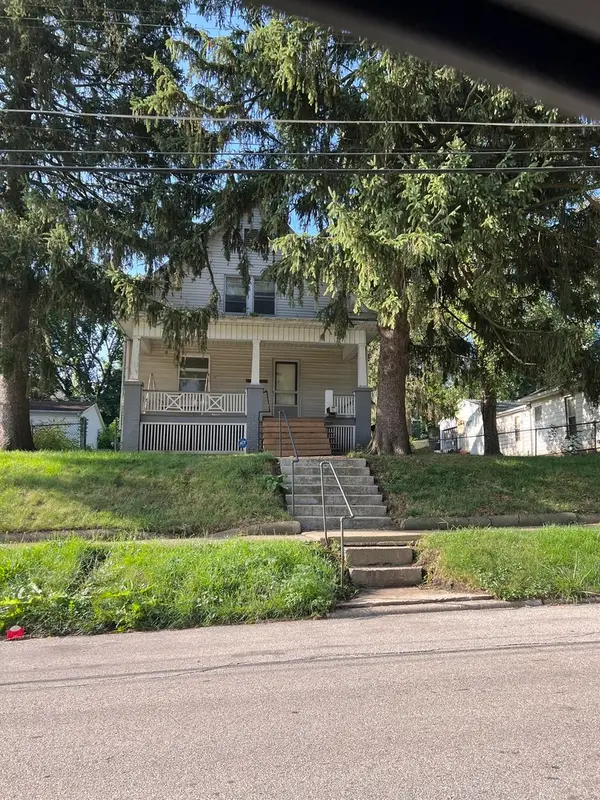 $159,900Active2 beds 2 baths1,373 sq. ft.
1214 W Olive Street, Bloomington, IL 61701
MLS# 12730664Listed by: BRILLIANT REAL ESTATE - New
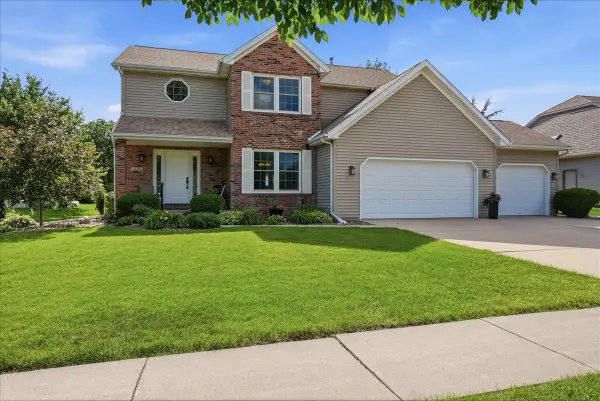 $425,000Active4 beds 3 baths3,440 sq. ft.
1404 Broad Creek Road, Bloomington, IL 61704
MLS# 12734695Listed by: COLDWELL BANKER REAL ESTATE GROUP


Protect your home and budget from life's surprises with an Assurant Home Warranty, backed by a partner that supports you through every step of homeownership. Explore Plans.
© 2023 - 2026 ERA Franchise Systems LLC. All rights reserved. ERA Franchise Systems LLC fully supports the principles of the Fair Housing Act and the Equal Opportunity Act. ERA, ERA Real Estate powered, and their respective logos are registered service marks of ERA Franchise Systems LLC. Each office is independently owned and operated.