
13523 Burr Oak Road, Bloomington, IL 61705
Local realty services provided by:Results Realty ERA Powered
13523 Burr Oak Road,Bloomington, IL 61705
$295,000
- 3 Beds
- 3 Baths
- 2,832 sq. ft.
- Single family
- Active
Upcoming open houses
- Sat, Oct 3112:00 pm - 01:30 pm
- Sun, Nov 0102:00 am - 03:30 pm
Listed by: garrett chubb
Office: exp realty
MLS#:12793610
Source:MLSNI
Price summary
- Price:$295,000
- Price per sq. ft.:$104.17
About this home
Beautifully situated in Oak Hill Subdivision, this custom-built home offers a peaceful wooded setting, distinctive architectural character, and inviting indoor-outdoor living. Soaring cathedral ceilings in the main level and skylights that bring natural light into the home, while the unique living room design creates an open, airy feel with an elevated view of the surrounding landscape. The walk-out lower level offers two bonus rooms, providing flexible space for a home office, hobbies, recreation, or additional living needs. Step outside to enjoy the new second story deck (2024), a brick patio accessible from the lower level, and a serene yard framed by beautiful mature oak trees. Recent updates include new siding (2023), a new roof (2021), and a brand-new kitchen sink. A custom-built 10x12 storage shed provides additional outdoor storage. . With its tranquil setting, thoughtful updates, and unique design, this Oak Hill home offers a wonderful combination of character, comfort, and space to enjoy. The property is being offered as-is, presenting an opportunity to make this distinctive home your own. Schedule your showing today!...
Contact an agent
Home facts
- Year built:1981
- Subdivision & Development:Oakhill
- Listing ID #:12793610
- Updated:October 28, 2026 at 12:01 PM
Rooms and interior
- Bedrooms:3
- Total bathrooms:3
- Full bathrooms:3
- Rooms Total:9
- Dining Description:Separate Dining Room
- Kitchen Description:Dishwasher, Microwave, Range, Refrigerator
- Basement Description:Finished, Full
- Living area:2,832 sq. ft.
Heating and cooling
- Cooling:Central Air
- Heating:Forced Air
- Central air:Yes
Structure and exterior
- Roof:Asphalt
- Year built:1981
- Building area:2,832 sq. ft.
- Lot area:0.52 Acres
- Lot Features:Landscaped, Mature Trees, Wooded
- Architectural Style:Bi-level
- Levels:Split Level
Schools
- High school:Olympia High School
- Middle school:Olympia Jr High School
- Elementary school:Olympia Elementary
Utilities
- Water:Public
Finances and disclosures
- Price:$295,000
- Price per sq. ft.:$104.17
- Tax amount:$7,134 (2025)
Features and amenities
- Laundry features:Dryer, Washer
Parking
- Total parking spaces:5
- Parking description:Attached Garage, Garage
- Garage:Yes
- Garage spaces:2
 Copyright 2026 Midwest Real Estate Data LLC. All rights reserved. The data relating to real estate for sale on this web site comes in part from the Broker Reciprocity Program of the Midwest Real Estate Data LLC. Listing information is deemed reliable but not guaranteed.
New listings near 13523 Burr Oak Road
- Open Sat, 9 to 10:30amNew
 $137,000Active3 beds 1 baths2,031 sq. ft.
1106 W Taylor Street, Bloomington, IL 61701
MLS# 12790914Listed by: RE/MAX CHOICE - New
 $26,500Active1 beds 1 baths821 sq. ft.
1301 W Jackson Street, Bloomington, IL 61701
MLS# 12791670Listed by: RE/MAX CHOICE - New
 $75,000Active4 beds 1 baths1,232 sq. ft.
823 E Market Street, Bloomington, IL 61701
MLS# 12793312Listed by: FREEDOM REALTY  $245,000Pending4 beds 2 baths2,120 sq. ft.
1401 Dallas Street, Bloomington, IL 61704
MLS# 12793249Listed by: COLDWELL BANKER REAL ESTATE GROUP- New
 $363,000Active4 beds 4 baths3,232 sq. ft.
2808 Longmeadow Lane, Bloomington, IL 61704
MLS# 12787774Listed by: RE/MAX RISING - New
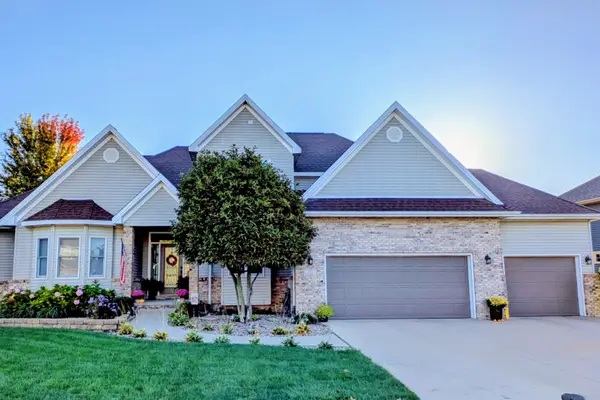 $529,900Active5 beds 4 baths4,788 sq. ft.
20 Knollbrook Court, Bloomington, IL 61705
MLS# 12731837Listed by: RE/MAX RISING - New
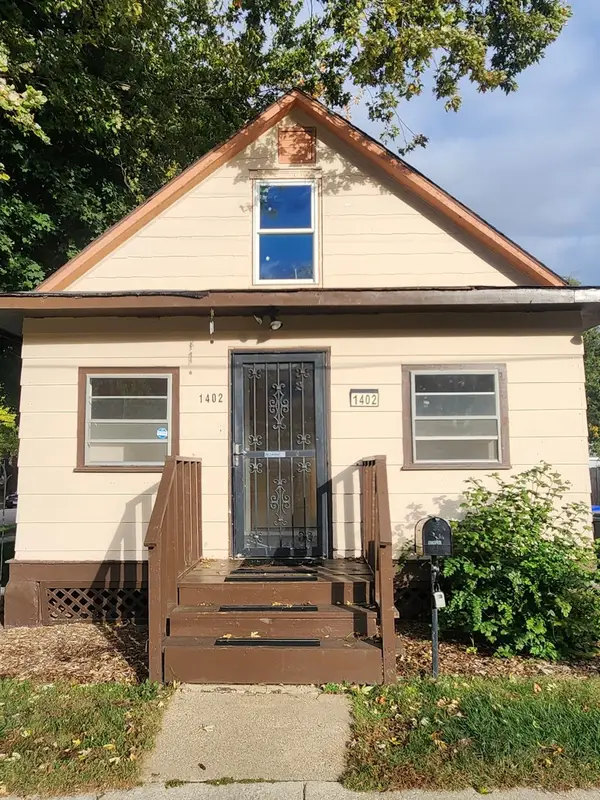 $108,000Active2 beds 1 baths1,428 sq. ft.
1402 S Wright Street, Bloomington, IL 61705
MLS# 12790051Listed by: RE/MAX CHOICE - New
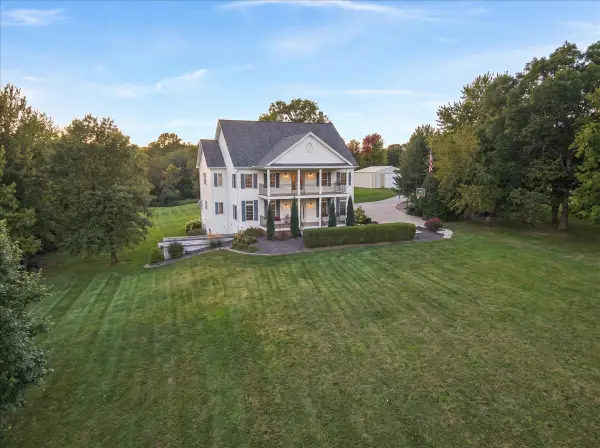 $795,000Active4 beds 4 baths6,142 sq. ft.
19955 Buffalo, Bloomington, IL 61705
MLS# 12787445Listed by: RE/MAX RISING - New
 $579,000Active3 beds 3 baths1,800 sq. ft.
1029 Maple Hill Road #9, Bloomington, IL 61705
MLS# 12789743Listed by: RE/MAX RISING


Protect your home and budget from life's surprises with an Assurant Home Warranty, backed by a partner that supports you through every step of homeownership. Explore Plans.
© 2023 - 2026 ERA Franchise Systems LLC. All rights reserved. ERA Franchise Systems LLC fully supports the principles of the Fair Housing Act and the Equal Opportunity Act. ERA, ERA Real Estate powered, and their respective logos are registered service marks of ERA Franchise Systems LLC. Each office is independently owned and operated.