
20 Knollbrook Court, Bloomington, IL 61705
Local realty services provided by:ERA Naper Realty
20 Knollbrook Court,Bloomington, IL 61705
$529,900
- 5 Beds
- 4 Baths
- 4,788 sq. ft.
- Single family
- Active
Listed by: daniel carcasson
Office: re/max rising
MLS#:12731837
Source:MLSNI
Price summary
- Price:$529,900
- Price per sq. ft.:$110.67
About this home
Check out this wonderful 5 bedroom 3.5 bathroom on the 1st fairway with amazing views. This beauty comes with a first floor primary room, 2 story great room and updated kitchen. Open floor plan so plenty of natural light. Kitchen has newer quartz counters, stainless appliances and extra space to cater those special holidays. Updated primary bath has double sinks, tub and large walk in shower. Basement is finished and includes the 5th bedroom, family room, full bath, kitchenette and workout room. Backyard is a perfect place to hang out and entertain. Great views of the golf course and updated landscaping from the deck and patio. Recent updates include a new HVAC in 2025, water heater 2026, new luxury vinyl in basement 2026, some new windows 2025/2026, updated half bath 2026. Workout equipment and sauna are negotiable.
Contact an agent
Home facts
- Year built:1998
- Subdivision & Development:Fox Creek
- Listing ID #:12731837
- Updated:October 27, 2026 at 06:56 PM
Rooms and interior
- Bedrooms:5
- Total bathrooms:4
- Full bathrooms:3
- Half bathrooms:1
- Rooms Total:11
- Dining Description:Separate Dining Room
- Bathrooms Description:Double Sinks, Separate Shower, Whirlpool
- Kitchen Description:Dishwasher, High End Refrigerator, Microwave, Range
- Basement Description:Finished, Full
- Living area:4,788 sq. ft.
Heating and cooling
- Cooling:Central Air
- Heating:Forced Air, Gas
- Central air:Yes
Structure and exterior
- Roof:Asphalt
- Year built:1998
- Building area:4,788 sq. ft.
- Lot area:0.38 Acres
- Lot Features:Cul-De-Sac
- Architectural Style:Traditional
- Foundation Description:Concrete Perimeter
- Levels:1.5 Story
Schools
- High school:Normal Community West High Schoo
- Middle school:Parkside Jr High
- Elementary school:Fox Creek Elementary
Utilities
- Water:Public
- Sewer:Public Sewer
Finances and disclosures
- Price:$529,900
- Price per sq. ft.:$110.67
- Tax amount:$9,874 (2025)
Features and amenities
- Amenities:CO Detectors, Ceiling Fan(s), Sump Pump
Parking
- Total parking spaces:3
- Parking description:Attached Garage, Concrete, Garage
- Garage:Yes
- Garage spaces:3
 Copyright 2026 Midwest Real Estate Data LLC. All rights reserved. The data relating to real estate for sale on this web site comes in part from the Broker Reciprocity Program of the Midwest Real Estate Data LLC. Listing information is deemed reliable but not guaranteed.
New listings near 20 Knollbrook Court
- Open Sat, 9 to 10:30amNew
 $137,000Active3 beds 1 baths2,031 sq. ft.
1106 W Taylor Street, Bloomington, IL 61701
MLS# 12790914Listed by: RE/MAX CHOICE - Open Sat, 12 to 1:30pmNew
 $295,000Active3 beds 3 baths2,832 sq. ft.
13523 Burr Oak Road, Bloomington, IL 61705
MLS# 12793610Listed by: EXP REALTY - New
 $26,500Active1 beds 1 baths821 sq. ft.
1301 W Jackson Street, Bloomington, IL 61701
MLS# 12791670Listed by: RE/MAX CHOICE - New
 $75,000Active4 beds 1 baths1,232 sq. ft.
823 E Market Street, Bloomington, IL 61701
MLS# 12793312Listed by: FREEDOM REALTY  $245,000Pending4 beds 2 baths2,120 sq. ft.
1401 Dallas Street, Bloomington, IL 61704
MLS# 12793249Listed by: COLDWELL BANKER REAL ESTATE GROUP- New
 $363,000Active4 beds 4 baths3,232 sq. ft.
2808 Longmeadow Lane, Bloomington, IL 61704
MLS# 12787774Listed by: RE/MAX RISING - New
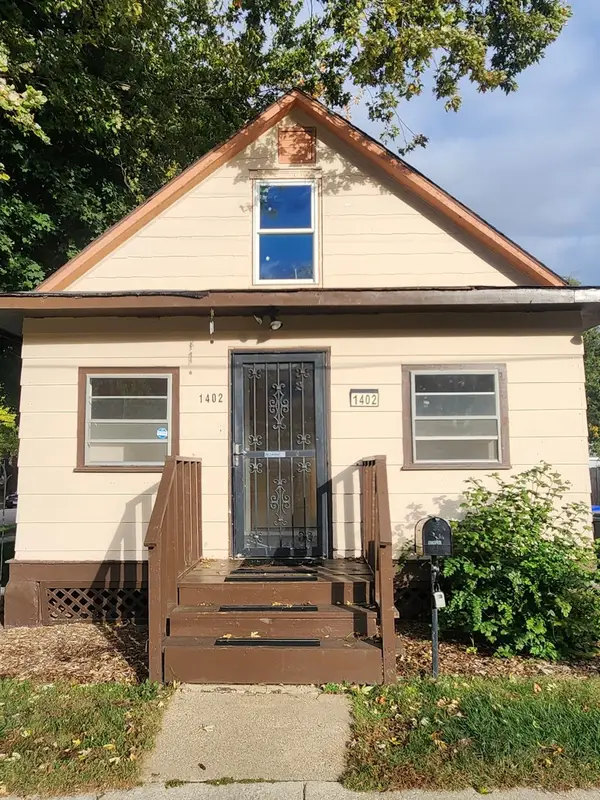 $108,000Active2 beds 1 baths1,428 sq. ft.
1402 S Wright Street, Bloomington, IL 61705
MLS# 12790051Listed by: RE/MAX CHOICE - New
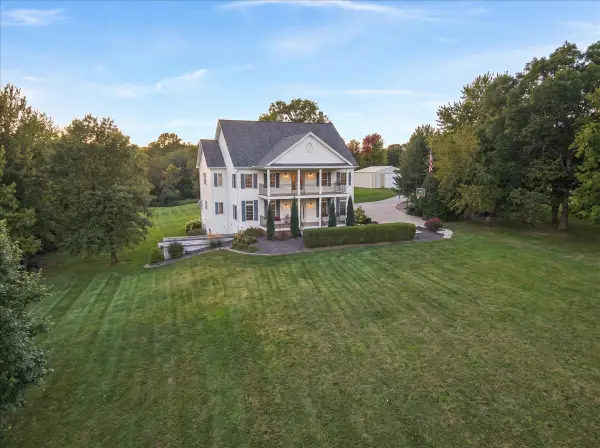 $795,000Active4 beds 4 baths6,142 sq. ft.
19955 Buffalo, Bloomington, IL 61705
MLS# 12787445Listed by: RE/MAX RISING - New
 $579,000Active3 beds 3 baths1,800 sq. ft.
1029 Maple Hill Road #9, Bloomington, IL 61705
MLS# 12789743Listed by: RE/MAX RISING


Protect your home and budget from life's surprises with an Assurant Home Warranty, backed by a partner that supports you through every step of homeownership. Explore Plans.
© 2023 - 2026 ERA Franchise Systems LLC. All rights reserved. ERA Franchise Systems LLC fully supports the principles of the Fair Housing Act and the Equal Opportunity Act. ERA, ERA Real Estate powered, and their respective logos are registered service marks of ERA Franchise Systems LLC. Each office is independently owned and operated.