
15785 Belfry Drive, Bloomington, IL 61705
Local realty services provided by:ERA Naper Realty
15785 Belfry Drive,Bloomington, IL 61705
$814,000
- 5 Beds
- 6 Baths
- 7,999 sq. ft.
- Single family
- Active
Listed by: cindy eckols
Office: re/max choice
MLS#:12683382
Source:MLSNI
Price summary
- Price:$814,000
- Price per sq. ft.:$101.76
- Monthly HOA dues:$3.75
About this home
STOP! Don't pass up this home! I will tell you why--are you ready? Price: $814,000 for almost 8000 sq. ft.! 4969 square feet above grade! Could not build this home for anywhere near this price. This is truly a custom-built home by one of the best--John Holt! It has every bell and whistle! Details: 14' entry in tiled foyer, extra wide hallways, can lighting throughout, high ceilings-vaulted with wood beams- 10 ft. on main, a masterpiece fireplace as the focal point in the great room, Gourmet chef's kitchen with high end appliances and custom cherry cabinets, including a Wolf 6 burner stove and double ovens, lots of quartz counterspace, hand carved hood cover-beautiful feature, mud room off the garage, huge walk-in pantry, library-office, 5 bedrooms, 4 full baths and 2 half baths. Marvelous master suite, with double sinks, tiled shower, steam shower, Extra large Jason brand jet tub, huge walk-in closet, laundry area, seperate bedroom ensuite off the kitchen with large walk-in closet and full bath and laundry room. 2 other bedrooms with full jack- n- jill bath, large walk-in closets all on first floor, light filled southern facing sunroom and screened porch off the kitchen, spacious lower level with large entertainment room, large bedroom, full bath and walk-in closet, 9' ceilings in basement, storm shelter room, 6' ceiling in crawl space, also more spacious area that could be finished into a theater room, pool or golf simulator area to name a few, 2 large south cement patios for entertaining. Large heated 3-car garage. Home is located in Crestwicke South, where you can enjoy golf on a Championship course, pool, tennis, and much more! This isn't just a house, it's a home! Call Cindy Eckols for a showing. See you soon!!...
Contact an agent
Home facts
- Year built:2017
- Subdivision & Development:Crestwicke
- Listing ID #:12683382
- Updated:August 20, 2026 at 11:28 PM
Rooms and interior
- Bedrooms:5
- Total bathrooms:6
- Full bathrooms:4
- Half bathrooms:2
- Rooms Total:11
- Dining Description:Separate Dining Room
- Bathrooms Description:Double Sinks, Separate Shower, Steam Shower, Whirlpool
- Kitchen Description:Dishwasher, Disposal, Microwave, Range, Refrigerator
- Basement Description:Partial, Partially Finished
- Living area:7,999 sq. ft.
Heating and cooling
- Cooling:Central Air
- Heating:Natural Gas
- Central air:Yes
Structure and exterior
- Roof:Asphalt, Metal
- Year built:2017
- Building area:7,999 sq. ft.
- Lot area:0.84 Acres
- Lot Features:Corner Lot, Landscaped, Mature Trees
- Architectural Style:Ranch
- Foundation Description:Concrete Perimeter
- Levels:1 Story
Schools
- High school:Heyworth High School
- Middle school:Heyworth Jr High
- Elementary school:Heyworth Elementary
Utilities
- Water:Public
- Sewer:Public Sewer
Finances and disclosures
- Price:$814,000
- Price per sq. ft.:$101.76
- Tax amount:$19,630 (2025)
Features and amenities
- Amenities:Ceiling Fan(s), Generator, Sump Pump
Parking
- Total parking spaces:3
- Parking description:Attached Garage, Garage
- Garage:Yes
- Garage spaces:3
 Copyright 2026 Midwest Real Estate Data LLC. All rights reserved. The data relating to real estate for sale on this web site comes in part from the Broker Reciprocity Program of the Midwest Real Estate Data LLC. Listing information is deemed reliable but not guaranteed.
New listings near 15785 Belfry Drive
- New
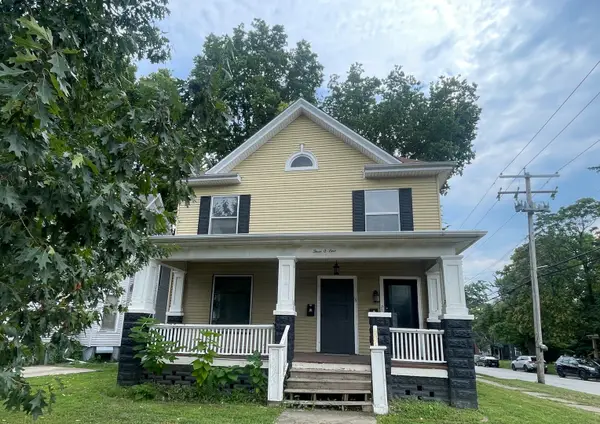 $220,000Active4 beds 2 baths
301 E Locust Street, Bloomington, IL 61701
MLS# 12723966Listed by: COLDWELL BANKER REAL ESTATE GROUP - New
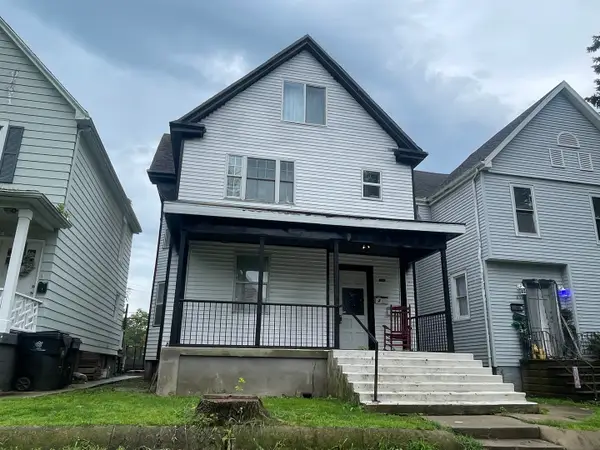 $210,000Active4 beds 2 baths
815 E Jefferson Street, Bloomington, IL 61701
MLS# 12724114Listed by: COLDWELL BANKER REAL ESTATE GROUP - New
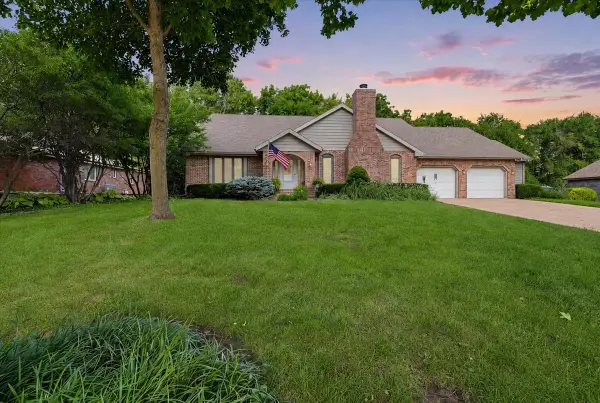 $457,000Active4 beds 4 baths4,610 sq. ft.
2105 Berrywood Lane, Bloomington, IL 61704
MLS# 12735172Listed by: RE/MAX RISING - New
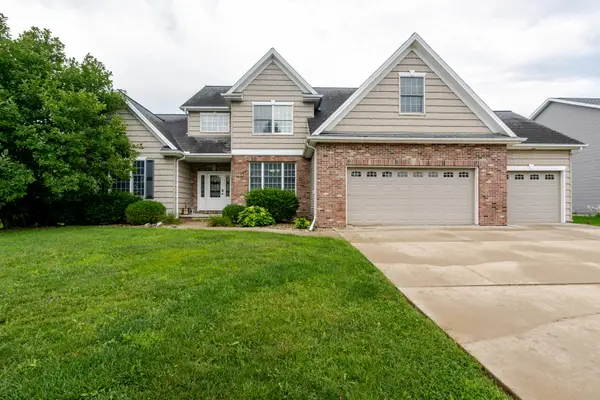 $540,000Active5 beds 4 baths4,397 sq. ft.
3913 Baywood Road, Bloomington, IL 61705
MLS# 12722223Listed by: BHHS CENTRAL ILLINOIS, REALTORS - Open Sat, 10am to 11:30pmNew
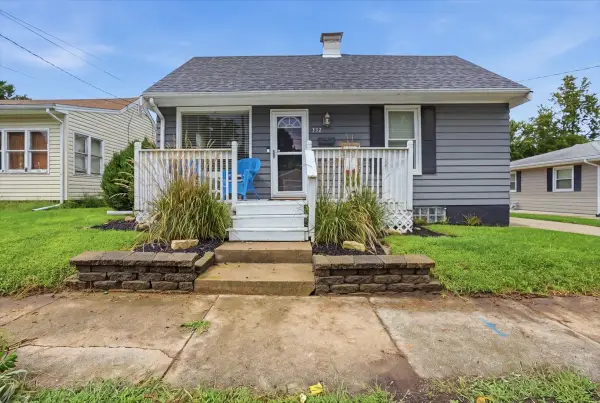 $150,000Active2 beds 1 baths1,549 sq. ft.
332 E Baker Street, Bloomington, IL 61701
MLS# 12724732Listed by: RE/MAX RISING - New
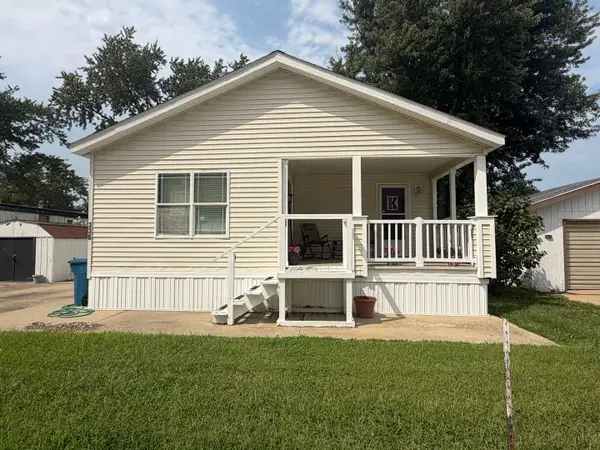 $124,999Active3 beds 2 baths
336 Avenue F, Bloomington, IL 61704
MLS# 12730253Listed by: CENTURY 21 QUEST - New
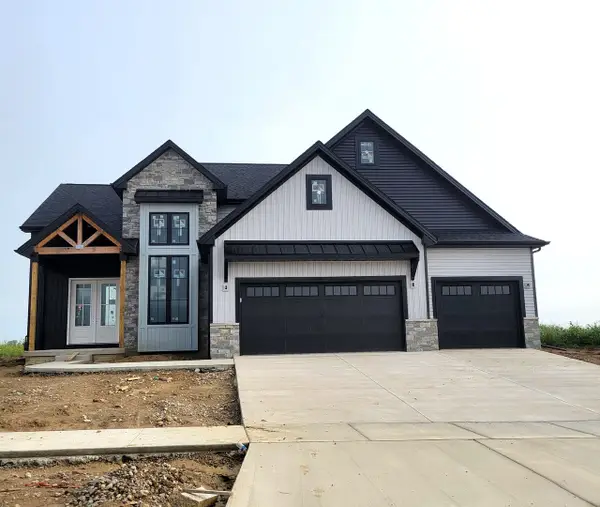 $584,900Active5 beds 4 baths4,116 sq. ft.
5108 Castlebar Drive, Bloomington, IL 61705
MLS# 12709456Listed by: COLDWELL BANKER REAL ESTATE GROUP - New
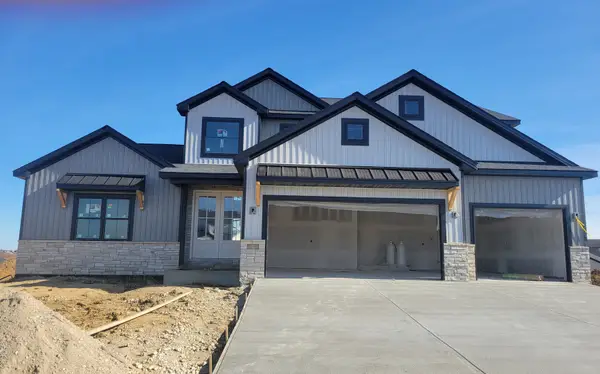 $689,900Active5 beds 4 baths4,224 sq. ft.
5306 Belvedere Lane, Bloomington, IL 61705
MLS# 12735781Listed by: COLDWELL BANKER REAL ESTATE GROUP - New
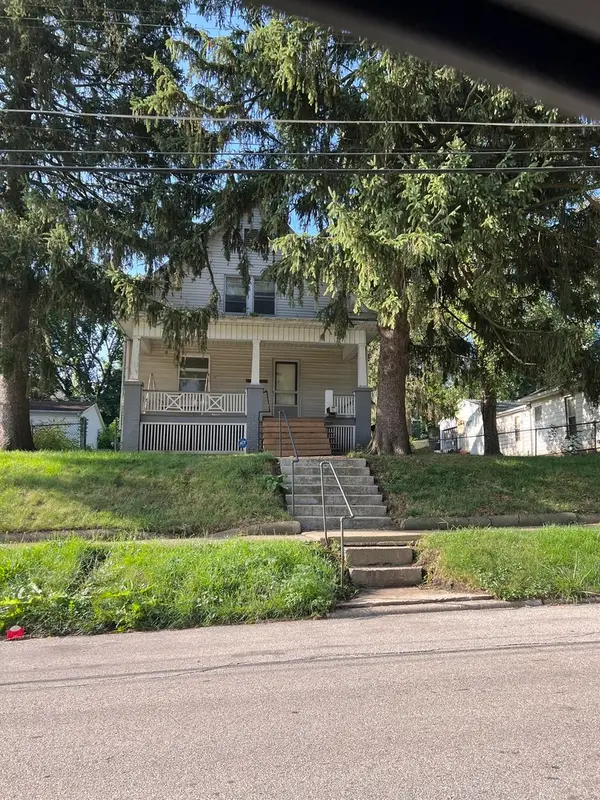 $159,900Active2 beds 2 baths1,373 sq. ft.
1214 W Olive Street, Bloomington, IL 61701
MLS# 12730664Listed by: BRILLIANT REAL ESTATE - New
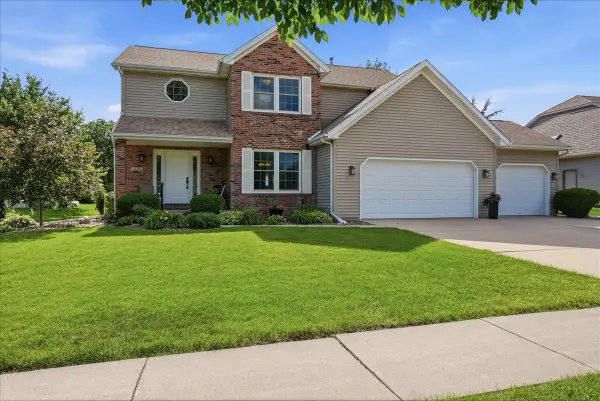 $425,000Active4 beds 3 baths3,440 sq. ft.
1404 Broad Creek Road, Bloomington, IL 61704
MLS# 12734695Listed by: COLDWELL BANKER REAL ESTATE GROUP


Protect your home and budget from life's surprises with an Assurant Home Warranty, backed by a partner that supports you through every step of homeownership. Explore Plans.
© 2023 - 2026 ERA Franchise Systems LLC. All rights reserved. ERA Franchise Systems LLC fully supports the principles of the Fair Housing Act and the Equal Opportunity Act. ERA, ERA Real Estate powered, and their respective logos are registered service marks of ERA Franchise Systems LLC. Each office is independently owned and operated.