
1818 Glenbridge Road, Bloomington, IL 61704
Local realty services provided by:Results Realty ERA Powered
1818 Glenbridge Road,Bloomington, IL 61704
$235,000
- 3 Beds
- 3 Baths
- 1,500 sq. ft.
- Townhouse
- Pending
Listed by: becky gerig
Office: re/max choice
MLS#:12692323
Source:MLSNI
Price summary
- Price:$235,000
- Price per sq. ft.:$156.67
- Monthly HOA dues:$130
About this home
Enjoy this well designed maintenance free life Style on the EASTSIDE, close to shopping, easy highway access, close to all the city amenities with comfort and convenience in mind. This home features an open, flowing floor plan, three spacious bedrooms, and abundant storage throughout. The bright eat-in kitchen boasts a center island and opens to the inviting family room with gas fireplace. Enjoy the laundry closet on main level. It creates the perfect space for everyday living and entertaining. Attached two-car garage adds convenience and additional storage. The basement is wide open space for storage with a plumbing rough in for a future bathroom. Enjoy a low-maintenance lifestyle with HOA amenities that include access to the community clubhouse, swimming pool, fitness room, lawn care, irrigation, and snow removal-allowing you more time to relax and enjoy your home.
Contact an agent
Home facts
- Year built:2011
- Subdivision & Development:Dunraven
- Listing ID #:12692323
- Updated:August 21, 2026 at 08:27 AM
Rooms and interior
- Bedrooms:3
- Total bathrooms:3
- Full bathrooms:2
- Half bathrooms:1
- Rooms Total:5
- Kitchen Description:Dishwasher, Freezer, Microwave, Range, Refrigerator
- Basement Description:Full, Unfinished
- Living area:1,500 sq. ft.
Heating and cooling
- Cooling:Central Air
- Heating:Forced Air, Natural Gas
- Central air:Yes
Structure and exterior
- Year built:2011
- Building area:1,500 sq. ft.
- Lot Features:Landscaped
Schools
- High school:Normal Community High School
- Middle school:Evans Jr High
- Elementary school:Benjamin Elementary
Utilities
- Water:Public
- Sewer:Public Sewer
Finances and disclosures
- Price:$235,000
- Price per sq. ft.:$156.67
- Tax amount:$5,125 (2025)
Features and amenities
- Laundry features:Dryer, Washer
- Amenities:Ceiling Fan(s)
- Pool features:In Ground Pool, Pool
Parking
- Total parking spaces:2
- Parking description:Detached Garage, Garage
- Garage:Yes
- Garage spaces:2
 Copyright 2026 Midwest Real Estate Data LLC. All rights reserved. The data relating to real estate for sale on this web site comes in part from the Broker Reciprocity Program of the Midwest Real Estate Data LLC. Listing information is deemed reliable but not guaranteed.
New listings near 1818 Glenbridge Road
- New
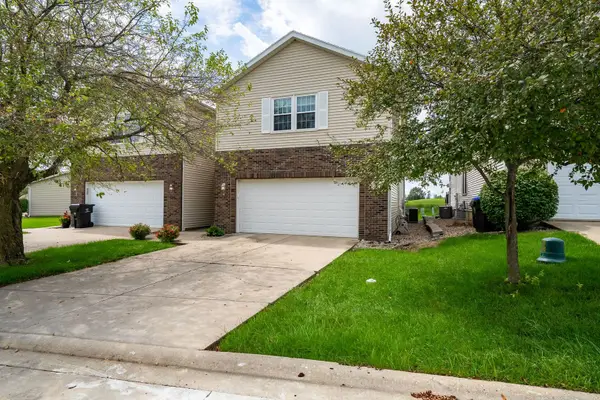 $269,900Active3 beds 4 baths2,230 sq. ft.
4 Everett Court, Bloomington, IL 61705
MLS# 12736755Listed by: COLDWELL BANKER REAL ESTATE GROUP - New
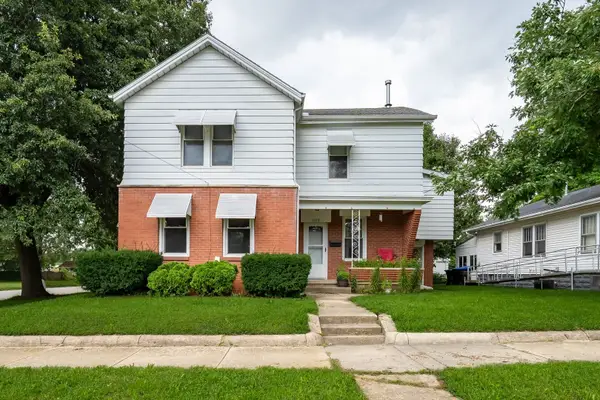 $189,000Active6 beds 3 baths3,963 sq. ft.
1313 W Chestnut Street, Bloomington, IL 61701
MLS# 12738900Listed by: RE/MAX CHOICE - New
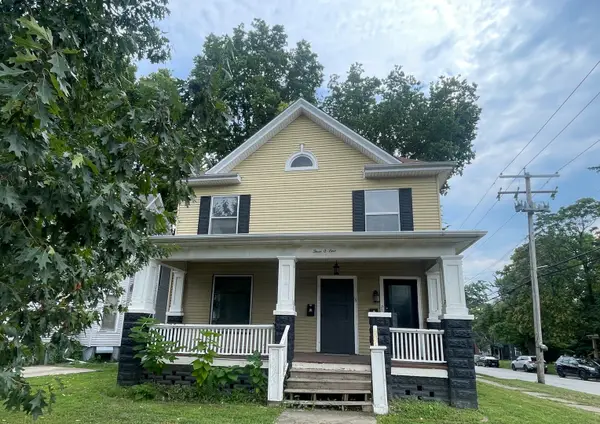 $220,000Active4 beds 2 baths
301 E Locust Street, Bloomington, IL 61701
MLS# 12723966Listed by: COLDWELL BANKER REAL ESTATE GROUP - New
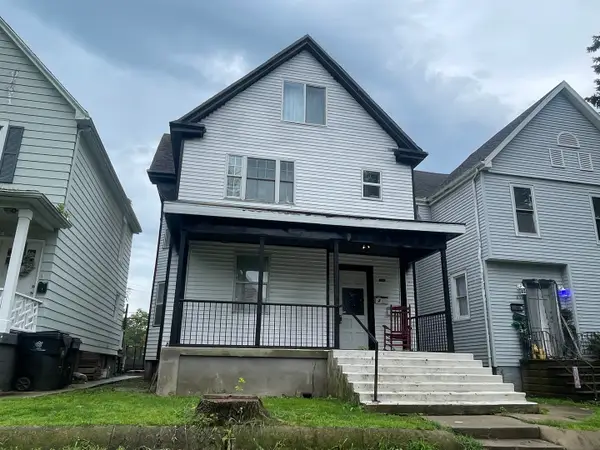 $210,000Active4 beds 2 baths
815 E Jefferson Street, Bloomington, IL 61701
MLS# 12724114Listed by: COLDWELL BANKER REAL ESTATE GROUP - New
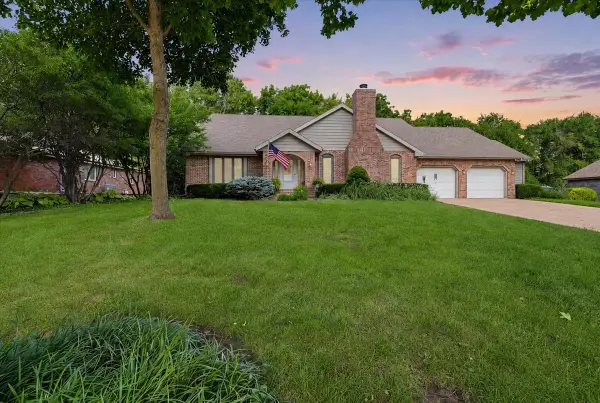 $457,000Active4 beds 4 baths4,610 sq. ft.
2105 Berrywood Lane, Bloomington, IL 61704
MLS# 12735172Listed by: RE/MAX RISING - New
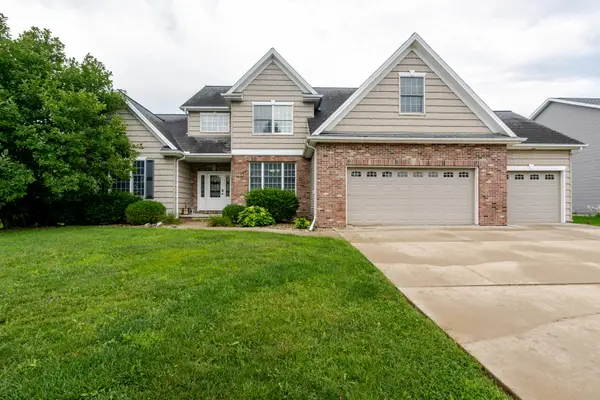 $540,000Active5 beds 4 baths4,397 sq. ft.
3913 Baywood Road, Bloomington, IL 61705
MLS# 12722223Listed by: BHHS CENTRAL ILLINOIS, REALTORS - Open Sat, 10am to 11:30pmNew
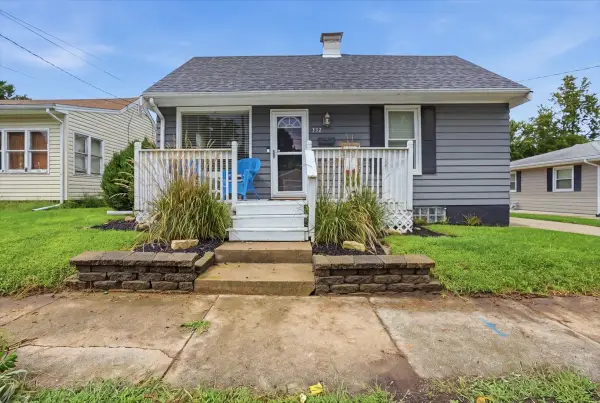 $150,000Active2 beds 1 baths1,549 sq. ft.
332 E Baker Street, Bloomington, IL 61701
MLS# 12724732Listed by: RE/MAX RISING - New
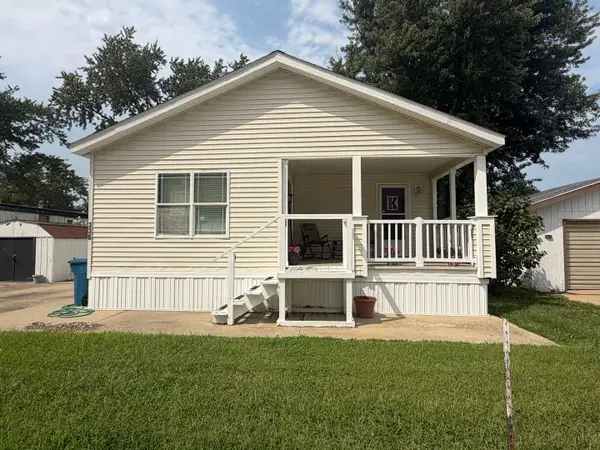 $124,999Active3 beds 2 baths
336 Avenue F, Bloomington, IL 61704
MLS# 12730253Listed by: CENTURY 21 QUEST - New
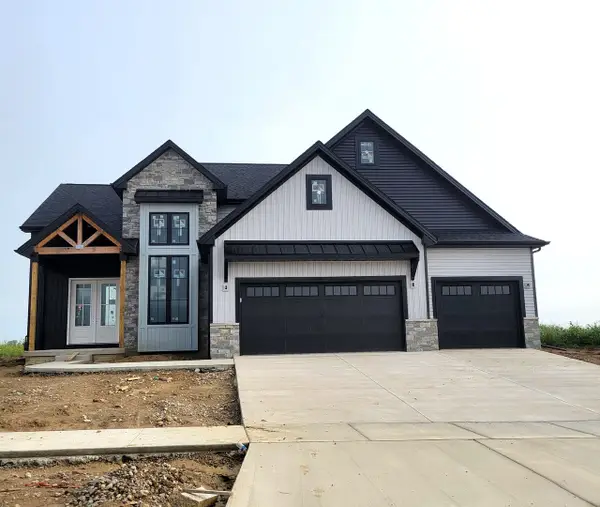 $584,900Active5 beds 4 baths4,116 sq. ft.
5108 Castlebar Drive, Bloomington, IL 61705
MLS# 12709456Listed by: COLDWELL BANKER REAL ESTATE GROUP - New
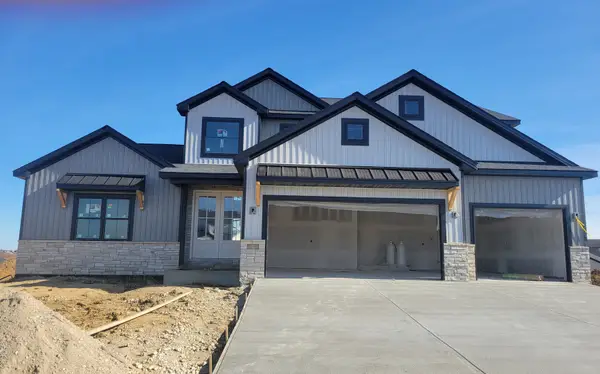 $689,900Active5 beds 4 baths4,224 sq. ft.
5306 Belvedere Lane, Bloomington, IL 61705
MLS# 12735781Listed by: COLDWELL BANKER REAL ESTATE GROUP


Protect your home and budget from life's surprises with an Assurant Home Warranty, backed by a partner that supports you through every step of homeownership. Explore Plans.
© 2023 - 2026 ERA Franchise Systems LLC. All rights reserved. ERA Franchise Systems LLC fully supports the principles of the Fair Housing Act and the Equal Opportunity Act. ERA, ERA Real Estate powered, and their respective logos are registered service marks of ERA Franchise Systems LLC. Each office is independently owned and operated.