
2107 Ridge Creek Drive, Bloomington, IL 61705
Local realty services provided by:ERA Naper Realty
2107 Ridge Creek Drive,Bloomington, IL 61705
$450,000
- 4 Beds
- 3 Baths
- 3,786 sq. ft.
- Single family
- Pending
Listed by: kendra keck
Office: bhhs central illinois, realtors
MLS#:12680991
Source:MLSNI
Price summary
- Price:$450,000
- Price per sq. ft.:$118.86
About this home
You'll exhale the moment you walk through the grand front door of this beautifully cared for elegant east-facing custom ranch layout with designer touches and impressive upgrades throughout, including 9' ceilings throughout BOTH the main level and basement plus a NEW ROOF in 2024 to protect this home for years to come. Sprawling main level living includes grand primary bedroom with tray ceiling, private deck access and private ensuite featuring walk-in shower, double bowl vanity, corner soaking tub and spacious walk-in closet. Just around the corner, two additional bedrooms with enormous closets and soaring ceilings plus a spacious full guest bathroom featuring double bowl vanity and shower/tub combo. Grand two-story family room with vaulted ceiling, cozy gas fireplace with granite surround and beautiful west-facing windows capture glorious sunsets and stunning views of the fully fenced private yard. Classy eat-in kitchen features ample table space with tray ceiling, breakfast bar, floating island, gorgeous granite, rich hardwood floors and sharp black appliance suite sure to be a chef's delight! Nearby main level laundry with newer washer and dryer set plus wash bin and tons of storage space adds convenience. Fully enclosed raised sunroom offers all-season views of the surrounding landscaping with amazing deck space just perfect for entertaining! Finished basement offers expansive family room with wet bar, sparkling daylight windows, a fourth bedroom plus another full bathroom, private theater room/study with elegant built-ins and TONS of extra storage space. Well-maintained HVAC, two water heaters, radon mitigation system, sump pump with waterjet backup, and reverse osmosis water purification system (owned) ensure the health and enjoyment of this home for years to come. Impressive oversized three-car garage with plumbed gas heater and plenty of workshop space for toys and tinkering. Easy access to Rivian and Interstate 74/55 plus bussing to top rated Unit 5 Schools make location ideal. Come experience the elegant architecture of this special build plus wonderfully cultivated landscaping offering curb appeal galore... nestled on quiet Ridge Creek Drive. This special home has so much offer, inside and out!...
Contact an agent
Home facts
- Year built:2007
- Subdivision & Development:Ridgewood
- Listing ID #:12680991
- Updated:August 04, 2026 at 01:53 AM
Rooms and interior
- Bedrooms:4
- Total bathrooms:3
- Full bathrooms:3
- Rooms Total:9
- Bathrooms Description:Double Sinks, Separate Shower, Whirlpool
- Kitchen Description:Dishwasher, Disposal, Microwave, Range, Refrigerator
- Basement Description:Finished, Full
- Living area:3,786 sq. ft.
Heating and cooling
- Cooling:Central Air
- Heating:Forced Air, Natural Gas
- Central air:Yes
Structure and exterior
- Roof:Asphalt
- Year built:2007
- Building area:3,786 sq. ft.
- Lot area:0.28 Acres
- Lot Features:Landscaped, Mature Trees
- Architectural Style:Ranch
- Foundation Description:Concrete Perimeter
- Levels:1 Story
Schools
- High school:Normal Community West High Schoo
- Middle school:Evans Jr High
- Elementary school:Pepper Ridge Elementary
Utilities
- Water:Public
- Sewer:Public Sewer
Finances and disclosures
- Price:$450,000
- Price per sq. ft.:$118.86
- Tax amount:$11,302 (2025)
Features and amenities
- Laundry features:Dryer, Washer
- Amenities:CO Detectors, Ceiling Fan(s), Central Vacuum, Sump Pump
Parking
- Total parking spaces:8
- Parking description:Attached Garage, Concrete, Driveway, Garage
- Garage:Yes
- Garage spaces:3
 Copyright 2026 Midwest Real Estate Data LLC. All rights reserved. The data relating to real estate for sale on this web site comes in part from the Broker Reciprocity Program of the Midwest Real Estate Data LLC. Listing information is deemed reliable but not guaranteed.
New listings near 2107 Ridge Creek Drive
- New
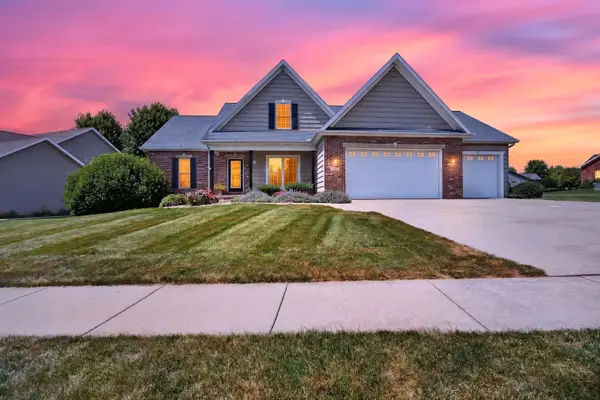 $449,900Active4 beds 4 baths2,074 sq. ft.
3101 Carrington Lane, Bloomington, IL 61705
MLS# 12718759Listed by: RE/MAX RISING - New
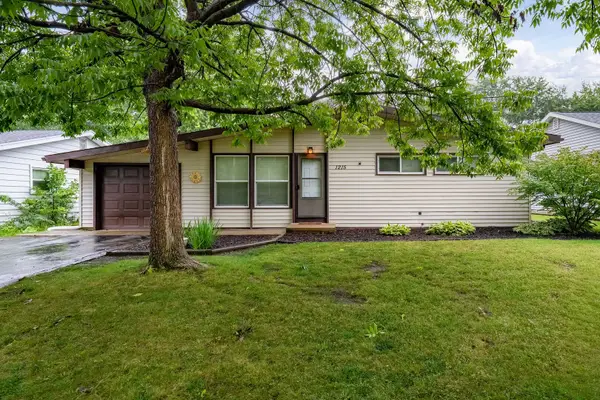 $197,500Active3 beds 1 baths2,080 sq. ft.
1215 Rutledge Road, Bloomington, IL 61704
MLS# 12707615Listed by: RE/MAX CHOICE - New
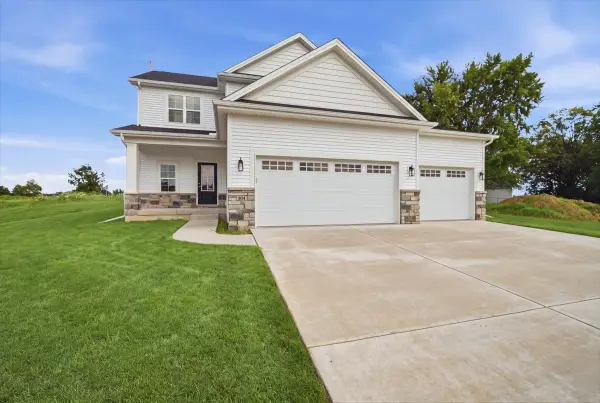 $429,900Active4 beds 4 baths2,335 sq. ft.
804 Verkler Court, Bloomington, IL 61704
MLS# 12717551Listed by: RE/MAX RISING - New
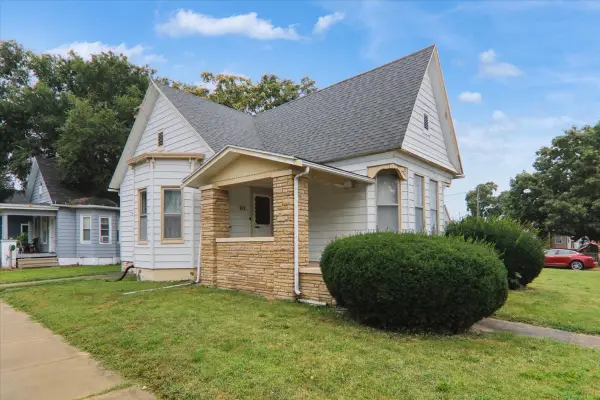 $95,000Active2 beds 2 baths1,930 sq. ft.
703 S Morris Avenue, Bloomington, IL 61701
MLS# 12722444Listed by: COLDWELL BANKER REAL ESTATE GROUP - New
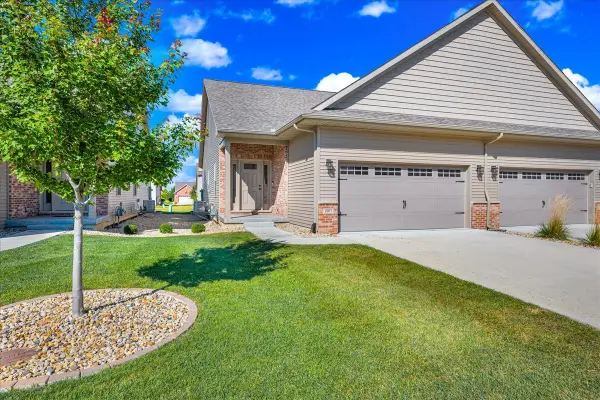 $365,000Active3 beds 3 baths2,512 sq. ft.
1807 Glenbridge Road, Bloomington, IL 61704
MLS# 12719482Listed by: COLDWELL BANKER REAL ESTATE GROUP - New
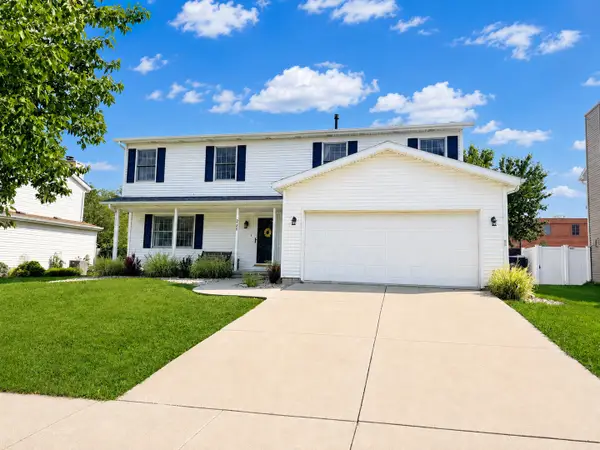 $335,000Active5 beds 4 baths3,396 sq. ft.
2709 Brighton Lane, Bloomington, IL 61704
MLS# 12722164Listed by: COLDWELL BANKER REAL ESTATE GROUP 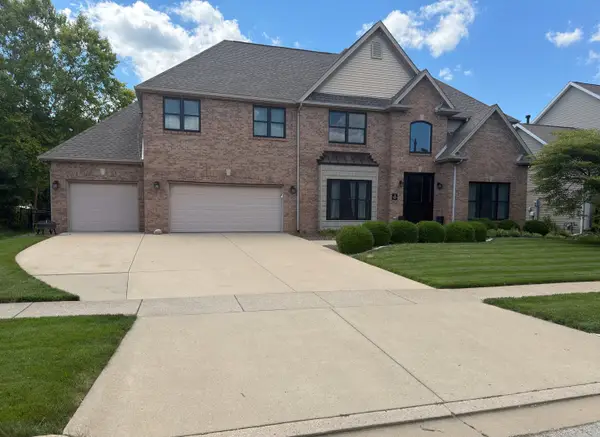 $529,900Pending4 beds 4 baths3,948 sq. ft.
13 Knollbrook Court, Bloomington, IL 61705
MLS# 12721456Listed by: FREEDOM REALTY- Open Wed, 4:30 to 5:45pmNew
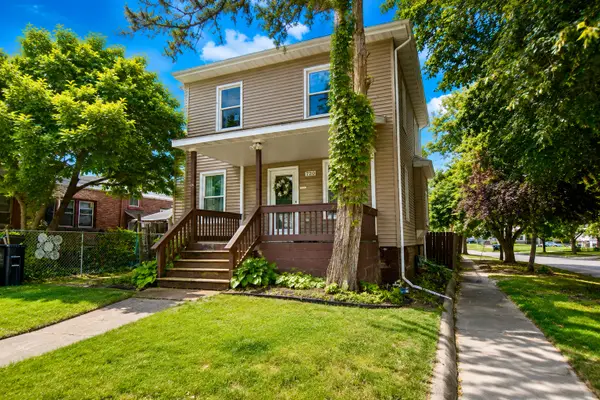 $159,900Active3 beds 2 baths2,172 sq. ft.
720 W Monroe Street, Bloomington, IL 61701
MLS# 12624833Listed by: KELLER WILLIAMS REVOLUTION - New
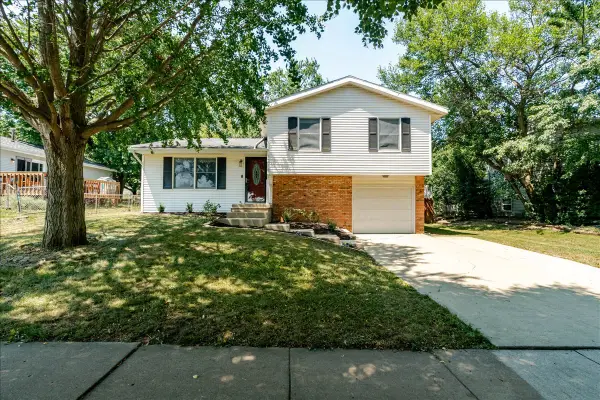 $226,900Active3 beds 2 baths1,143 sq. ft.
1216 N Hershey Road, Bloomington, IL 61704
MLS# 12721696Listed by: KELLER WILLIAMS REVOLUTION - New
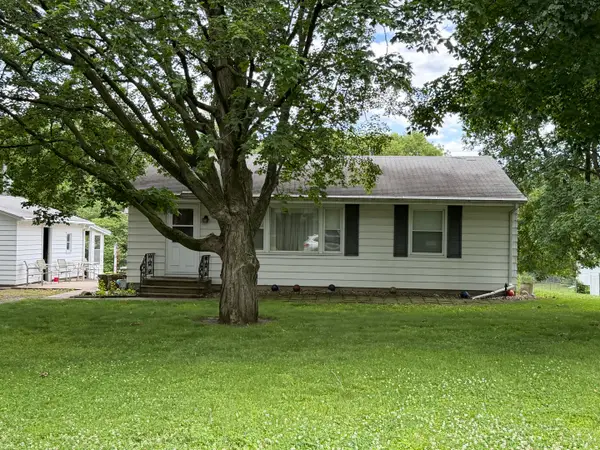 $159,900Active3 beds 1 baths2,220 sq. ft.
709 Brad Street, Bloomington, IL 61701
MLS# 12679052Listed by: COLDWELL BANKER REAL ESTATE GROUP


Protect your home and budget from life's surprises with an Assurant Home Warranty, backed by a partner that supports you through every step of homeownership. Explore Plans.
© 2023 - 2026 ERA Franchise Systems LLC. All rights reserved. ERA Franchise Systems LLC fully supports the principles of the Fair Housing Act and the Equal Opportunity Act. ERA, ERA Real Estate powered, and their respective logos are registered service marks of ERA Franchise Systems LLC. Each office is independently owned and operated.