
3101 Carrington Lane, Bloomington, IL 61705
Local realty services provided by:ERA Partners
Listed by: noelle burns
Office: re/max rising
MLS#:12718759
Source:MLSNI
Price summary
- Price:$434,900
- Price per sq. ft.:$209.69
About this home
Welcome to this beautifully updated 1.5-story home in the highly sought-after Fox Creek neighborhood! Situated on a desirable corner lot, this spacious home offers 4 bedrooms, including a luxurious main-floor primary suite, and 3.5 bathrooms designed for comfortable everyday living. Step inside to discover brand-new wood flooring throughout the main level, creating a warm and inviting atmosphere. The open floor plan is perfect for entertaining, while the main-floor primary suite provides a private retreat. Upstairs you will find two additional bedrooms and a full bathroom. The recently remodeled basement adds exceptional living space with fresh paint, new carpeting, and impressive 9-foot ceilings, making it ideal for a recreation room, home theater, or guest accommodations. Additional peace of mind comes from a water-powered backup sump pump. Outdoor living is just as impressive. Relax or entertain on the incredible patio featuring a cozy fireplace, and a tranquil water feature. The home also includes a full irrigation system to keep the landscaping looking its best. Car enthusiasts and hobbyists will appreciate the heated garage, while the corner lot provides added curb appeal and extra outdoor space. This exceptional Fox Creek home combines thoughtful updates, quality features, and outstanding indoor and outdoor living spaces in one remarkable package. Don't miss your opportunity to make it yours!...
Contact an agent
Home facts
- Year built:2006
- Subdivision & Development:Fox Creek
- Listing ID #:12718759
- Updated:September 18, 2026 at 10:28 AM
Rooms and interior
- Bedrooms:4
- Total bathrooms:4
- Full bathrooms:3
- Half bathrooms:1
- Rooms Total:8
- Kitchen Description:Dishwasher, Microwave, Range
- Basement Description:Full, Partially Finished
- Living area:2,074 sq. ft.
Heating and cooling
- Cooling:Central Air
- Heating:Forced Air, Natural Gas
- Central air:Yes
Structure and exterior
- Year built:2006
- Building area:2,074 sq. ft.
- Lot Features:Corner Lot, Landscaped
- Architectural Style:Traditional
- Levels:1.5 Story
Schools
- High school:Normal Community West High Schoo
- Middle school:Parkside Jr High
- Elementary school:Fox Creek Elementary
Utilities
- Water:Public
- Sewer:Public Sewer
Finances and disclosures
- Price:$434,900
- Price per sq. ft.:$209.69
- Tax amount:$9,854 (2025)
Features and amenities
- Amenities:Ceiling Fan(s)
Parking
- Total parking spaces:3
- Parking description:Attached Garage, Garage
- Garage:Yes
- Garage spaces:3
 Copyright 2026 Midwest Real Estate Data LLC. All rights reserved. The data relating to real estate for sale on this web site comes in part from the Broker Reciprocity Program of the Midwest Real Estate Data LLC. Listing information is deemed reliable but not guaranteed. MLSNI Member Broker: Frank Scibior
New listings near 3101 Carrington Lane
- New
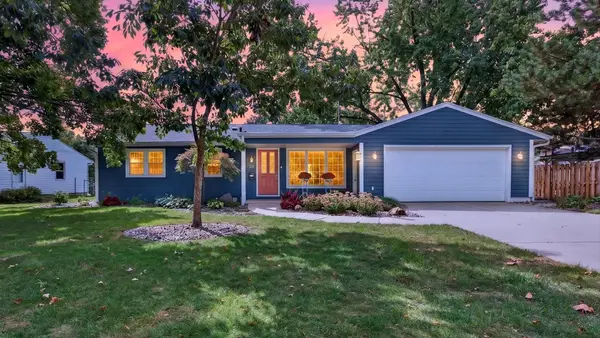 $400,000Active4 beds 3 baths1,338 sq. ft.
313 Vista Drive, Bloomington, IL 61701
MLS# 12755953Listed by: BHHS CENTRAL ILLINOIS, REALTORS - New
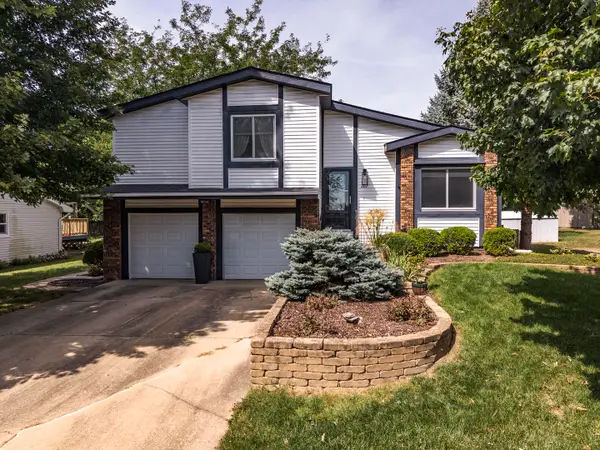 $249,000Active3 beds 2 baths1,656 sq. ft.
207 Greenleaf Drive, Bloomington, IL 61704
MLS# 12743638Listed by: COLDWELL BANKER REAL ESTATE GROUP - Open Sat, 10 to 11:30amNew
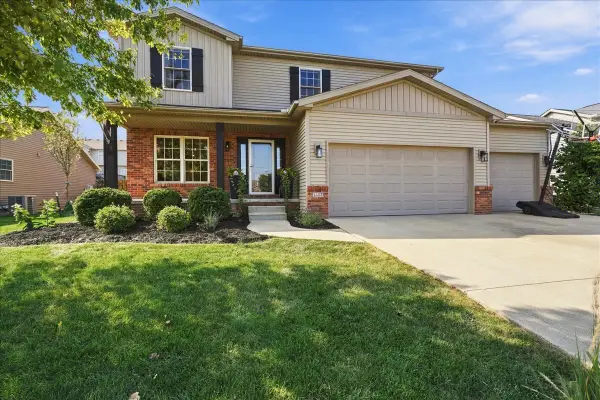 $459,900Active5 beds 4 baths2,106 sq. ft.
1403 Kickapoo Creek Road, Bloomington, IL 61705
MLS# 12753331Listed by: RE/MAX RISING - Open Sat, 1 to 2:30pmNew
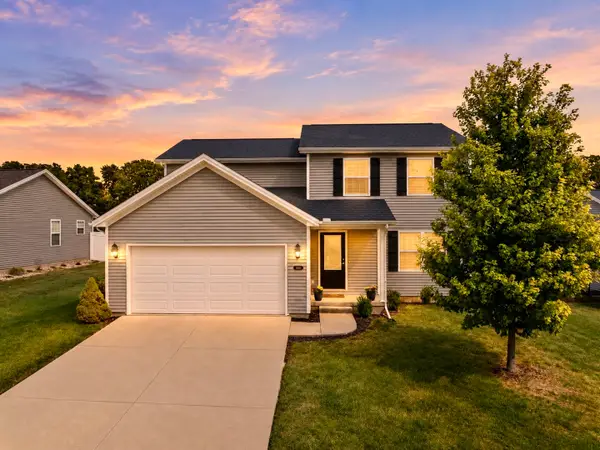 $329,000Active3 beds 3 baths2,914 sq. ft.
2906 Conlor Drive, Bloomington, IL 61704
MLS# 12754136Listed by: BHHS CENTRAL ILLINOIS, REALTORS - New
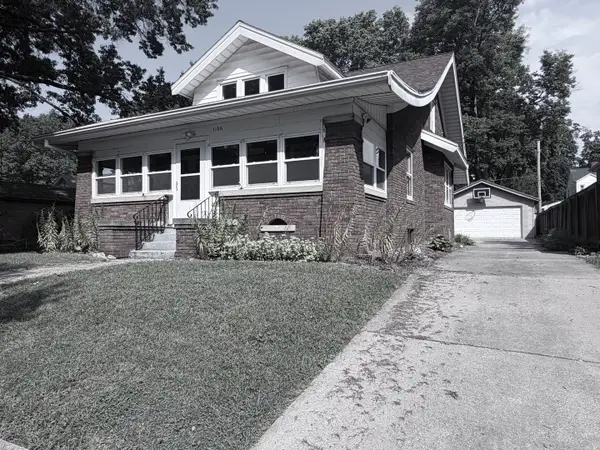 $269,000Active5 beds 2 baths3,781 sq. ft.
1106 E Olive Street E, Bloomington, IL 61701
MLS# 12745359Listed by: RE/MAX CHOICE - Open Sun, 10 to 11:30amNew
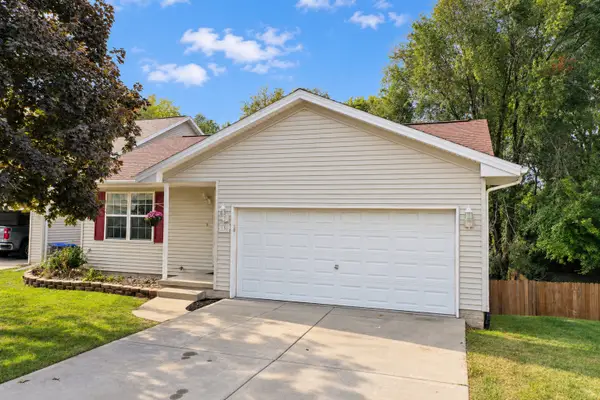 $235,999Active3 beds 2 baths1,840 sq. ft.
3 Nicole Court, Bloomington, IL 61701
MLS# 12759312Listed by: BHHS CENTRAL ILLINOIS, REALTORS - Open Sat, 11am to 12:30pmNew
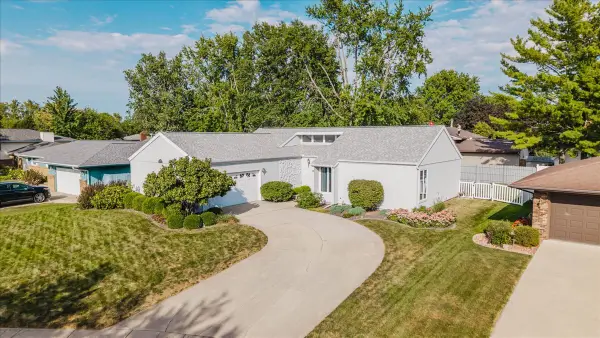 $315,000Active3 beds 3 baths2,226 sq. ft.
20 Independence Square, Bloomington, IL 61704
MLS# 12759736Listed by: KELLER WILLIAMS REVOLUTION - Open Fri, 5 to 6:30pmNew
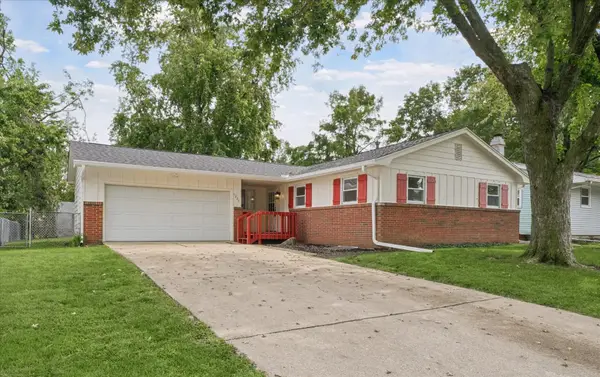 $239,900Active4 beds 2 baths1,496 sq. ft.
1223 Townley Drive, Bloomington, IL 61704
MLS# 12744941Listed by: EXP REALTY - New
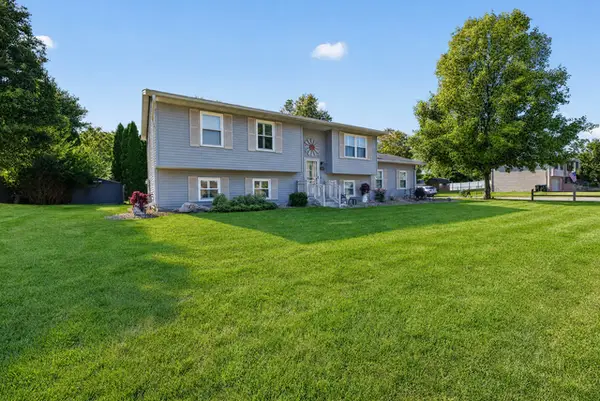 $249,900Active4 beds 2 baths1,892 sq. ft.
2024 Woodhavens Drive, Bloomington, IL 61701
MLS# 12759381Listed by: RE/MAX RISING - New
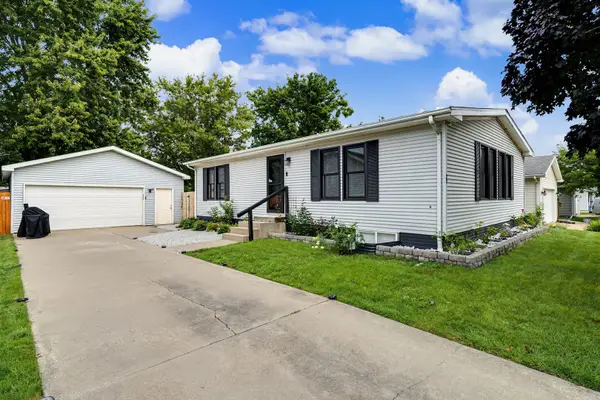 $249,900Active3 beds 2 baths1,080 sq. ft.
22 Geneva Court, Bloomington, IL 61704
MLS# 12762226Listed by: EXP REALTY


Protect your home and budget from life's surprises with an Assurant Home Warranty, backed by a partner that supports you through every step of homeownership. Explore Plans.
© 2023 - 2026 ERA Franchise Systems LLC. All rights reserved. ERA Franchise Systems LLC fully supports the principles of the Fair Housing Act and the Equal Opportunity Act. ERA, ERA Real Estate powered, and their respective logos are registered service marks of ERA Franchise Systems LLC. Each office is independently owned and operated.