
2512 Lowman Drive, Bloomington, IL 61704
Local realty services provided by:Results Realty ERA Powered
2512 Lowman Drive,Bloomington, IL 61704
$200,000
- 3 Beds
- 2 Baths
- 1,712 sq. ft.
- Single family
- Active
Listed by: jodi mcdermott
Office: re/max rising
MLS#:12771723
Source:MLSNI
Price summary
- Price:$200,000
- Price per sq. ft.:$116.82
- Monthly HOA dues:$4.58
About this home
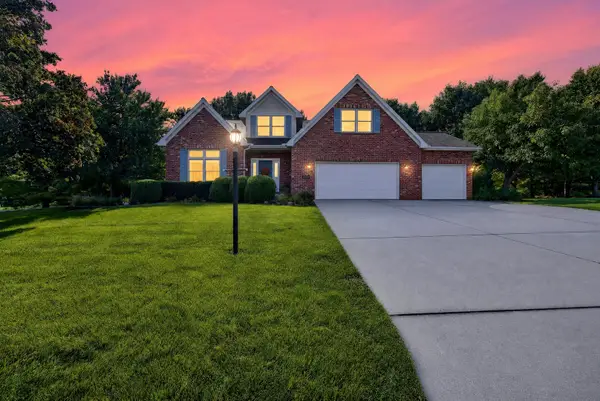
Move in ready and affordable! This split level 3 bedroom home has 2 full baths and lots of space. Upstairs is a huge living room, kitchen, dining space, plus the large bedrooms and full bath. The primary has a separate sink area as well. Downstairs it another full bath and large second living space. There is room for storage and laundry as well as access to the attached two car garage. Lots of recent updates...HVAC, back deck, and exterior painting. This is a great home in a super convenient location.
Contact an agent
Home facts
- Year built:1985
- Subdivision & Development:Hillcrest
- Listing ID #:12771723
- Updated:October 02, 2026 at 12:53 AM
Rooms and interior
- Bedrooms:3
- Total bathrooms:2
- Full bathrooms:2
- Rooms Total:7
- Dining Description:Combined With Living Room
- Kitchen Description:Dishwasher, Range, Refrigerator
- Basement Description:Partial, Partially Finished
- Living area:1,712 sq. ft.
Heating and cooling
- Cooling:Central Air
- Heating:Forced Air, Natural Gas
- Central air:Yes
Structure and exterior
- Year built:1985
- Building area:1,712 sq. ft.
Schools
- High school:Bloomington High School
- Middle school:Bloomington Jr High School
- Elementary school:Stevenson Elementary
Utilities
- Water:Public
- Sewer:Public Sewer
Finances and disclosures
- Price:$200,000
- Price per sq. ft.:$116.82
- Tax amount:$4,404 (2025)
Features and amenities
- Laundry features:Dryer, Washer
Parking
- Total parking spaces:2
- Parking description:Attached Garage, Garage
- Garage:Yes
- Garage spaces:2
 Copyright 2026 Midwest Real Estate Data LLC. All rights reserved. The data relating to real estate for sale on this web site comes in part from the Broker Reciprocity Program of the Midwest Real Estate Data LLC. Listing information is deemed reliable but not guaranteed.
New listings near 2512 Lowman Drive
- New
 $314,900Active4 beds 4 baths2,567 sq. ft.
1208 Royal Pointe Drive, Bloomington, IL 61704
MLS# 12773041Listed by: RE/MAX RISING - New
 $35,000Active0 Acres
Lot 198 & 199 Fox Trot Trail, Bloomington, IL 61705
MLS# 12772257Listed by: RE/MAX RISING - Open Sat, 10:30am to 12pmNew
 $460,000Active4 beds 4 baths4,559 sq. ft.
9159 Deer Ridge Drive, Bloomington, IL 61705
MLS# 12768684Listed by: RE/MAX RISING - Open Sat, 10:30am to 12pmNew
 $172,900Active2 beds 2 baths1,021 sq. ft.
1121 N State Street, Bloomington, IL 61701
MLS# 12770002Listed by: RE/MAX RISING - New
 $189,900Active3 beds 2 baths921 sq. ft.
1402 Mount Vernon Drive, Bloomington, IL 61704
MLS# 12773905Listed by: RE/MAX RISING - New
 $169,900Active2 beds 2 baths1,012 sq. ft.
11 Brandywine Court #11, Bloomington, IL 61704
MLS# 12773211Listed by: COLDWELL BANKER REAL ESTATE GROUP - Open Sat, 10 to 11:30amNew
 $165,000Active3 beds 1 baths952 sq. ft.
1007 S Livingston Street, Bloomington, IL 61701
MLS# 12750989Listed by: RE/MAX RISING - Open Sat, 9 to 11amNew
 $329,000Active3 beds 3 baths2,450 sq. ft.
2912 Conlor Drive, Bloomington, IL 61704
MLS# 12770401Listed by: HOMESMART REALTY GROUP ILLINOIS - New
 $43,000Active0.16 Acres
607 E Jefferson Street, Bloomington, IL 61701
MLS# 12773406Listed by: EXP REALTY


Protect your home and budget from life's surprises with an Assurant Home Warranty, backed by a partner that supports you through every step of homeownership. Explore Plans.
© 2023 - 2026 ERA Franchise Systems LLC. All rights reserved. ERA Franchise Systems LLC fully supports the principles of the Fair Housing Act and the Equal Opportunity Act. ERA, ERA Real Estate powered, and their respective logos are registered service marks of ERA Franchise Systems LLC. Each office is independently owned and operated.