
1208 Royal Pointe Drive, Bloomington, IL 61704
Local realty services provided by:Results Realty ERA Powered
1208 Royal Pointe Drive,Bloomington, IL 61704
$314,900
- 4 Beds
- 4 Baths
- 2,567 sq. ft.
- Single family
- Active
Listed by: noelle burns
Office: re/max rising
MLS#:12773041
Source:MLSNI
Price summary
- Price:$314,900
- Price per sq. ft.:$122.67
About this home
Welcome home to this inviting 4-bedroom, 2-full-bathroom, 2-half-bathroom home! Designed with comfortable everyday living and plenty of space to spread out, this home offers a versatile layout across three finished levels. The main level features a spacious family room with a cozy fireplace, an eat-in kitchen perfect for casual meals and conversation, a convenient half bathroom, and a separate living room area that provides additional space for relaxing or entertaining. Upstairs, the primary suite offers a peaceful retreat with a walk-in closet and private bathroom. Three additional bedrooms provide plenty of room for family, guests, a home office, or hobbies. A second-floor laundry room adds convenience right where you need it. The finished basement expands the living space even further, offering a flexible area for a family room, playroom, home gym, or entertainment space, along with an additional half bathroom. Outside, the fenced backyard provides plenty of room for kids and pets to run and play. The back patio is ready for summer dinners outdoors, weekend gatherings, or a quiet cup of coffee in the morning. Out front, the welcoming porch is the perfect spot to enjoy crisp fall mornings and a little time to unwind. With a spacious floor plan, multiple living areas, and inviting indoor and outdoor spaces, this Bloomington home offers the comfort and flexibility you've been looking for....
Contact an agent
Home facts
- Year built:1991
- Subdivision & Development:Royal Pointe
- Listing ID #:12773041
- Updated:October 01, 2026 at 10:39 PM
Rooms and interior
- Bedrooms:4
- Total bathrooms:4
- Full bathrooms:2
- Half bathrooms:2
- Rooms Total:10
- Dining Description:Eating Area
- Kitchen Description:Dishwasher, Microwave, Range, Refrigerator
- Basement Description:Finished, Full
- Living area:2,567 sq. ft.
Heating and cooling
- Cooling:Central Air
- Heating:Natural Gas
- Central air:Yes
Structure and exterior
- Year built:1991
- Building area:2,567 sq. ft.
- Lot area:0.2 Acres
- Lot Features:Mature Trees
- Architectural Style:Traditional
- Levels:2 Story
Schools
- High school:Normal Community High School
- Middle school:Chiddix Jr High
- Elementary school:Colene Hoose Elementary
Utilities
- Water:Public
- Sewer:Public Sewer
Finances and disclosures
- Price:$314,900
- Price per sq. ft.:$122.67
- Tax amount:$6,821 (2025)
Features and amenities
- Laundry features:Dryer, Washer
Parking
- Total parking spaces:2
- Parking description:Attached Garage, Garage
- Garage:Yes
- Garage spaces:2
 Copyright 2026 Midwest Real Estate Data LLC. All rights reserved. The data relating to real estate for sale on this web site comes in part from the Broker Reciprocity Program of the Midwest Real Estate Data LLC. Listing information is deemed reliable but not guaranteed.
New listings near 1208 Royal Pointe Drive
- New
 $35,000Active0 Acres
Lot 198 & 199 Fox Trot Trail, Bloomington, IL 61705
MLS# 12772257Listed by: RE/MAX RISING - Open Sat, 10:30am to 12pmNew
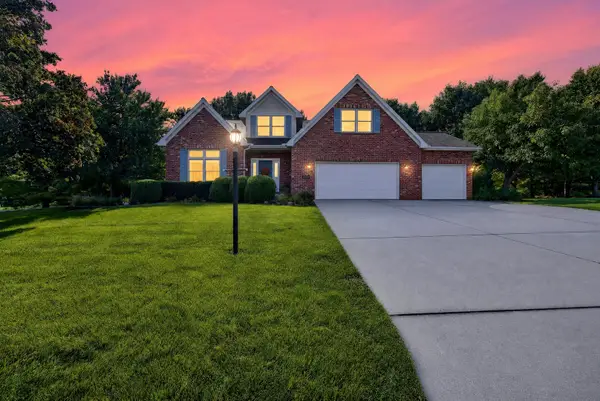 $460,000Active4 beds 4 baths4,559 sq. ft.
9159 Deer Ridge Drive, Bloomington, IL 61705
MLS# 12768684Listed by: RE/MAX RISING - Open Sat, 10:30am to 12pmNew
 $172,900Active2 beds 2 baths1,021 sq. ft.
1121 N State Street, Bloomington, IL 61701
MLS# 12770002Listed by: RE/MAX RISING - New
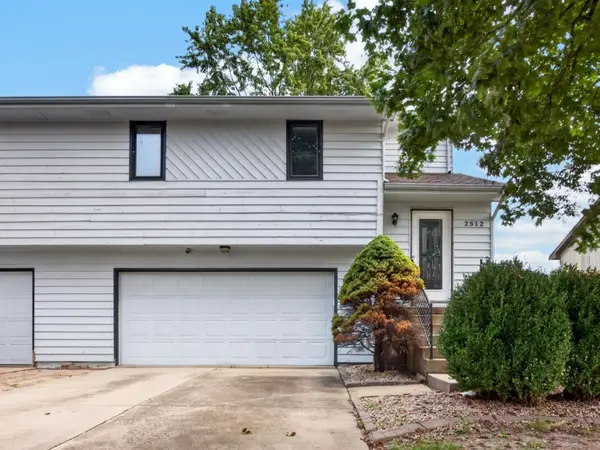 $200,000Active3 beds 2 baths1,712 sq. ft.
2512 Lowman Drive, Bloomington, IL 61704
MLS# 12771723Listed by: RE/MAX RISING - New
 $189,900Active3 beds 2 baths921 sq. ft.
1402 Mount Vernon Drive, Bloomington, IL 61704
MLS# 12773905Listed by: RE/MAX RISING - New
 $169,900Active2 beds 2 baths1,012 sq. ft.
11 Brandywine Court #11, Bloomington, IL 61704
MLS# 12773211Listed by: COLDWELL BANKER REAL ESTATE GROUP - Open Sat, 10 to 11:30amNew
 $165,000Active3 beds 1 baths952 sq. ft.
1007 S Livingston Street, Bloomington, IL 61701
MLS# 12750989Listed by: RE/MAX RISING - Open Sat, 9 to 11amNew
 $329,000Active3 beds 3 baths2,450 sq. ft.
2912 Conlor Drive, Bloomington, IL 61704
MLS# 12770401Listed by: HOMESMART REALTY GROUP ILLINOIS - New
 $43,000Active0.16 Acres
607 E Jefferson Street, Bloomington, IL 61701
MLS# 12773406Listed by: EXP REALTY - New
 $304,900Active3 beds 2 baths4,142 sq. ft.
312 S Hershey Road, Bloomington, IL 61704
MLS# 12772964Listed by: COLDWELL BANKER REAL ESTATE GROUP


Protect your home and budget from life's surprises with an Assurant Home Warranty, backed by a partner that supports you through every step of homeownership. Explore Plans.
© 2023 - 2026 ERA Franchise Systems LLC. All rights reserved. ERA Franchise Systems LLC fully supports the principles of the Fair Housing Act and the Equal Opportunity Act. ERA, ERA Real Estate powered, and their respective logos are registered service marks of ERA Franchise Systems LLC. Each office is independently owned and operated.