
2741 Arrowhead Drive, Bloomington, IL 61704
Local realty services provided by:ERA Partners
2741 Arrowhead Drive,Bloomington, IL 61704
$230,000
- 3 Beds
- 3 Baths
- 1,608 sq. ft.
- Townhouse
- Pending
Listed by: becky gerig
Office: re/max choice
MLS#:12735495
Source:MLSNI
Price summary
- Price:$230,000
- Price per sq. ft.:$143.03
About this home
Better Homes & Gardens worthy! This beautifully decorated home has been tastefully and extensively remodeled from top to bottom. It is truly a delight from the moment you walk through the door! The stunning new kitchen features new cabinetry, countertops, backsplash, flooring, appliances, a new kitchen sink and faucet, and beautiful updated lighting. The quality and attention to detail throughout this home are truly impressive. The bathrooms have also been beautifully updated, featuring newer vanities and vanity tops, toilets updated flooring, and newer faucets. Most faucets throughout the home have been replaced, and the new lighting throughout is top-notch, adding a fresh, stylish finishing touch to every room. The list of improvements is extensive and includes freshly painted interior and new luxury vinyl tile flooring in main living are and kitchen and family room down. New interior wood doors, newer windows, a new garage door, new sump pump, newer furnace and central air conditioning, new siding, and a new roof. Enjoy the state of the art water filter and reverse osmosis water system it is owned and will remain. With so many major updates already completed, this home offers wonderful peace of mind and is truly move-in ready. $75,000 has been spent of renovations, the finishing are very high in quality. The HVAC were new in July of 2026 they come with a 5 year warranty that will pass on to the new home owner! The outdoor living space is just as impressive! Enjoy the nice sized fenced in lot, with a beautiful landscaping berm, deck, and lots of privacy, creating a wonderful setting for relaxing, entertaining, and enjoying the outdoors. Beautifully remodeled, tastefully decorated, and meticulously maintained-this home shows pride of ownership inside and out. From the gorgeous interior finishes to the extensive updates and inviting outdoor living space, this property is an absolute showstopper and will not last long on the market!...
Contact an agent
Home facts
- Year built:1993
- Subdivision & Development:Highlands II
- Listing ID #:12735495
- Updated:August 21, 2026 at 08:27 AM
Rooms and interior
- Bedrooms:3
- Total bathrooms:3
- Full bathrooms:2
- Half bathrooms:1
- Rooms Total:5
- Basement Description:Full, Partially Finished
- Living area:1,608 sq. ft.
Heating and cooling
- Cooling:Central Air
- Heating:Forced Air
- Central air:Yes
Structure and exterior
- Year built:1993
- Building area:1,608 sq. ft.
Schools
- High school:Normal Community High School
- Middle school:Chiddix Jr High
- Elementary school:Colene Hoose Elementary
Utilities
- Water:Public
- Sewer:Public Sewer
Finances and disclosures
- Price:$230,000
- Price per sq. ft.:$143.03
- Tax amount:$3,160 (2024)
Parking
- Total parking spaces:2
- Parking description:Attached Garage, Garage
- Garage:Yes
- Garage spaces:2
 Copyright 2026 Midwest Real Estate Data LLC. All rights reserved. The data relating to real estate for sale on this web site comes in part from the Broker Reciprocity Program of the Midwest Real Estate Data LLC. Listing information is deemed reliable but not guaranteed. MLSNI Member Broker: Frank Scibior
New listings near 2741 Arrowhead Drive
- New
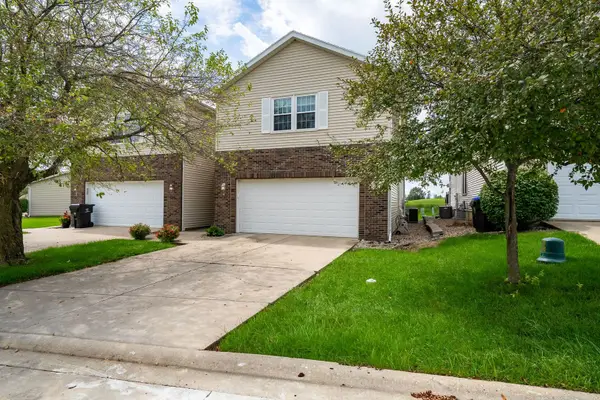 $269,900Active3 beds 4 baths2,230 sq. ft.
4 Everett Court, Bloomington, IL 61705
MLS# 12736755Listed by: COLDWELL BANKER REAL ESTATE GROUP - New
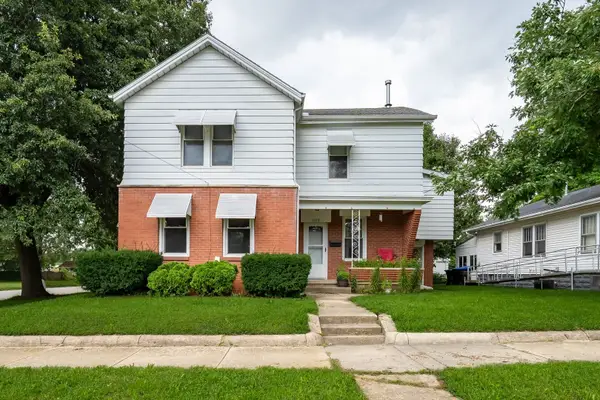 $189,000Active6 beds 3 baths3,963 sq. ft.
1313 W Chestnut Street, Bloomington, IL 61701
MLS# 12738900Listed by: RE/MAX CHOICE - New
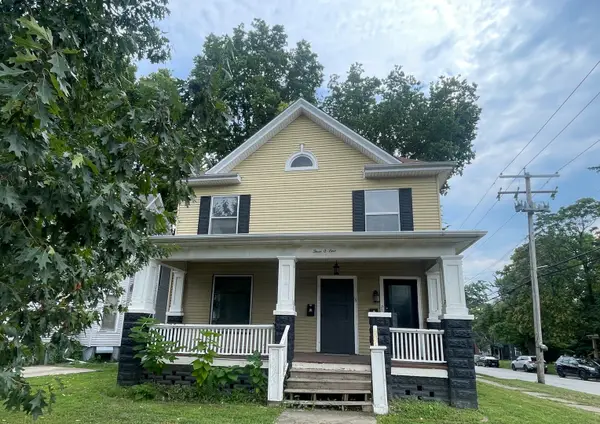 $220,000Active4 beds 2 baths
301 E Locust Street, Bloomington, IL 61701
MLS# 12723966Listed by: COLDWELL BANKER REAL ESTATE GROUP - New
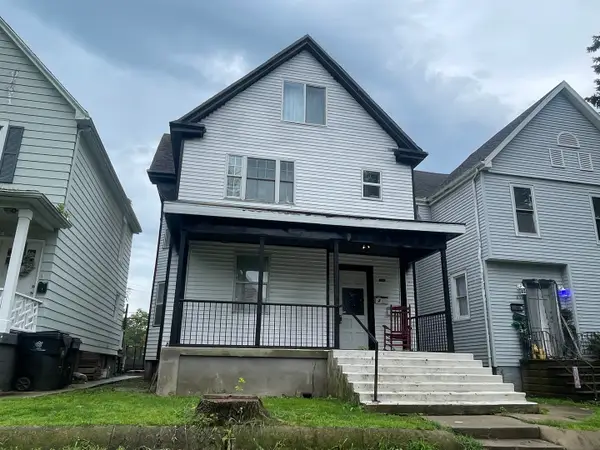 $210,000Active4 beds 2 baths
815 E Jefferson Street, Bloomington, IL 61701
MLS# 12724114Listed by: COLDWELL BANKER REAL ESTATE GROUP - New
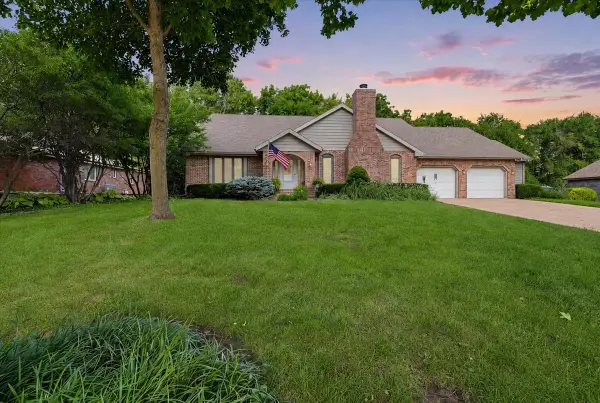 $457,000Active4 beds 4 baths4,610 sq. ft.
2105 Berrywood Lane, Bloomington, IL 61704
MLS# 12735172Listed by: RE/MAX RISING - New
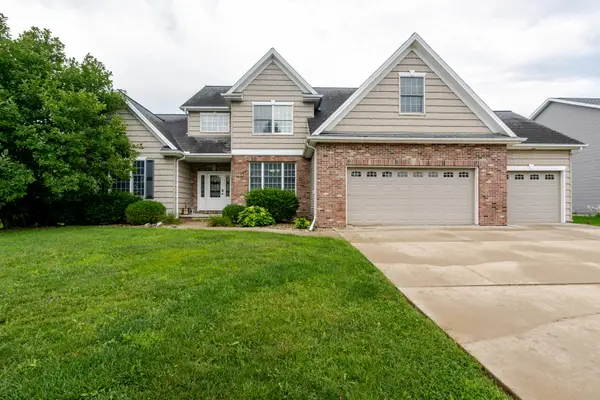 $540,000Active5 beds 4 baths4,397 sq. ft.
3913 Baywood Road, Bloomington, IL 61705
MLS# 12722223Listed by: BHHS CENTRAL ILLINOIS, REALTORS - Open Sat, 10am to 11:30pmNew
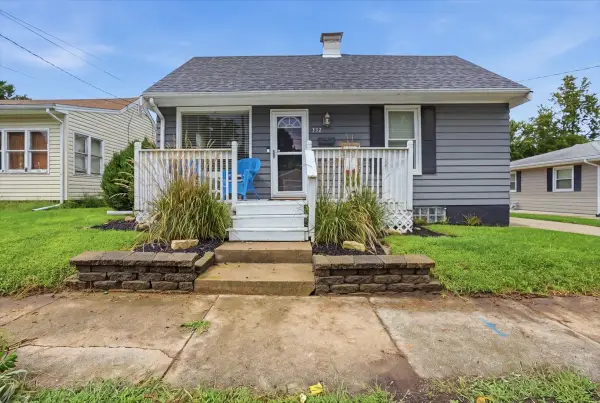 $150,000Active2 beds 1 baths1,549 sq. ft.
332 E Baker Street, Bloomington, IL 61701
MLS# 12724732Listed by: RE/MAX RISING - New
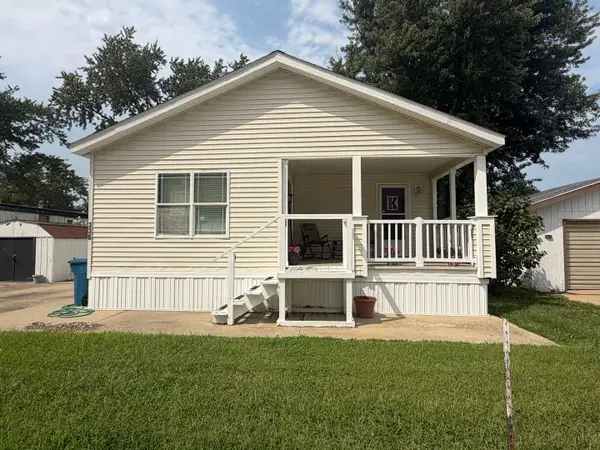 $124,999Active3 beds 2 baths
336 Avenue F, Bloomington, IL 61704
MLS# 12730253Listed by: CENTURY 21 QUEST - New
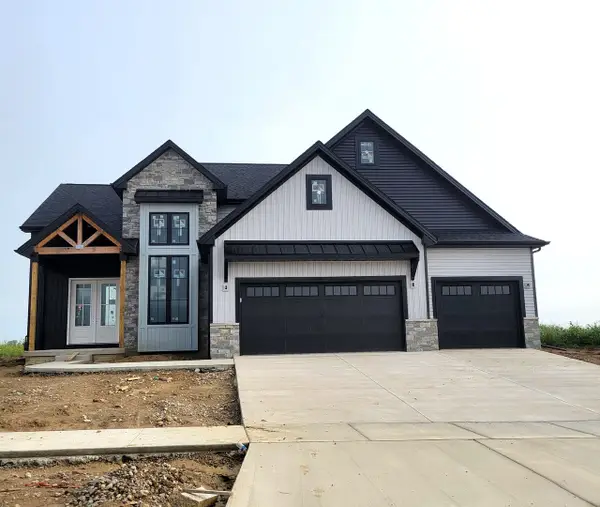 $584,900Active5 beds 4 baths4,116 sq. ft.
5108 Castlebar Drive, Bloomington, IL 61705
MLS# 12709456Listed by: COLDWELL BANKER REAL ESTATE GROUP - New
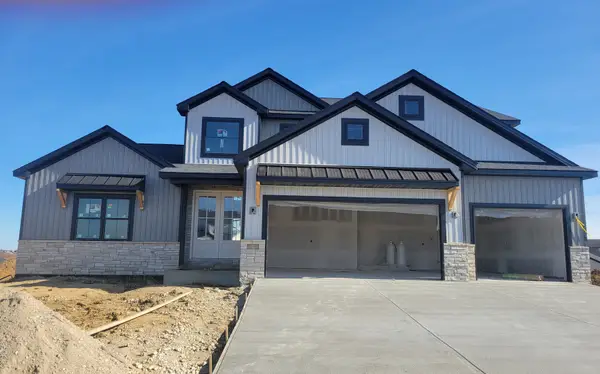 $689,900Active5 beds 4 baths4,224 sq. ft.
5306 Belvedere Lane, Bloomington, IL 61705
MLS# 12735781Listed by: COLDWELL BANKER REAL ESTATE GROUP


Protect your home and budget from life's surprises with an Assurant Home Warranty, backed by a partner that supports you through every step of homeownership. Explore Plans.
© 2023 - 2026 ERA Franchise Systems LLC. All rights reserved. ERA Franchise Systems LLC fully supports the principles of the Fair Housing Act and the Equal Opportunity Act. ERA, ERA Real Estate powered, and their respective logos are registered service marks of ERA Franchise Systems LLC. Each office is independently owned and operated.