
2906 Conlor Drive, Bloomington, IL 61704
Local realty services provided by:Results Realty ERA Powered
2906 Conlor Drive,Bloomington, IL 61704
$329,000
- 3 Beds
- 3 Baths
- 2,914 sq. ft.
- Single family
- Active
Upcoming open houses
- Sat, Sep 1901:00 pm - 02:30 pm
Listed by: kendra keck
Office: bhhs central illinois, realtors
MLS#:12754136
Source:MLSNI
Price summary
- Price:$329,000
- Price per sq. ft.:$112.9
About this home
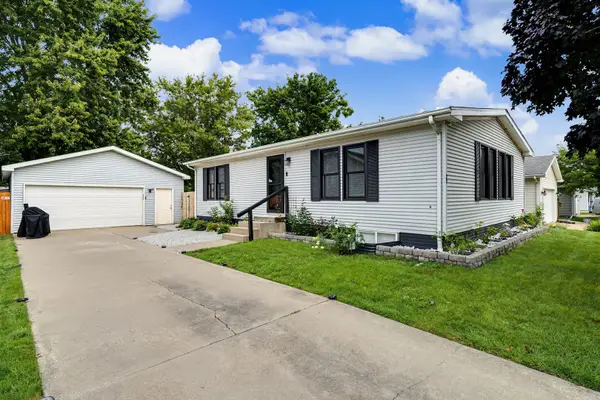
Come explore this beautiful Bob Tennis two-story build nestled in Unit 5 Schools on a tidy fully fenced lot with no backyard neighbors! Gently lived in and loved, this 2018 build offers an amazing layout with so many "extras" for discerning buyers that want a new construction "feel" without a new construction price tag! Starting with a low-maintenance exterior featuring dove gray vinyl siding complemented by modern black shutters and gleaming white trim. Pass through the covered porch and enter the foyer outfitted in the same fresh colors scheme featuring an ebony stained staircase and sharp LVP stretching throughout the main level of this home. Open-concept spacious kitchen features ebony cabinets and modern brushed nickel hardware and fixtures, complementing the sparkling stainless appliance suite featuring side-by-side refrigerator, gas range, undermount microwave, dishwasher and double-bowl sink... but that's not all, don't miss the pantry! Plenty of floor space invites an oversized dining table or floating island for additional seating and storage. Pass through the glass slider to enjoy a spacious slab patio nestled on an oversized fully fenced lot with no backyard neighbors and panoramic eastern skyline views! Back inside, follow the smooth LVP into the generously sized living room with cozy carpet and canned lighting just perfect for lounging. Nearby half bath and front flex room makes a perfect main level sleep space, office or additional dining room. Upstairs you'll find three impressively sized bedrooms each with cool gray carpeting and impressive walk-in closets PLUS upper laundry room with beautiful ceramic tile and plenty of storage space. Grand primary suite features deep walk-in closet and private ensuite access to a spacious bath with floor-to-ceiling ceramic tile walk-in shower and extra wide cultured marble double vanity with extra storage in beautiful condition. Another full bathroom nestled just around the corner with tub/shower combo is just great for guests! Downstairs, you'll find the HVAC system, gas water heater, water softener (owned) and sump pump to ensure the enjoyment and health of this home for years to come. Rough-in for bathroom and framed lower level with waterproofing, insulation AND egress ready to be finished for additional entertaining space, a fourth bedroom, home theater or fitness area. If you've been considering new construction in Unit 5, consider adding this special build to your list!...
Contact an agent
Home facts
- Year built:2018
- Subdivision & Development:Cedar Ridge
- Listing ID #:12754136
- Updated:September 18, 2026 at 11:32 AM
Rooms and interior
- Bedrooms:3
- Total bathrooms:3
- Full bathrooms:2
- Half bathrooms:1
- Rooms Total:7
- Dining Description:Eating Area, Separate Dining Room
- Bathrooms Description:Double Sinks
- Kitchen Description:Dishwasher, Microwave, Range, Refrigerator
- Basement Description:Full, Unfinished
- Living area:2,914 sq. ft.
Heating and cooling
- Cooling:Central Air
- Heating:Forced Air, Natural Gas
- Central air:Yes
Structure and exterior
- Roof:Asphalt
- Year built:2018
- Building area:2,914 sq. ft.
- Lot area:0.18 Acres
- Lot Features:Landscaped, Mature Trees
- Architectural Style:Traditional
- Foundation Description:Concrete Perimeter
- Levels:2 Story
Schools
- High school:Normal Community High School
- Middle school:Evans Jr High
- Elementary school:Cedar Ridge Elementary
Utilities
- Water:Public
- Sewer:Public Sewer
Finances and disclosures
- Price:$329,000
- Price per sq. ft.:$112.9
- Tax amount:$7,501 (2025)
Features and amenities
- Laundry features:Dryer, Washer
- Amenities:CO Detectors, Ceiling Fan(s), Sump Pump, Water-Softener Owned
Parking
- Total parking spaces:6
- Parking description:Attached Garage, Concrete, Driveway, Garage
- Garage:Yes
- Garage spaces:2
 Copyright 2026 Midwest Real Estate Data LLC. All rights reserved. The data relating to real estate for sale on this web site comes in part from the Broker Reciprocity Program of the Midwest Real Estate Data LLC. Listing information is deemed reliable but not guaranteed.
New listings near 2906 Conlor Drive
- New
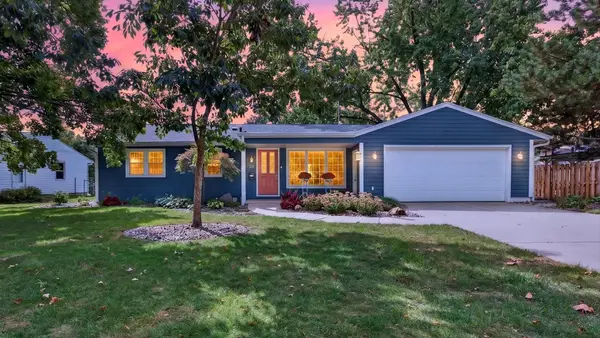 $400,000Active4 beds 3 baths1,338 sq. ft.
313 Vista Drive, Bloomington, IL 61701
MLS# 12755953Listed by: BHHS CENTRAL ILLINOIS, REALTORS - New
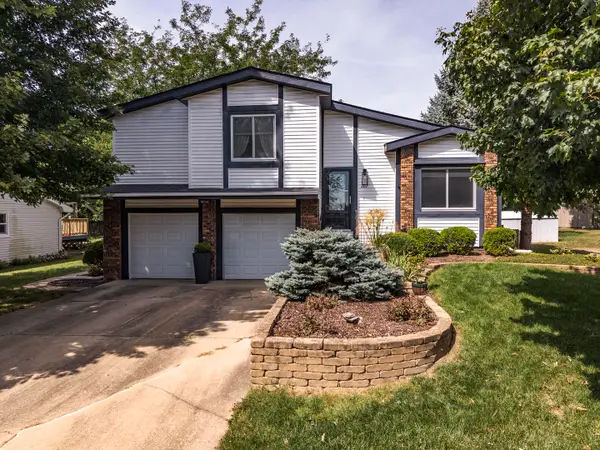 $249,000Active3 beds 2 baths1,656 sq. ft.
207 Greenleaf Drive, Bloomington, IL 61704
MLS# 12743638Listed by: COLDWELL BANKER REAL ESTATE GROUP - Open Sat, 10 to 11:30amNew
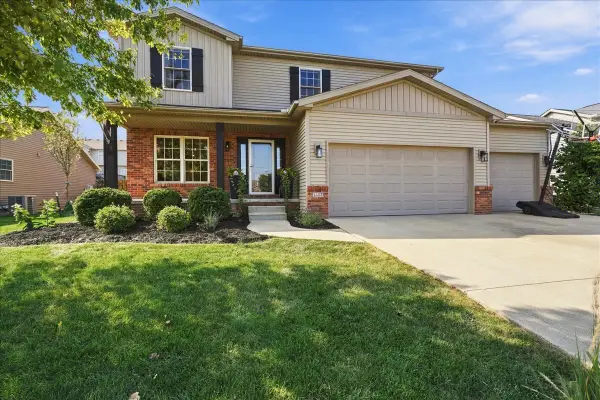 $459,900Active5 beds 4 baths2,106 sq. ft.
1403 Kickapoo Creek Road, Bloomington, IL 61705
MLS# 12753331Listed by: RE/MAX RISING - New
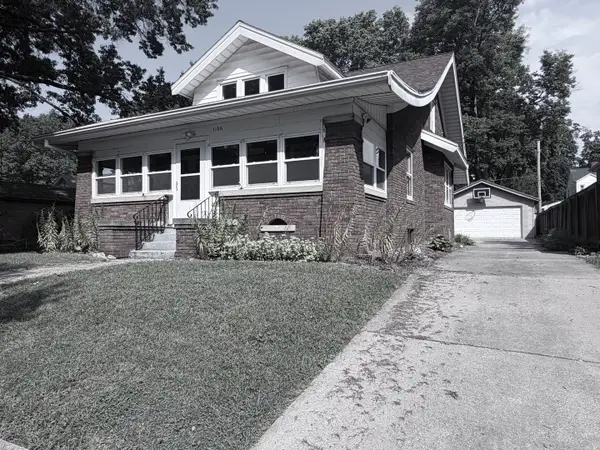 $269,000Active5 beds 2 baths3,781 sq. ft.
1106 E Olive Street E, Bloomington, IL 61701
MLS# 12745359Listed by: RE/MAX CHOICE - Open Sun, 10 to 11:30amNew
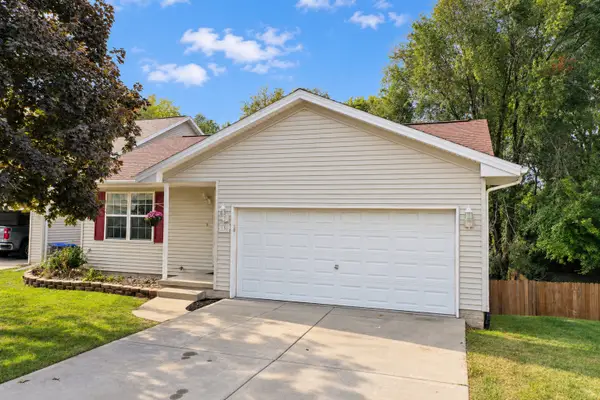 $235,999Active3 beds 2 baths1,840 sq. ft.
3 Nicole Court, Bloomington, IL 61701
MLS# 12759312Listed by: BHHS CENTRAL ILLINOIS, REALTORS - Open Sat, 11am to 12:30pmNew
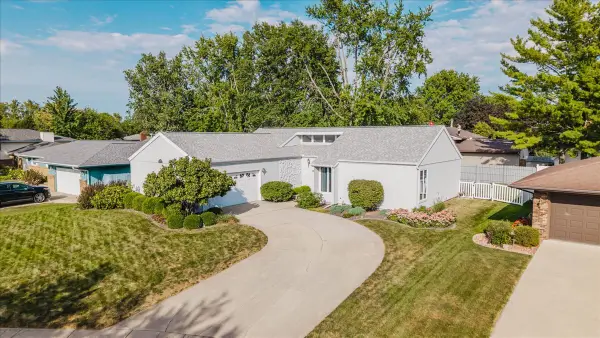 $315,000Active3 beds 3 baths2,226 sq. ft.
20 Independence Square, Bloomington, IL 61704
MLS# 12759736Listed by: KELLER WILLIAMS REVOLUTION - Open Fri, 5 to 6:30pmNew
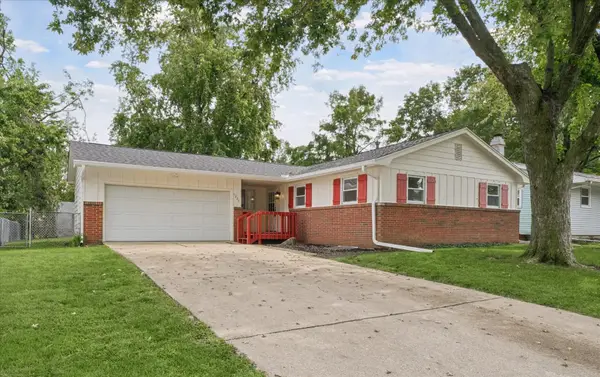 $239,900Active4 beds 2 baths1,496 sq. ft.
1223 Townley Drive, Bloomington, IL 61704
MLS# 12744941Listed by: EXP REALTY - New
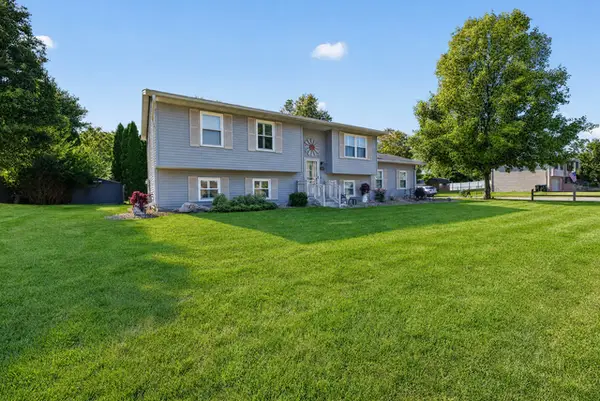 $249,900Active4 beds 2 baths1,892 sq. ft.
2024 Woodhavens Drive, Bloomington, IL 61701
MLS# 12759381Listed by: RE/MAX RISING - New
 $249,900Active3 beds 2 baths1,080 sq. ft.
22 Geneva Court, Bloomington, IL 61704
MLS# 12762226Listed by: EXP REALTY


Protect your home and budget from life's surprises with an Assurant Home Warranty, backed by a partner that supports you through every step of homeownership. Explore Plans.
© 2023 - 2026 ERA Franchise Systems LLC. All rights reserved. ERA Franchise Systems LLC fully supports the principles of the Fair Housing Act and the Equal Opportunity Act. ERA, ERA Real Estate powered, and their respective logos are registered service marks of ERA Franchise Systems LLC. Each office is independently owned and operated.