
5308 Finlen Lane, Bloomington, IL 61705
Local realty services provided by:Results Realty ERA Powered
5308 Finlen Lane,Bloomington, IL 61705
$679,900
- 5 Beds
- 5 Baths
- 3,952 sq. ft.
- Single family
- Active
Listed by: tom armstrong
Office: freedom realty - morton
MLS#:12724296
Source:MLSNI
Price summary
- Price:$679,900
- Price per sq. ft.:$172.04
About this home
Be the first to call this stunning new construction home your own! Offering over 3,400 square feet of beautifully designed living space, this impressive home features 5 bedrooms, 4.5 bathrooms, and a thoughtfully crafted floor plan that blends style, comfort, and functionality. The main level boasts a private office, perfect for working from home, along with a spacious open-concept kitchen, great room, and dining area designed for everyday living and effortless entertaining. A butler's pantry provides additional storage and prep space, while the covered porch with convenient access to a half bath makes outdoor gatherings a breeze. Upstairs, you'll find four generously sized bedrooms, three full bathrooms, and a centrally located laundry room for everyday convenience. The finished basement expands your living space with a large family room, exercise room, fifth bedroom, and an additional full bathroom-ideal for guests, multi-generational living, or a private retreat. An extra-large garage and abundant storage throughout provide plenty of room for vehicles, hobbies, and seasonal items. Built with today's lifestyle in mind, this exceptional new construction home offers quality craftsmanship, modern design, and the peace of mind that comes with brand-new construction. Don't miss the opportunity to make this beautiful home yours!...
Contact an agent
Home facts
- Year built:2026
- Subdivision & Development:Grove on Kickapoo Creek
- Listing ID #:12724296
- Updated:September 26, 2026 at 12:12 PM
Rooms and interior
- Bedrooms:5
- Total bathrooms:5
- Full bathrooms:4
- Half bathrooms:1
- Rooms Total:10
- Kitchen Description:Dishwasher, Disposal, Microwave, Range, Range Hood, Refrigerator
- Basement Description:Full, Partially Finished
- Living area:3,952 sq. ft.
Heating and cooling
- Cooling:Central Air, Zoned
- Heating:Natural Gas, Zoned
- Central air:Yes
Structure and exterior
- Roof:Asphalt
- Year built:2026
- Building area:3,952 sq. ft.
- Architectural Style:Traditional
- Foundation Description:Concrete Perimeter
- Levels:2 Story
Schools
- High school:Normal Community High School
- Middle school:Evans Jr High
- Elementary school:Benjamin Elementary
Utilities
- Water:Public
- Sewer:Public Sewer
Finances and disclosures
- Price:$679,900
- Price per sq. ft.:$172.04
- Tax amount:$100 (2025)
Parking
- Total parking spaces:3
- Parking description:Attached Garage, Concrete, Garage
- Garage:Yes
- Garage spaces:3
 Copyright 2026 Midwest Real Estate Data LLC. All rights reserved. The data relating to real estate for sale on this web site comes in part from the Broker Reciprocity Program of the Midwest Real Estate Data LLC. Listing information is deemed reliable but not guaranteed.
New listings near 5308 Finlen Lane
- New
 $195,000Active3 beds 2 baths1,950 sq. ft.
1305 Glenwood Road, Bloomington, IL 61704
MLS# 12768221Listed by: CENTURY 21 QUEST - New
 $249,900Active3 beds 2 baths1,560 sq. ft.
502 S Madison Street, Bloomington, IL 61701
MLS# 12769361Listed by: COLDWELL BANKER REAL ESTATE GROUP - New
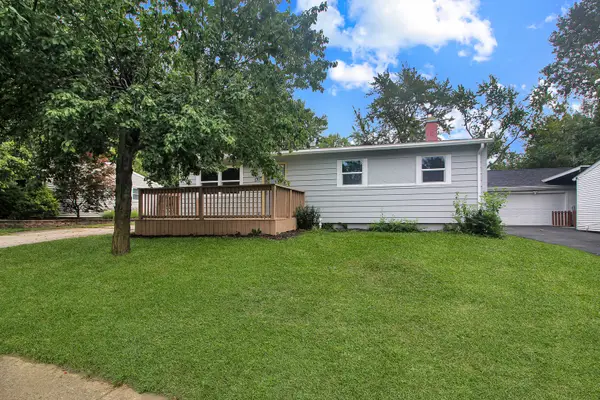 $164,900Active3 beds 1 baths1,924 sq. ft.
1307 Glenwood Road, Bloomington, IL 61704
MLS# 12769685Listed by: KELLER WILLIAMS REVOLUTION - Open Sun, 12 to 1:30pmNew
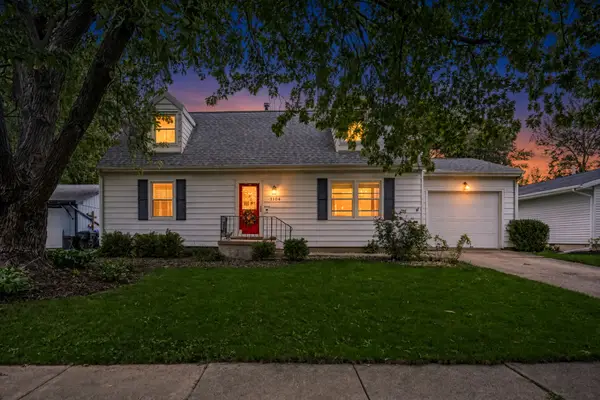 $200,000Active4 beds 2 baths1,456 sq. ft.
3104 Winchester Drive, Bloomington, IL 61704
MLS# 12769511Listed by: RE/MAX RISING - New
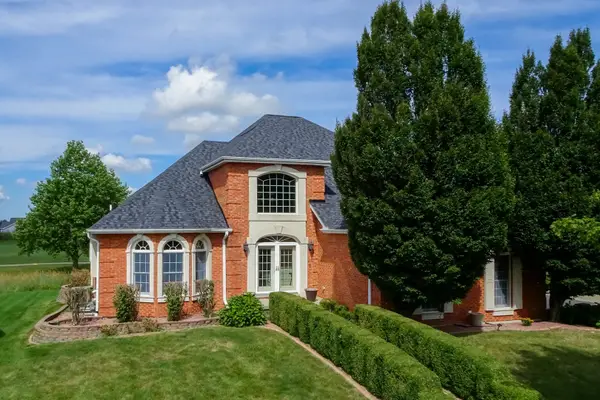 $579,900Active5 beds 4 baths4,933 sq. ft.
2807 Lone Oak Road, Bloomington, IL 61705
MLS# 12759194Listed by: RE/MAX RISING - New
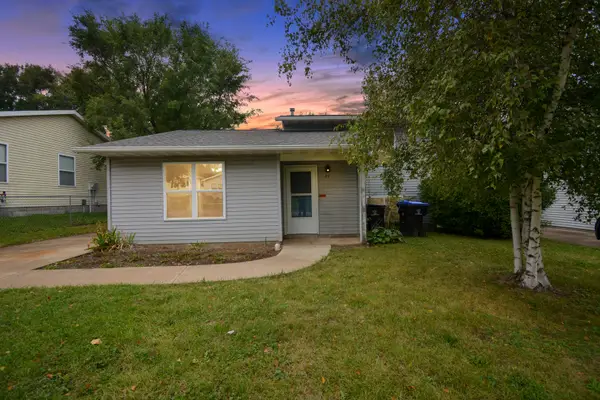 $70,000Active3 beds 2 baths1,432 sq. ft.
27 Partner Place, Bloomington, IL 61701
MLS# 12765572Listed by: BHHS CENTRAL ILLINOIS, REALTORS - Open Sat, 10 to 11:30amNew
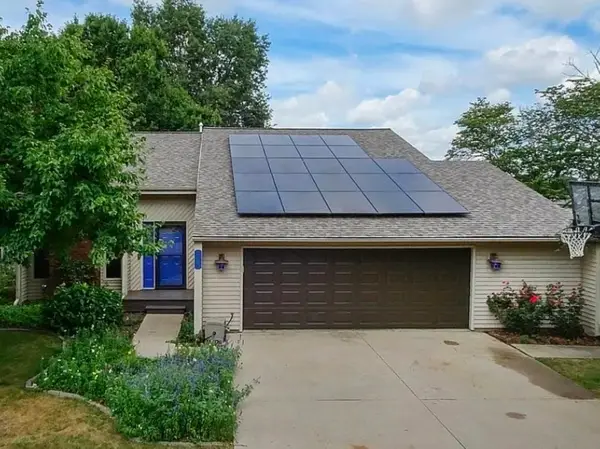 $267,000Active5 beds 2 baths2,498 sq. ft.
105 Buttercup Way, Bloomington, IL 61704
MLS# 12768900Listed by: RE/MAX CHOICE - New
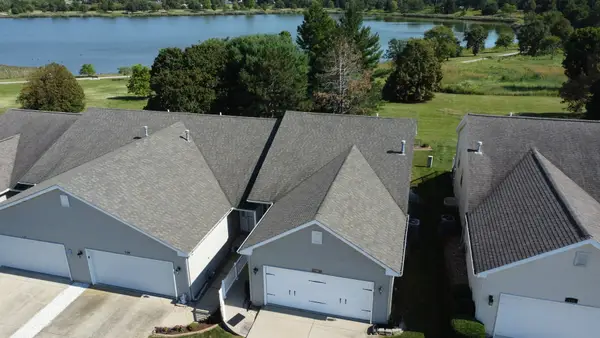 $249,000Active3 beds 3 baths2,306 sq. ft.
117 Christian Louis Court, Bloomington, IL 61701
MLS# 12752087Listed by: MAHAFFEY/BETTS REALTY - Open Sat, 1 to 2:30pm
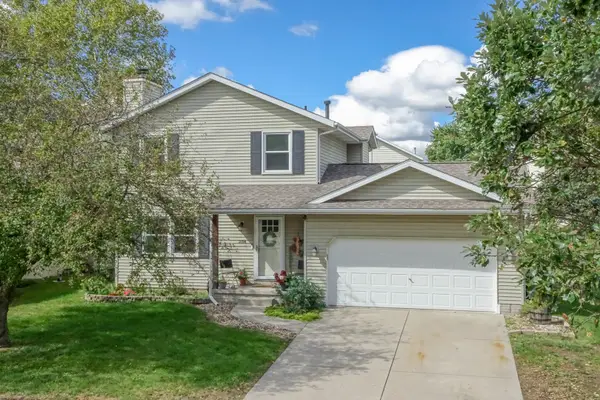 $265,000Pending3 beds 3 baths1,932 sq. ft.
2104 Park Place Drive, Bloomington, IL 61701
MLS# 12766646Listed by: RE/MAX RISING - Open Sat, 1 to 2:30pm
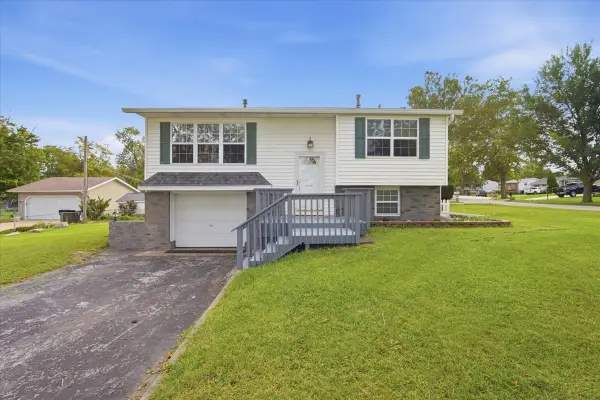 $165,000Pending2 beds 2 baths1,535 sq. ft.
1241 Holiday Lane, Bloomington, IL 61704
MLS# 12704901Listed by: RE/MAX RISING


Protect your home and budget from life's surprises with an Assurant Home Warranty, backed by a partner that supports you through every step of homeownership. Explore Plans.
© 2023 - 2026 ERA Franchise Systems LLC. All rights reserved. ERA Franchise Systems LLC fully supports the principles of the Fair Housing Act and the Equal Opportunity Act. ERA, ERA Real Estate powered, and their respective logos are registered service marks of ERA Franchise Systems LLC. Each office is independently owned and operated.