
1046 Ridgewood Drive, Bolingbrook, IL 60440
Local realty services provided by:ERA Partners
Upcoming open houses
- Sat, Nov 2112:00 pm - 02:00 pm
Listed by: nichole dinino
Office: redfin corporation
MLS#:12812436
Source:MLSNI
Price summary
- Price:$225,000
- Price per sq. ft.:$244.03
About this home
Welcome to 1046 Ridgewood Dr in Bolingbrook! This 2-bedroom, 1-bath ranch offers single-level living with an open layout and room to make it your own. Hardwood floors complement the living areas, while the kitchen offers abundant cabinet space. Main-level laundry and an attached one-car garage add everyday convenience. Step outside to a backyard filled with vegetable gardens, wildflowers, and established perennials. A patio and fire pit provide space for outdoor dining and relaxing amid the plantings. Nearby shopping, parks, recreation centers, and paths offer options beyond your backyard. Bring your ideas and personal touches to create a home that suits your style.
Contact an agent
Home facts
- Year built:1954
- Subdivision & Development:Balstrode Farms
- Listing ID #:12812436
- Updated:November 20, 2026 at 07:41 PM
Rooms and interior
- Bedrooms:2
- Total bathrooms:1
- Full bathrooms:1
- Rooms Total:5
- Dining Description:Combined With Living Room
- Kitchen Description:Dishwasher, Disposal, Microwave, Range, Range Hood, Refrigerator
- Living area:922 sq. ft.
Heating and cooling
- Cooling:Central Air
- Heating:Gas
- Central air:Yes
Structure and exterior
- Year built:1954
- Building area:922 sq. ft.
- Lot area:0.17 Acres
- Exterior Features:Fire Pit
- Levels:1 Story
Schools
- High school:Bolingbrook High School
- Middle school:Jane Addams Middle School
- Elementary school:Jamie Mcgee Elementary School
Utilities
- Water:Lake Michigan
- Sewer:Public Sewer
Finances and disclosures
- Price:$225,000
- Price per sq. ft.:$244.03
- Tax amount:$6,611 (2025)
Features and amenities
- Laundry features:Dryer, Washer
- Amenities:Ceiling Fan(s), Fan-Whole House, TV-Cable
Parking
- Total parking spaces:1
- Parking description:Attached Garage, Garage
- Garage:Yes
- Garage spaces:1
 Copyright 2026 Midwest Real Estate Data LLC. All rights reserved. The data relating to real estate for sale on this web site comes in part from the Broker Reciprocity Program of the Midwest Real Estate Data LLC. Listing information is deemed reliable but not guaranteed. MLSNI Member Broker: Frank Scibior
New listings near 1046 Ridgewood Drive
- New
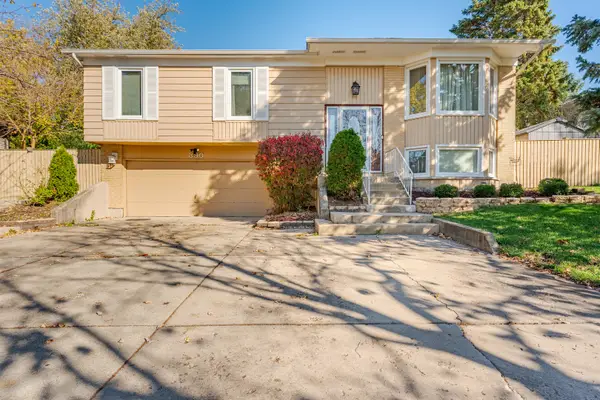 $360,000Active4 beds 4 baths1,755 sq. ft.
390 Tarrington Way, Bolingbrook, IL 60440
MLS# 12811977Listed by: REALTY OF AMERICA, LLC - New
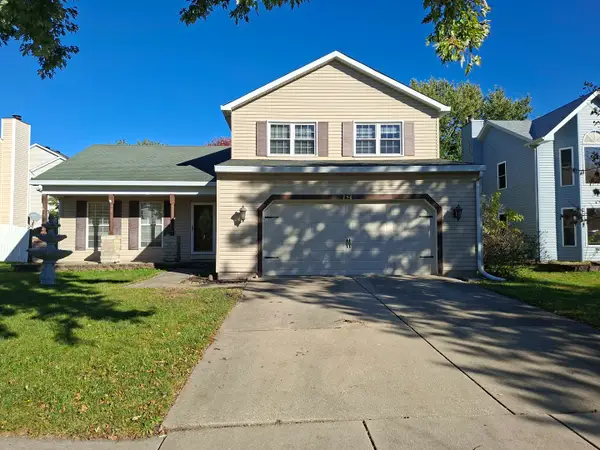 $435,000Active3 beds 3 baths1,926 sq. ft.
256 Homewood Drive, Bolingbrook, IL 60440
MLS# 12812240Listed by: CHICAGO RESIDENCES - New
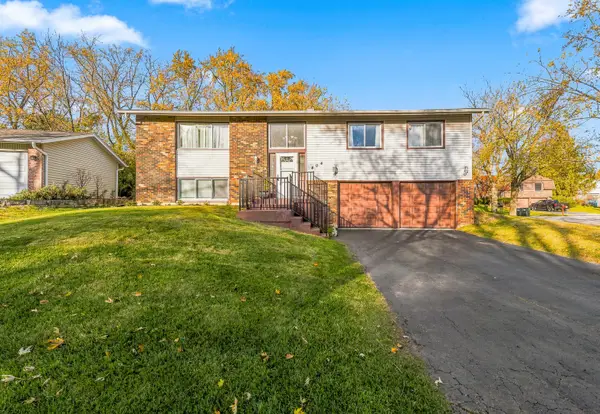 $365,000Active5 beds 2 baths2,300 sq. ft.
404 Assembly Drive, Bolingbrook, IL 60440
MLS# 12807928Listed by: WIRTZ REAL ESTATE GROUP INC. - New
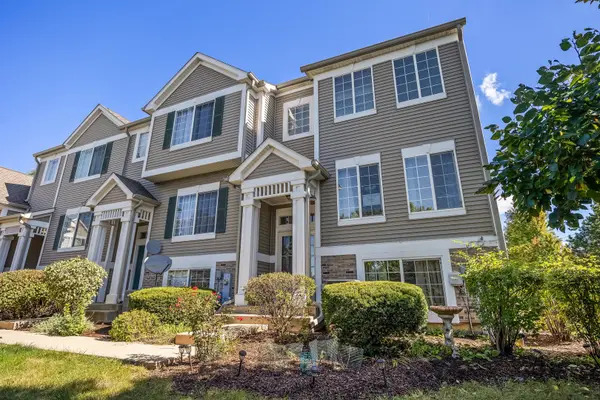 $284,000Active2 beds 2 baths1,600 sq. ft.
103 Enclave Circle #D, Bolingbrook, IL 60440
MLS# 12812080Listed by: BERKSHIRE HATHAWAY HOMESERVICES CHICAGO - New
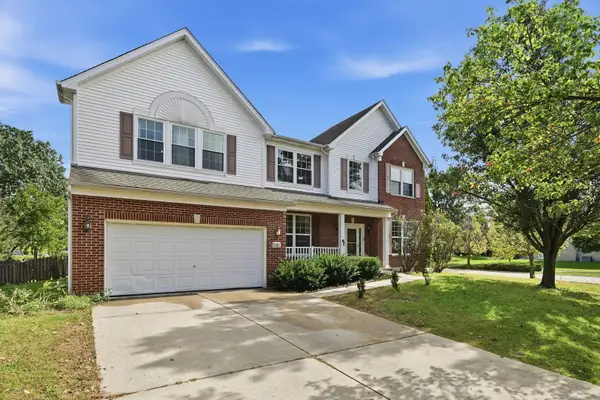 $484,975Active4 beds 3 baths2,978 sq. ft.
4 Claridge Court, Bolingbrook, IL 60440
MLS# 12811350Listed by: XR REALTY - Open Sat, 9 to 11amNew
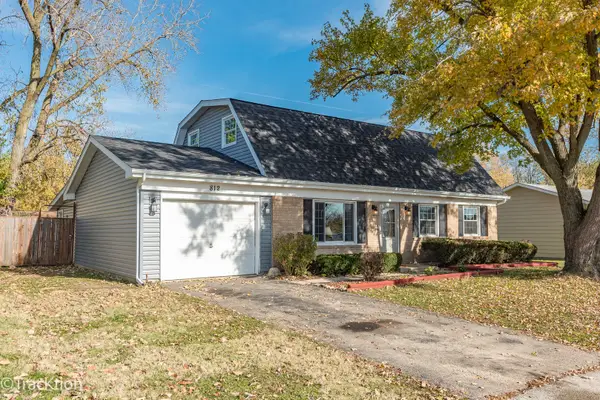 $369,900Active5 beds 2 baths1,887 sq. ft.
812 Lily Cache Lane, Bolingbrook, IL 60440
MLS# 12798589Listed by: PLATINUM PARTNERS REALTORS - Open Sun, 1 to 3pmNew
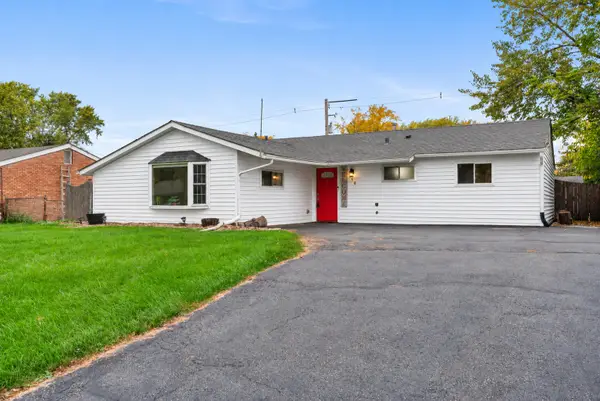 $315,000Active3 beds 2 baths1,435 sq. ft.
140 Cypress Drive, Bolingbrook, IL 60440
MLS# 12811992Listed by: @PROPERTIES CHRISTIE'S INTERNATIONAL REAL ESTATE - Open Sat, 12 to 3pmNew
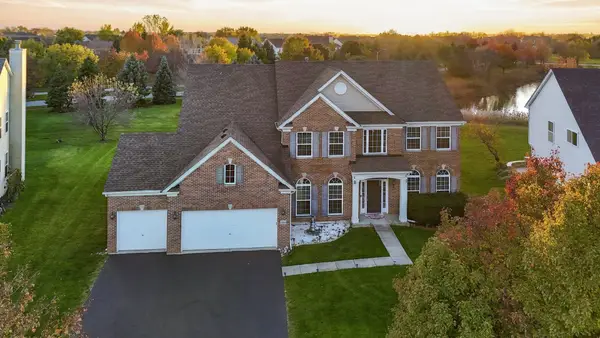 $850,000Active5 beds 4 baths5,291 sq. ft.
329 Chick Evans Street, Bolingbrook, IL 60490
MLS# 12811818Listed by: EXP REALTY - New
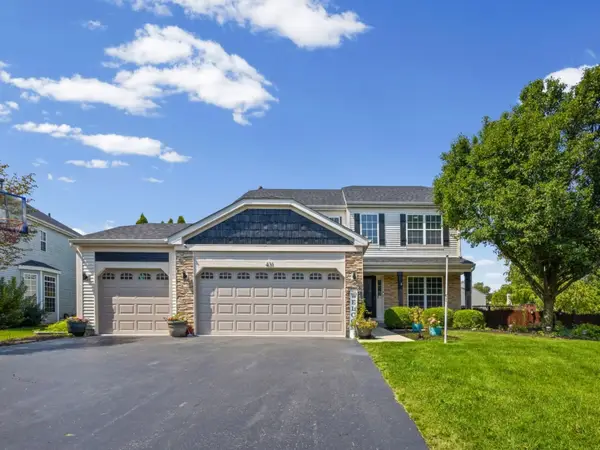 $586,900Active5 beds 4 baths3,952 sq. ft.
431 Cardinal Lane, Bolingbrook, IL 60490
MLS# 12811493Listed by: PREMIER CHOICE REALTY INC


Protect your home and budget from life's surprises with an Assurant Home Warranty, backed by a partner that supports you through every step of homeownership. Explore Plans.
© 2023 - 2026 ERA Franchise Systems LLC. All rights reserved. ERA Franchise Systems LLC fully supports the principles of the Fair Housing Act and the Equal Opportunity Act. ERA, ERA Real Estate powered, and their respective logos are registered service marks of ERA Franchise Systems LLC. Each office is independently owned and operated.