
404 Assembly Drive, Bolingbrook, IL 60440
Local realty services provided by:ERA Partners
404 Assembly Drive,Bolingbrook, IL 60440
$365,000
- 5 Beds
- 2 Baths
- 2,300 sq. ft.
- Single family
- Active
Listed by: kimberly wirtz
Office: wirtz real estate group inc.
MLS#:12807928
Source:MLSNI
Price summary
- Price:$365,000
- Price per sq. ft.:$158.7
About this home
Discover exceptional space, modern updates, and versatility in this beautifully maintained 5-bedroom, 2-bath raised ranch situated on a desirable corner lot in Bolingbrook! This inviting home features bright, spacious living and dining areas perfect for everyday living and entertaining. The updated kitchen showcases white cabinetry, a custom backsplash, stainless steel appliances, and attractive plank flooring. An expansive sunroom with abundant windows overlooking the yard fills the space with natural light and provides an inviting place to relax or entertain. The main level offers three generously sized bedrooms and a stunning updated bathroom featuring a double quartz vanity and custom tile detailing. The finished lower level includes two additional bedrooms, an updated second full bathroom, a convenient laundry area, and flexible living space. With five bedrooms and two full bathrooms across both levels, this home presents a fantastic opportunity for related living or multigenerational households! Step outside to a huge freshly painted deck overlooking the spacious yard, ideal for outdoor gatherings and summer entertaining. Additional highlights include an attached 2-car garage with extra storage and major improvements, including roof, siding, and gutters (2021), water heater (2025), carpet (2025), and updated bathrooms. Conveniently located near I-55, I-355, shopping, dining, and The Promenade, this home offers an impressive combination of space, updates, and location....
Contact an agent
Home facts
- Year built:1971
- Subdivision & Development:Winston Woods
- Listing ID #:12807928
- Updated:November 20, 2026 at 01:25 PM
Rooms and interior
- Bedrooms:5
- Total bathrooms:2
- Full bathrooms:2
- Rooms Total:8
- Dining Description:L-Shaped
- Bathrooms Description:Double Sinks
- Kitchen Description:Dishwasher, Microwave, Range, Refrigerator
- Basement Description:Finished, Full
- Living area:2,300 sq. ft.
Heating and cooling
- Cooling:Central Air
- Heating:Forced Air, Gas
- Central air:Yes
Structure and exterior
- Roof:Asphalt
- Year built:1971
- Building area:2,300 sq. ft.
- Lot area:0.22 Acres
- Lot Features:Corner Lot, Cul-De-Sac
Schools
- High school:Bolingbrook High School
- Middle school:Brooks Middle School
- Elementary school:Wood View Elementary School
Utilities
- Water:Lake Michigan
- Sewer:Public Sewer
Finances and disclosures
- Price:$365,000
- Price per sq. ft.:$158.7
- Tax amount:$9,561 (2025)
Features and amenities
- Laundry features:Dryer, Washer
Parking
- Total parking spaces:2
- Parking description:Asphalt, Attached Garage, Garage
- Garage:Yes
- Garage spaces:2
 Copyright 2026 Midwest Real Estate Data LLC. All rights reserved. The data relating to real estate for sale on this web site comes in part from the Broker Reciprocity Program of the Midwest Real Estate Data LLC. Listing information is deemed reliable but not guaranteed. MLSNI Member Broker: Frank Scibior
New listings near 404 Assembly Drive
- New
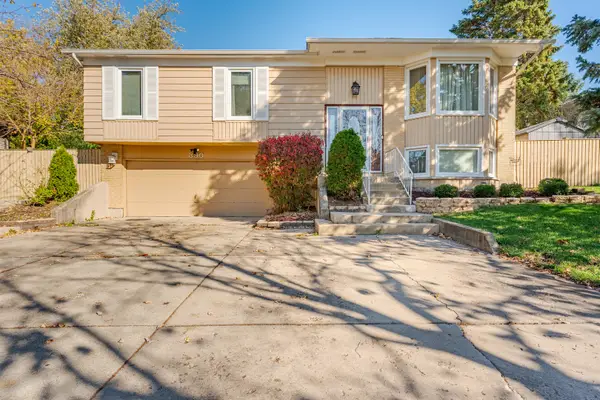 $360,000Active4 beds 4 baths1,755 sq. ft.
390 Tarrington Way, Bolingbrook, IL 60440
MLS# 12811977Listed by: REALTY OF AMERICA, LLC - New
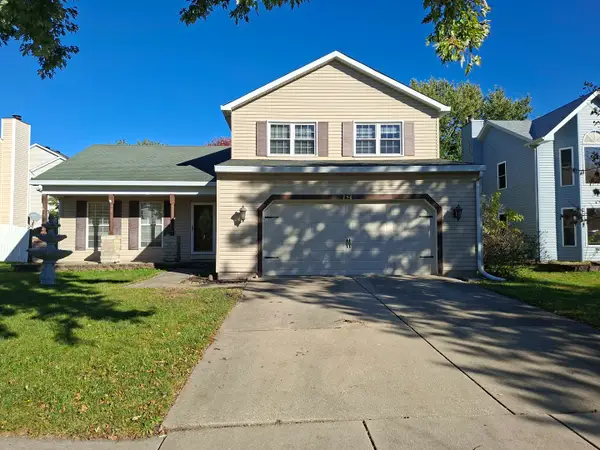 $435,000Active3 beds 3 baths1,926 sq. ft.
256 Homewood Drive, Bolingbrook, IL 60440
MLS# 12812240Listed by: CHICAGO RESIDENCES - New
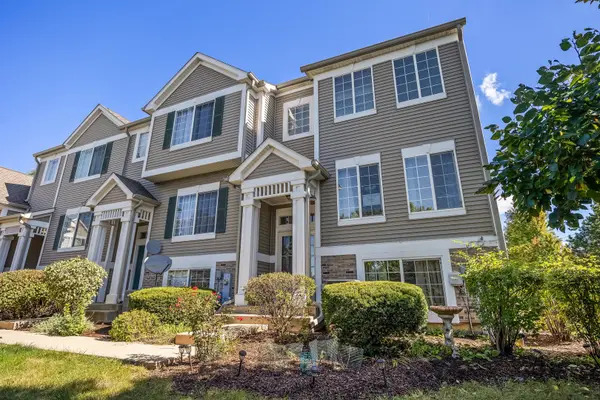 $284,000Active2 beds 2 baths1,600 sq. ft.
103 Enclave Circle #D, Bolingbrook, IL 60440
MLS# 12812080Listed by: BERKSHIRE HATHAWAY HOMESERVICES CHICAGO - New
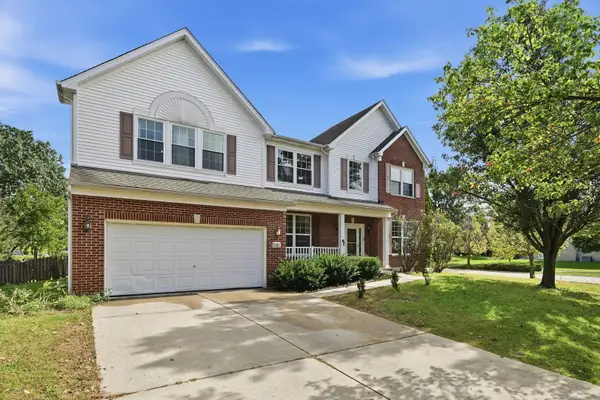 $484,975Active4 beds 3 baths2,978 sq. ft.
4 Claridge Court, Bolingbrook, IL 60440
MLS# 12811350Listed by: XR REALTY - New
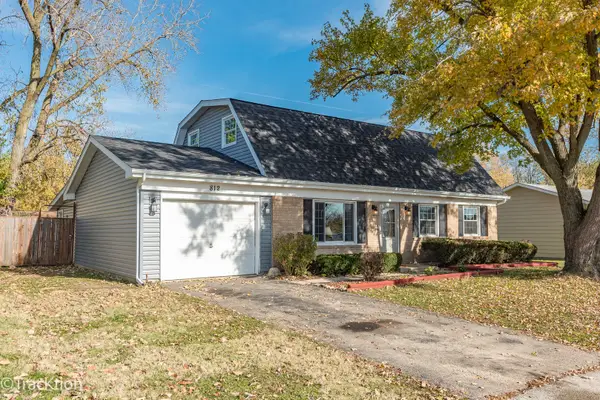 $369,900Active5 beds 2 baths1,887 sq. ft.
812 Lily Cache Lane, Bolingbrook, IL 60440
MLS# 12798589Listed by: PLATINUM PARTNERS REALTORS - Open Sun, 1 to 3pmNew
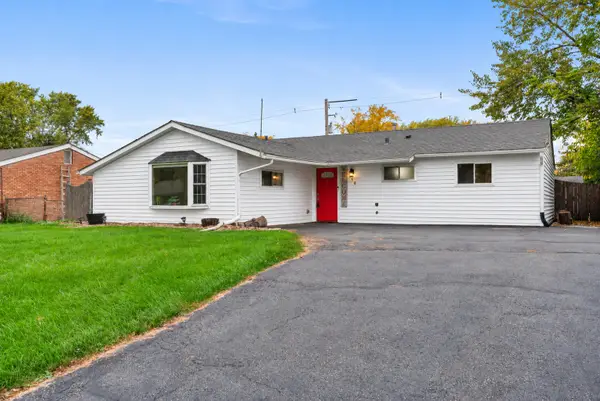 $315,000Active3 beds 2 baths1,435 sq. ft.
140 Cypress Drive, Bolingbrook, IL 60440
MLS# 12811992Listed by: @PROPERTIES CHRISTIE'S INTERNATIONAL REAL ESTATE - Open Sat, 12 to 3pmNew
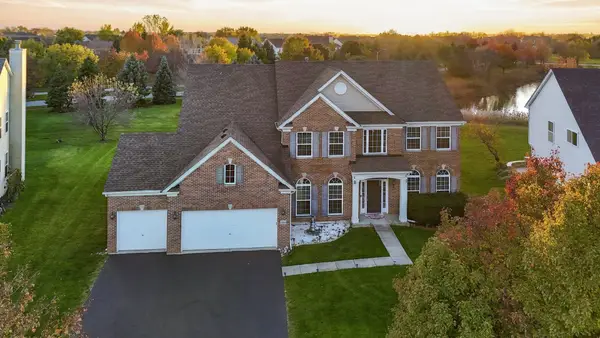 $850,000Active5 beds 4 baths5,291 sq. ft.
329 Chick Evans Street, Bolingbrook, IL 60490
MLS# 12811818Listed by: EXP REALTY - New
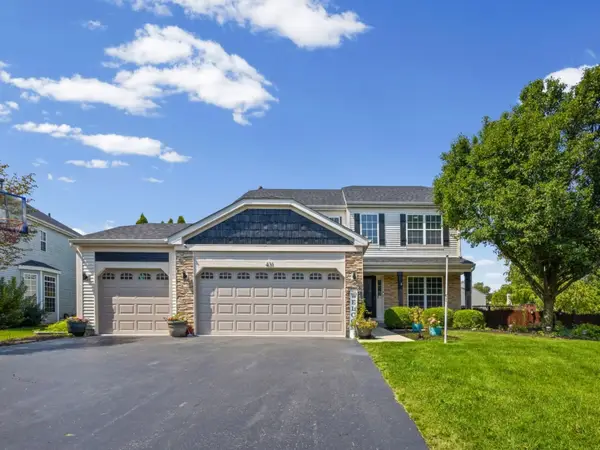 $586,900Active5 beds 4 baths3,952 sq. ft.
431 Cardinal Lane, Bolingbrook, IL 60490
MLS# 12811493Listed by: PREMIER CHOICE REALTY INC - New
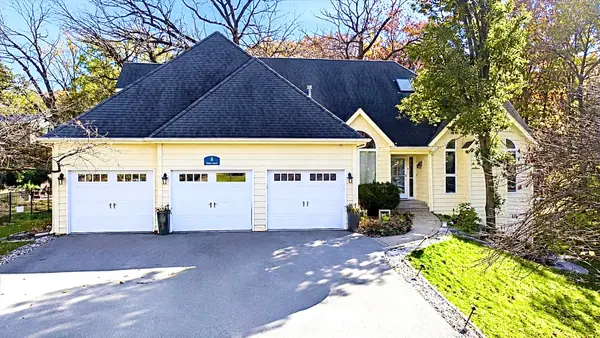 $699,999Active6 beds 5 baths3,676 sq. ft.
8 Ennis Court, Bolingbrook, IL 60440
MLS# 12811119Listed by: HOMESMART CONNECT LLC


Protect your home and budget from life's surprises with an Assurant Home Warranty, backed by a partner that supports you through every step of homeownership. Explore Plans.
© 2023 - 2026 ERA Franchise Systems LLC. All rights reserved. ERA Franchise Systems LLC fully supports the principles of the Fair Housing Act and the Equal Opportunity Act. ERA, ERA Real Estate powered, and their respective logos are registered service marks of ERA Franchise Systems LLC. Each office is independently owned and operated.