
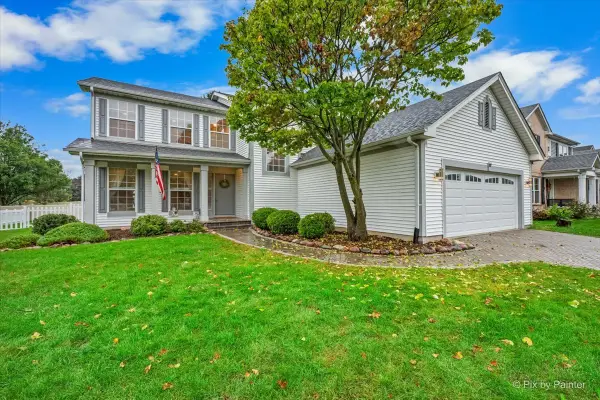
1327 Palisades Drive, Bolingbrook, IL 60490
Local realty services provided by:Results Realty ERA Powered
1327 Palisades Drive,Bolingbrook, IL 60490
$675,000
- 4 Beds
- 3 Baths
- 3,930 sq. ft.
- Single family
- Active
Listed by: jon higgins
Office: keller williams infinity
MLS#:12775534
Source:MLSNI
Price summary
- Price:$675,000
- Price per sq. ft.:$171.76
- Monthly HOA dues:$29.17
About this home
WELCOME TO 1327 PALISADES DRIVE IN BOLINGBROOK!! THIS SPACIOUS 4 BEDROOM, 3 FULL BATH HOME OFFERS OVER 3900 SQUARE FEET OF LIVING SPACE WITH PLENTY OF ROOM TO GROW WITH 1800 SQUARE FEET IN THE UNFINISHED BASEMENT PLUMBED FOR A FULL BATHROOM**THE GENEROUS FLOOR PLAN PROVIDES EXCEPTIONAL SPACE FOR EVERYDAY LIVING, ENTERTAINING, AND ACCOMMODATING TODAY'S LIFESTYLE NEEDS**THE TWO STORY MAIN ENTRYWAY OVERLOOKS A SPACIOUS LIVING ROOM AND ADJACENT DINING ROOM**AS YOU MOVE THROUGH THE FIRST FLOOR YOU WILL LOVE ENTERTAINING IN THE KITCHEN THAT FEATURES 42" CABINETS, LARGE ISLAND, AND GRANITE COUNTERS**TWO STORY FAMILY ROOM WITH GAS FIREPLACE ADJACENT TO A LARGE SUNROOM WITH ADDITIONAL SLIDING GLASS DOORS LEADING TO THE BACKYARD HOT TUB ENCLOSURE**HEAD UP TO THE SECOND FLOOR WITH FOUR SPACIOUS BEDROOMS**MASTER BEDROOM WITH VAULTED CEILINGS AND A MASTER BATHROOM WITH DUAL VANITIES, A SEPARATE SHOWER, WHIRLPOOL TUB, AND HIS AND HER DIVIDED WALK-IN CLOSET**BEDROOMS 2 AND 3 SHARE A JACK AND JILL BATHROOM**UPDATES OVER THE YEARS INCLUDE ARCHITECTURAL SHINGLED ROOF, TANKLESS HOT WATER HEATER, SPRINKLER SYSTEM, AND ACE IN THE HOLE SUMP PUMP**THREE CAR HEATED GARAGE**EXCELLENT LOCATION NEAR BOLINGBROOK CLUB WITH EASY ACCESS TO 55 AND THE ROUTE 59 CORRIDOR**PLAINFIELD DISTRICT 202 SCHOOLS**MAKE YOUR APPOINTMENT TODAY!!...
Contact an agent
Home facts
- Year built:2003
- Subdivision & Development:Foxridge Farms
- Listing ID #:12775534
- Updated:October 05, 2026 at 11:29 AM
Rooms and interior
- Bedrooms:4
- Total bathrooms:3
- Full bathrooms:3
- Rooms Total:9
- Dining Description:Separate Dining Room
- Bathrooms Description:Double Sinks, Separate Shower, Whirlpool
- Kitchen Description:Dishwasher, Disposal, Gas Oven, Microwave, Range, Refrigerator
- Basement Description:Full, Unfinished
- Living area:3,930 sq. ft.
Heating and cooling
- Cooling:Central Air
- Heating:Forced Air, Natural Gas
- Central air:Yes
Structure and exterior
- Roof:Asphalt
- Year built:2003
- Building area:3,930 sq. ft.
- Lot area:0.25 Acres
- Foundation Description:Concrete Perimeter
- Levels:2 Story
Schools
- High school:Plainfield East High School
- Middle school:John F Kennedy Middle School
- Elementary school:Bess Eichelberger Elementary Sch
Utilities
- Water:Public
- Sewer:Public Sewer
Finances and disclosures
- Price:$675,000
- Price per sq. ft.:$171.76
- Tax amount:$13,324 (2025)
Features and amenities
- Laundry features:Dryer, Washer
- Amenities:Backup Sump Pump, CO Detectors, Ceiling Fan(s), Sprinkler-Lawn, Sump Pump
Parking
- Total parking spaces:3
- Parking description:Asphalt, Attached Garage, Garage
- Garage:Yes
- Garage spaces:3
 Copyright 2026 Midwest Real Estate Data LLC. All rights reserved. The data relating to real estate for sale on this web site comes in part from the Broker Reciprocity Program of the Midwest Real Estate Data LLC. Listing information is deemed reliable but not guaranteed.
New listings near 1327 Palisades Drive
- New
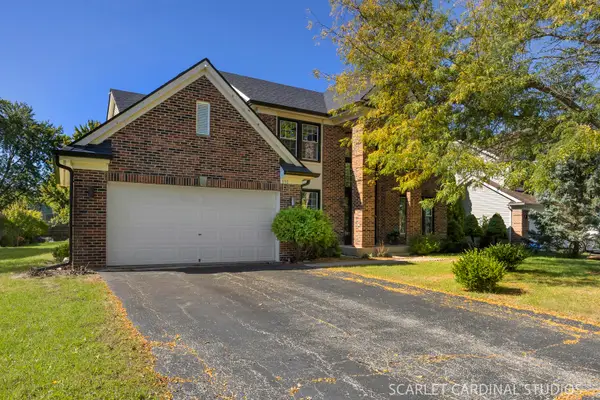 $495,500Active5 beds 4 baths3,300 sq. ft.
890 Brompton Circle, Bolingbrook, IL 60440
MLS# 12770743Listed by: @PROPERTIES CHRISTIES INTERNATIONAL REAL ESTATE - New
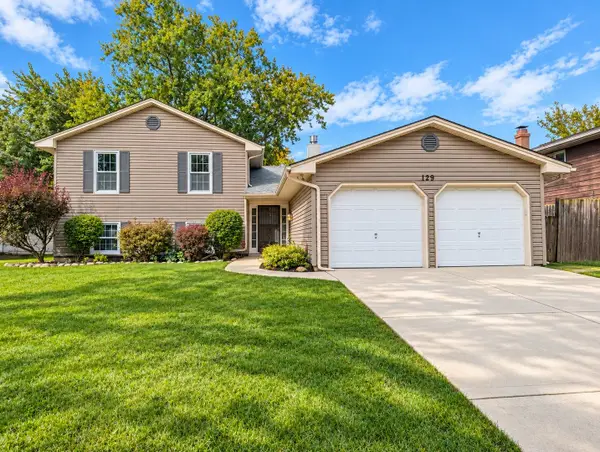 $324,900Active4 beds 3 baths2,212 sq. ft.
129 Newport Drive, Bolingbrook, IL 60440
MLS# 12776184Listed by: RE/MAX PROFESSIONALS - New
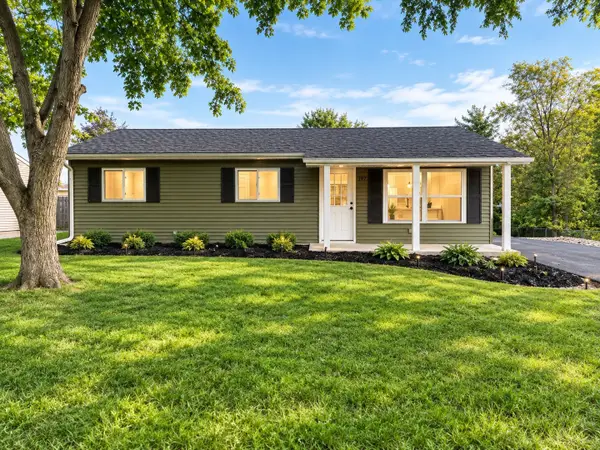 $297,000Active3 beds 1 baths1,000 sq. ft.
197 Hadleigh Road, Bolingbrook, IL 60440
MLS# 12776377Listed by: VISTA REAL ESTATE LLC. - Open Sat, 12 to 2pmNew
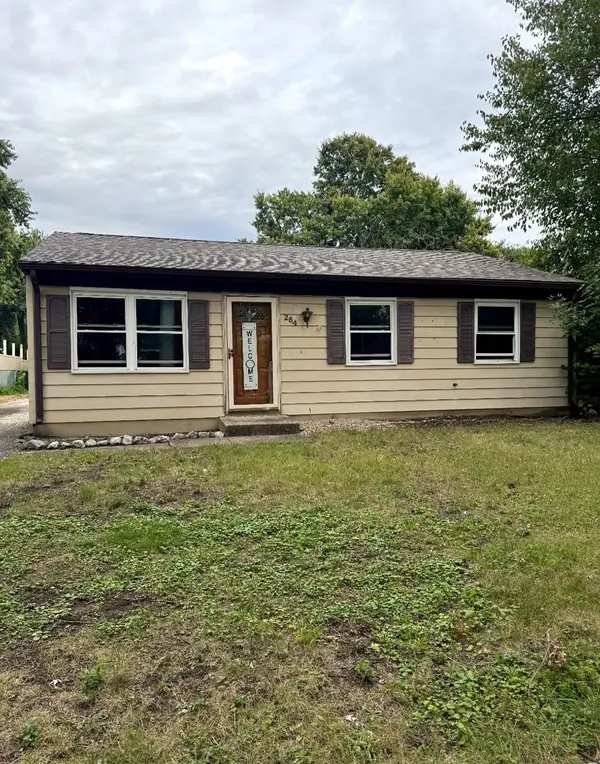 $280,000Active3 beds 1 baths864 sq. ft.
264 Creekside Drive, Bolingbrook, IL 60440
MLS# 12674822Listed by: LUNA REALTY GROUP - New
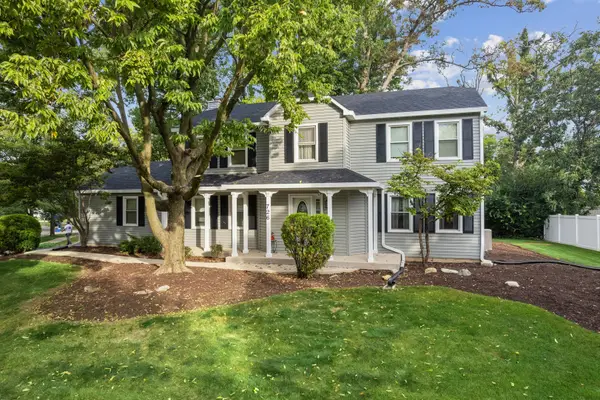 $459,000Active4 beds 4 baths2,370 sq. ft.
726 Dorchester Drive, Bolingbrook, IL 60440
MLS# 12750456Listed by: BAIRD & WARNER - New
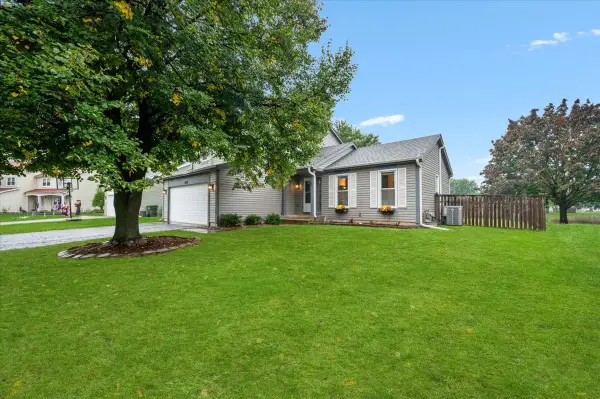 $395,000Active3 beds 3 baths1,765 sq. ft.
169 Park Meadow Lane, Bolingbrook, IL 60440
MLS# 12772771Listed by: @PROPERTIES CHRISTIE'S INTERNATIONAL REAL ESTATE - New
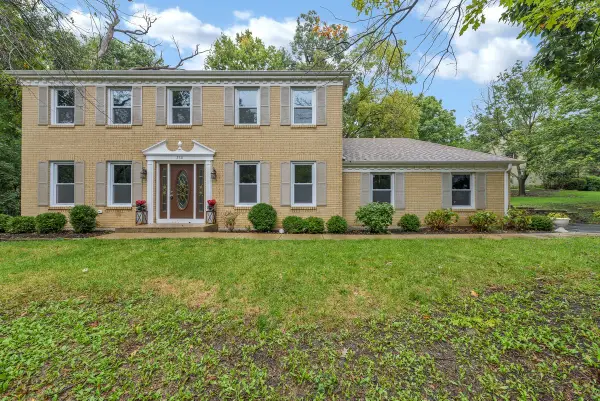 $599,900Active5 beds 4 baths3,650 sq. ft.
230 Saint Andrews Drive, Bolingbrook, IL 60440
MLS# 12775229Listed by: CIRCLE ONE REALTY - New
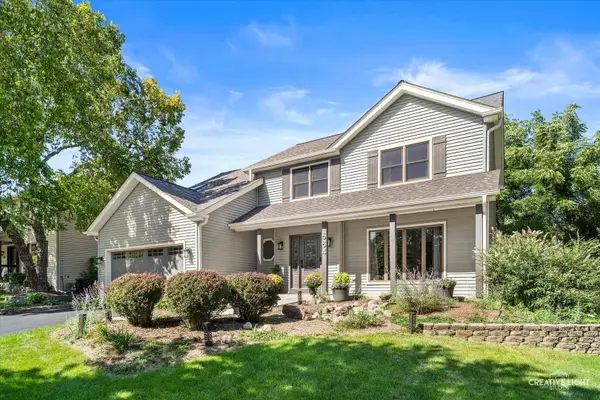 $575,000Active4 beds 3 baths2,404 sq. ft.
564 Cleavland Drive, Bolingbrook, IL 60440
MLS# 12768041Listed by: BAIRD & WARNER - New
 $415,000Active4 beds 3 baths2,451 sq. ft.
297 Braemar Glen, Bolingbrook, IL 60440
MLS# 12765803Listed by: BERKSHIRE HATHAWAY HOMESERVICES CHICAGO


Protect your home and budget from life's surprises with an Assurant Home Warranty, backed by a partner that supports you through every step of homeownership. Explore Plans.
© 2023 - 2026 ERA Franchise Systems LLC. All rights reserved. ERA Franchise Systems LLC fully supports the principles of the Fair Housing Act and the Equal Opportunity Act. ERA, ERA Real Estate powered, and their respective logos are registered service marks of ERA Franchise Systems LLC. Each office is independently owned and operated.