
25 Yukon Court, Bolingbrook, IL 60490
Local realty services provided by:ERA Naper Realty
25 Yukon Court,Bolingbrook, IL 60490
$660,000
- 5 Beds
- 4 Baths
- 2,506 sq. ft.
- Single family
- Active
Listed by: jody sholeen
Office: john greene realtor
MLS#:12761224
Source:MLSNI
Price summary
- Price:$660,000
- Price per sq. ft.:$263.37
- Monthly HOA dues:$13.33
About this home
25 Yukon Ct is a SHOW STOPPER! Located in the highly sought-after River Bend community and served by the award-winning Indian Prairie School District 204, including Neuqua Valley High School, this stunning home offers exceptional space, beautiful updates, and a floor plan designed for both everyday living and effortless entertaining. Featuring 4 spacious bedrooms with gorgeous hardwood flooring, 3.1 beautifully updated bathrooms, and a fully finished, stylish basement, this home truly has it all. From the moment you step inside, you'll appreciate the thoughtful updates and inviting spaces throughout. The heart of the home is the beautiful kitchen, featuring brand-new stainless-steel appliances-just one month old-abundant cabinetry, a center island, granite countertops, and an open-concept layout that flows seamlessly into the inviting family room. The family room is a true standout, showcasing soaring vaulted ceilings and a beautiful gas fireplace, creating the perfect gathering space for relaxing with family and friends. The main level also offers a private home office, comfortable sitting room, formal dining room, and convenient laundry/mudroom located just off the attached 2-car garage. Upstairs, the gorgeous primary suite offers an abundance of closet space, while three additional spacious bedrooms and a full hall bath provide plenty of room for everyone. The fully finished basement adds an incredible amount of additional living space and features a 5th bedroom, full bathroom, large recreation room, and two generous storage areas. Whether you need space for guests, hobbies, a home gym, movie nights, or entertaining, this level offers endless possibilities. Step outside to your own private outdoor retreat, featuring a beautifully landscaped yard and a huge concrete patio with pergola-the perfect setting for summer gatherings, outdoor dining, relaxing, and entertaining. Major improvements include newer Pella windows throughout the entire home, roof and siding (2018), furnace (2019), A/C (2017), water heater (2019), new insulated garage door, active radon mitigation system and professional landscaping. Ideally located in desirable River Bend and served by highly regarded schools, this home combines beautifully updated living spaces, an exceptional floor plan, extensive improvements, and wonderful indoor-outdoor living. With so much to offer, 25 Yukon Ct is one you'll definitely want to see in person!...
Contact an agent
Home facts
- Year built:1998
- Subdivision & Development:River Bend
- Listing ID #:12761224
- Updated:October 05, 2026 at 11:29 AM
Rooms and interior
- Bedrooms:5
- Total bathrooms:4
- Full bathrooms:3
- Half bathrooms:1
- Rooms Total:14
- Dining Description:Breakfast Room, Separate Dining Room
- Bathrooms Description:Double Sinks, Separate Shower, Soaking Tub
- Kitchen Description:Dishwasher, Disposal, Gas Cooktop, Gas Oven, Microwave, Range, Refrigerator, Stainless Steel Appliance(s)
- Basement Description:Finished, Full
- Living area:2,506 sq. ft.
Heating and cooling
- Cooling:Central Air
- Heating:Forced Air, Natural Gas
- Central air:Yes
Structure and exterior
- Roof:Asphalt
- Year built:1998
- Building area:2,506 sq. ft.
- Lot area:0.27 Acres
- Foundation Description:Concrete Perimeter
- Levels:2 Story
Schools
- High school:Neuqua Valley High School
- Middle school:Clifford Crone
- Elementary school:Builta Elementary School
Utilities
- Water:Public
- Sewer:Public Sewer
Finances and disclosures
- Price:$660,000
- Price per sq. ft.:$263.37
- Tax amount:$10,756 (2024)
Features and amenities
- Laundry features:Dryer, Washer
- Amenities:CO Detectors, Ceiling Fan(s), Sump Pump, Water-Softener Owned
Parking
- Total parking spaces:2
- Parking description:Asphalt, Attached Garage, Garage
- Garage:Yes
- Garage spaces:2
 Copyright 2026 Midwest Real Estate Data LLC. All rights reserved. The data relating to real estate for sale on this web site comes in part from the Broker Reciprocity Program of the Midwest Real Estate Data LLC. Listing information is deemed reliable but not guaranteed.
New listings near 25 Yukon Court
- New
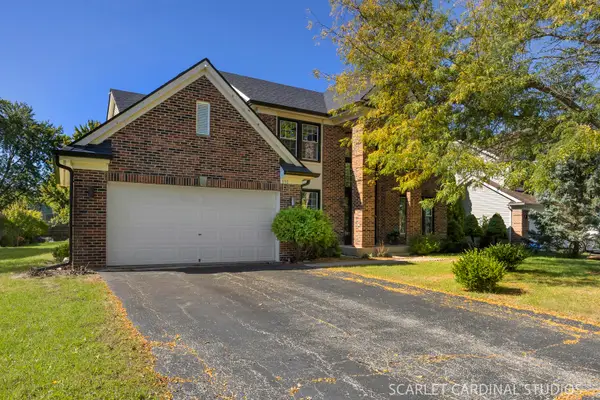 $495,500Active5 beds 4 baths3,300 sq. ft.
890 Brompton Circle, Bolingbrook, IL 60440
MLS# 12770743Listed by: @PROPERTIES CHRISTIES INTERNATIONAL REAL ESTATE - New
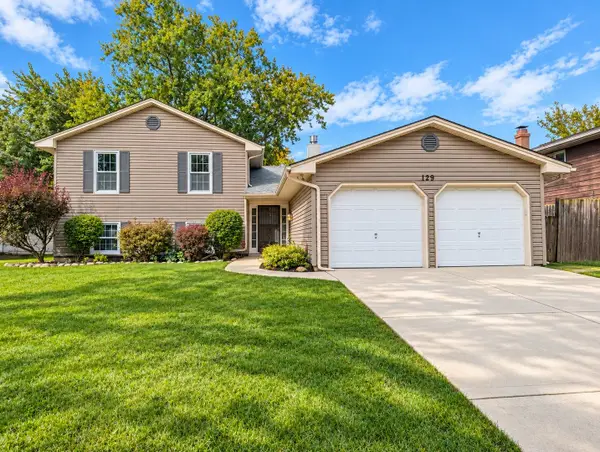 $324,900Active4 beds 3 baths2,212 sq. ft.
129 Newport Drive, Bolingbrook, IL 60440
MLS# 12776184Listed by: RE/MAX PROFESSIONALS - New
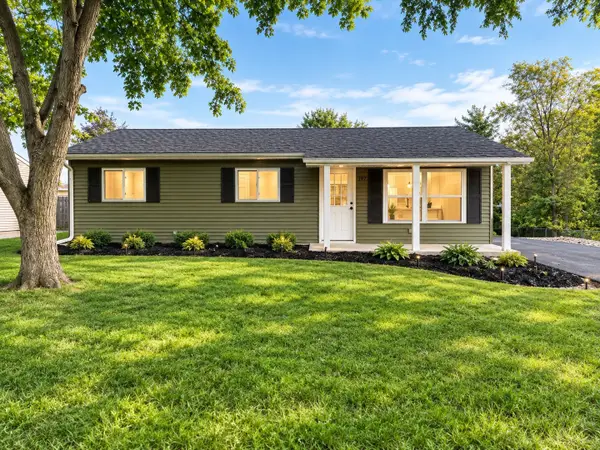 $297,000Active3 beds 1 baths1,000 sq. ft.
197 Hadleigh Road, Bolingbrook, IL 60440
MLS# 12776377Listed by: VISTA REAL ESTATE LLC. - New
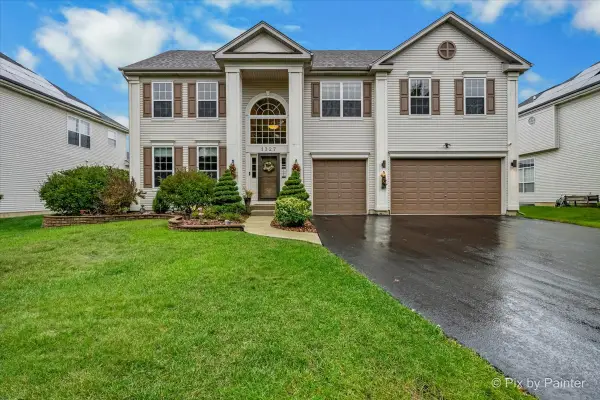 $675,000Active4 beds 3 baths3,930 sq. ft.
1327 Palisades Drive, Bolingbrook, IL 60490
MLS# 12775534Listed by: KELLER WILLIAMS INFINITY - Open Sat, 12 to 2pmNew
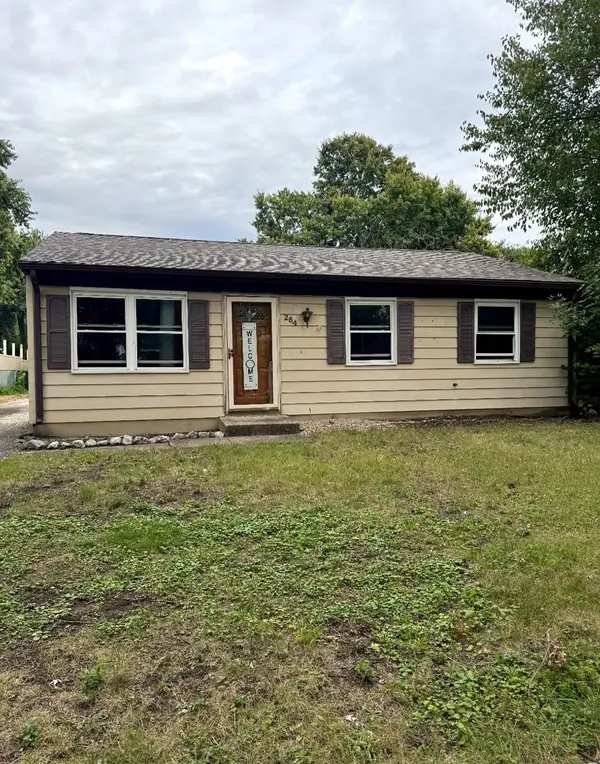 $280,000Active3 beds 1 baths864 sq. ft.
264 Creekside Drive, Bolingbrook, IL 60440
MLS# 12674822Listed by: LUNA REALTY GROUP - New
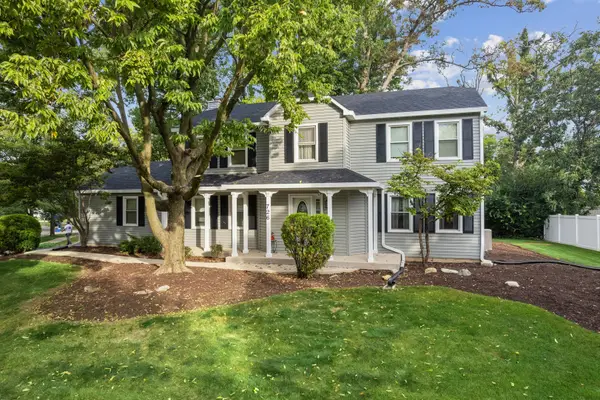 $459,000Active4 beds 4 baths2,370 sq. ft.
726 Dorchester Drive, Bolingbrook, IL 60440
MLS# 12750456Listed by: BAIRD & WARNER - New
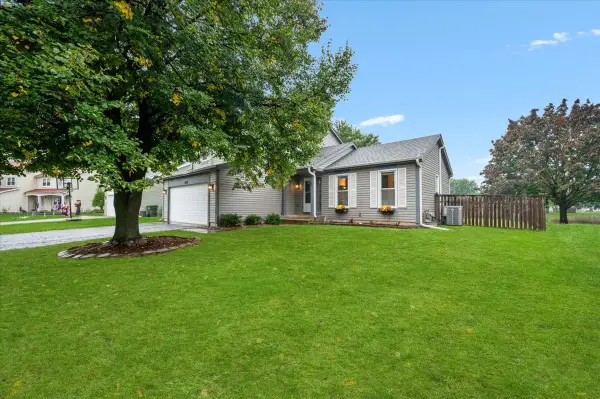 $395,000Active3 beds 3 baths1,765 sq. ft.
169 Park Meadow Lane, Bolingbrook, IL 60440
MLS# 12772771Listed by: @PROPERTIES CHRISTIE'S INTERNATIONAL REAL ESTATE - New
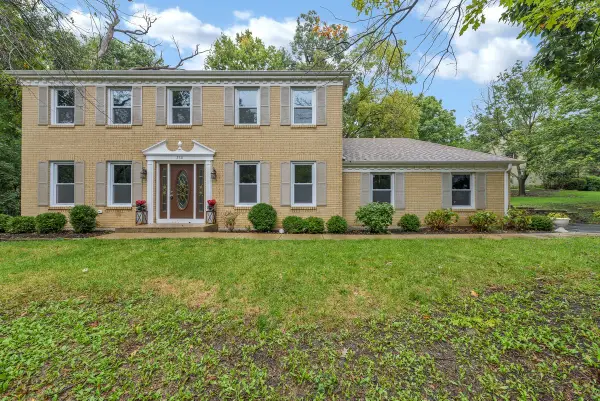 $599,900Active5 beds 4 baths3,650 sq. ft.
230 Saint Andrews Drive, Bolingbrook, IL 60440
MLS# 12775229Listed by: CIRCLE ONE REALTY - New
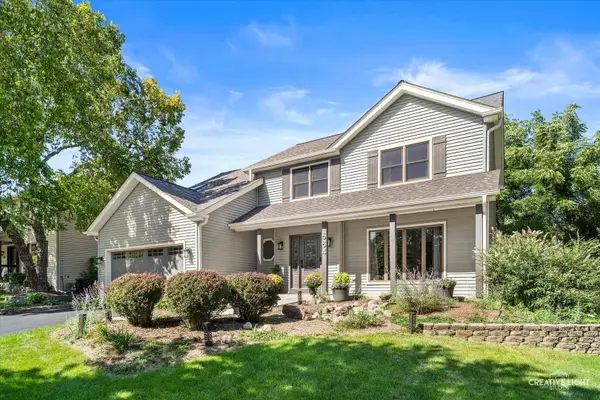 $575,000Active4 beds 3 baths2,404 sq. ft.
564 Cleavland Drive, Bolingbrook, IL 60440
MLS# 12768041Listed by: BAIRD & WARNER - New
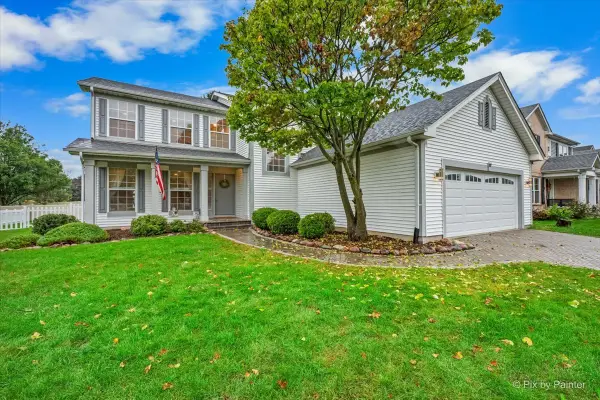 $415,000Active4 beds 3 baths2,451 sq. ft.
297 Braemar Glen, Bolingbrook, IL 60440
MLS# 12765803Listed by: BERKSHIRE HATHAWAY HOMESERVICES CHICAGO


Protect your home and budget from life's surprises with an Assurant Home Warranty, backed by a partner that supports you through every step of homeownership. Explore Plans.
© 2023 - 2026 ERA Franchise Systems LLC. All rights reserved. ERA Franchise Systems LLC fully supports the principles of the Fair Housing Act and the Equal Opportunity Act. ERA, ERA Real Estate powered, and their respective logos are registered service marks of ERA Franchise Systems LLC. Each office is independently owned and operated.