
321 Claridge Circle, Bolingbrook, IL 60440
Local realty services provided by:ERA Partners
321 Claridge Circle,Bolingbrook, IL 60440
$549,900
- 4 Beds
- 4 Baths
- 3,924 sq. ft.
- Single family
- Pending
Listed by: rami natsheh
Office: century 21 new beginnings
MLS#:12696375
Source:MLSNI
Price summary
- Price:$549,900
- Price per sq. ft.:$140.14
- Monthly HOA dues:$38.33
About this home
Welcome to the sought-after Claridge community of Bolingbrook! This gorgeous home greets you with a gracious foyer leading into formal living and dining rooms featuring rich hardwood flooring and recessed lighting. Continue through to the cozy family room, complete with a wood-burning fireplace and surround sound, flowing seamlessly into the chef's kitchen - boasting 42" cherry cabinetry, stainless steel appliances, a spacious island, and sliding patio doors that open to a brick-pavered patio, perfect for entertaining. Upstairs, the second-floor sanctuary offers three cozy bedrooms with walk-in closets, along with a spacious primary suite featuring a full bath, jacuzzi tub, separate shower, and abundant closet space. The fully finished basement adds even more room to gather, complete with a built-in home theater, game room with DVR camera system, and a full bath for added convenience. New roof and 2 sidings to be installed prior to closing. Ideally located just minutes from Promenade Bolingbrook, parks, golf courses, top-rated schools, and major highways, this home delivers the perfect balance of comfort, convenience, and community. Schedule your showing today - this one won't last!...
Contact an agent
Home facts
- Year built:2005
- Listing ID #:12696375
- Updated:August 24, 2026 at 08:24 AM
Rooms and interior
- Bedrooms:4
- Total bathrooms:4
- Full bathrooms:3
- Half bathrooms:1
- Rooms Total:11
- Dining Description:Eating Area, Separate Dining Room
- Kitchen Description:Dishwasher, Microwave, Range, Refrigerator
- Basement Description:Finished, Full
- Living area:3,924 sq. ft.
Heating and cooling
- Cooling:Central Air
- Heating:Forced Air, Natural Gas
- Central air:Yes
Structure and exterior
- Year built:2005
- Building area:3,924 sq. ft.
- Levels:2 Story
Schools
- High school:Bolingbrook High School
- Middle school:Jane Addams Middle School
- Elementary school:Jamie Mcgee Elementary School
Utilities
- Water:Public
- Sewer:Public Sewer
Finances and disclosures
- Price:$549,900
- Price per sq. ft.:$140.14
- Tax amount:$14,217 (2024)
Parking
- Total parking spaces:2
- Parking description:Asphalt, Attached Garage, Garage
- Garage:Yes
- Garage spaces:2
 Copyright 2026 Midwest Real Estate Data LLC. All rights reserved. The data relating to real estate for sale on this web site comes in part from the Broker Reciprocity Program of the Midwest Real Estate Data LLC. Listing information is deemed reliable but not guaranteed. MLSNI Member Broker: Frank Scibior
New listings near 321 Claridge Circle
- New
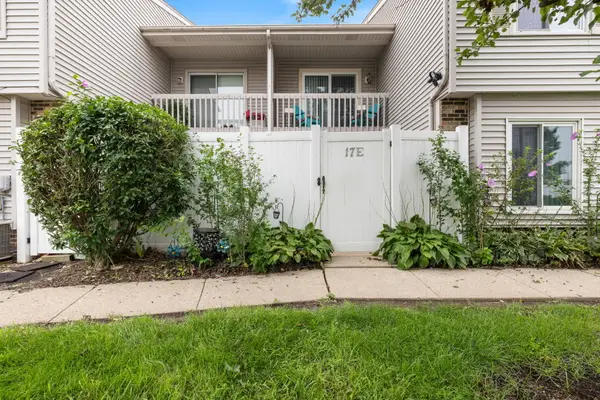 $240,000Active3 beds 2 baths1,296 sq. ft.
17 Fernwood Drive #E, Bolingbrook, IL 60440
MLS# 12734261Listed by: EQUITY PARTNERS REAL ESTATE, LLC - New
 $520,000Active4 beds 4 baths2,713 sq. ft.
331 Berkeley Drive, Bolingbrook, IL 60440
MLS# 12739917Listed by: CHARLES RUTENBERG REALTY OF IL - New
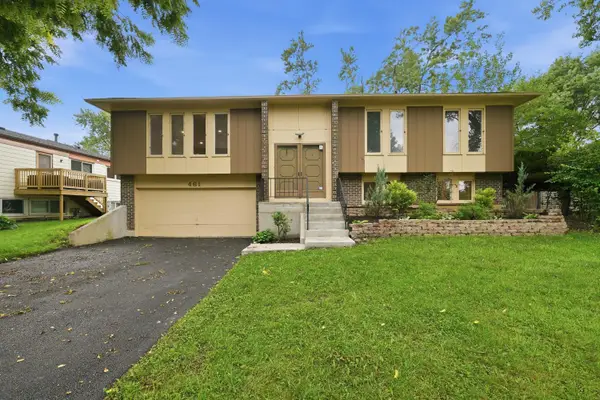 $390,000Active4 beds 2 baths1,909 sq. ft.
461 Galahad Road, Bolingbrook, IL 60440
MLS# 12740226Listed by: EXP REALTY - New
 $350,000Active4 beds 2 baths1,726 sq. ft.
113 Camelot Way, Bolingbrook, IL 60440
MLS# 12736596Listed by: REALTY OF AMERICA, LLC - New
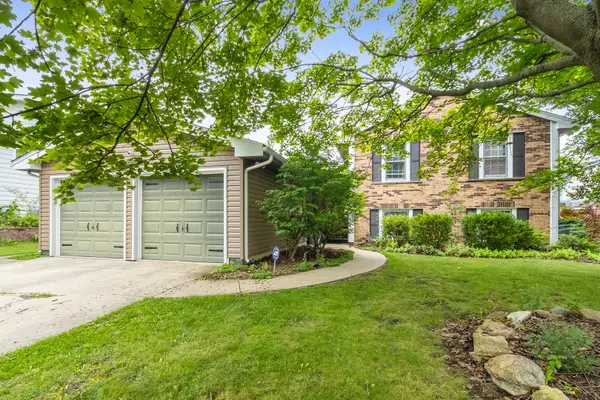 $388,999Active4 beds 3 baths2,230 sq. ft.
148 Newport Drive, Bolingbrook, IL 60440
MLS# 12739771Listed by: ELEVATE - THE REAL ESTATE COMPANY - New
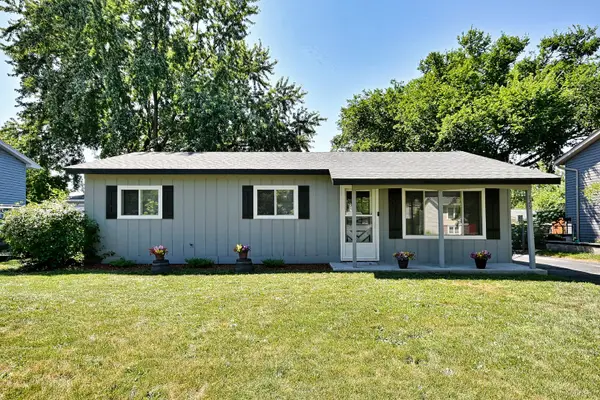 $329,000Active3 beds 1 baths1,217 sq. ft.
129 Springleaf Drive, Bolingbrook, IL 60440
MLS# 12739870Listed by: HOMESMART CONNECT LLC - New
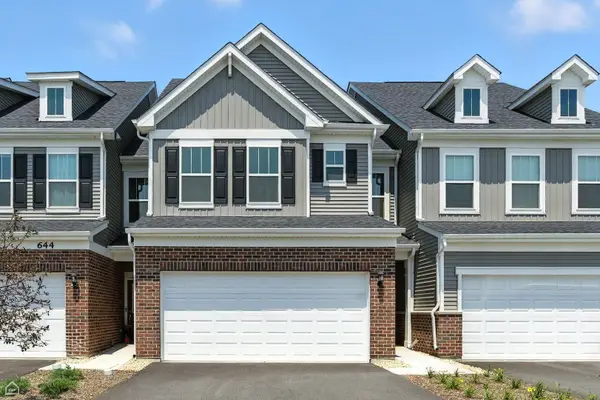 $512,977Active3 beds 3 baths1,990 sq. ft.
693 Maidengrass Way #52001, Bolingbrook, IL 60490
MLS# 12739821Listed by: TWIN VINES REAL ESTATE SVCS - New
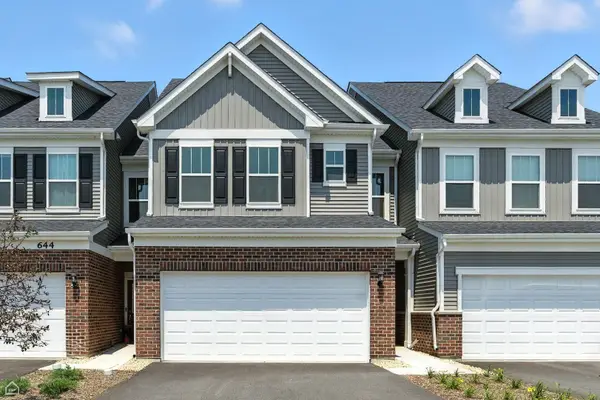 $522,697Active3 beds 3 baths1,990 sq. ft.
745 Dropseed Lane #76002, Bolingbrook, IL 60490
MLS# 12739839Listed by: TWIN VINES REAL ESTATE SVCS - New
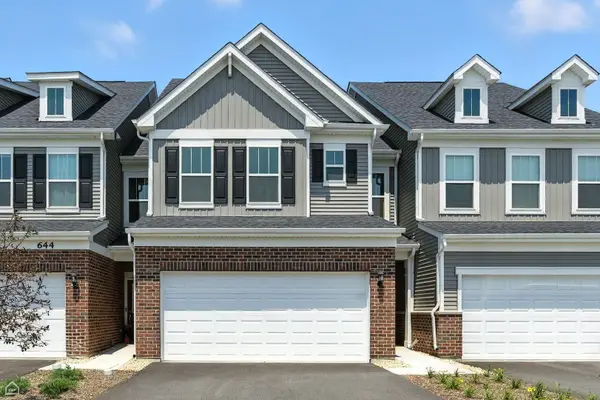 $471,265Active4 beds 3 baths2,011 sq. ft.
766 Dropseed Lane #73004, Bolingbrook, IL 60490
MLS# 12739856Listed by: TWIN VINES REAL ESTATE SVCS - New
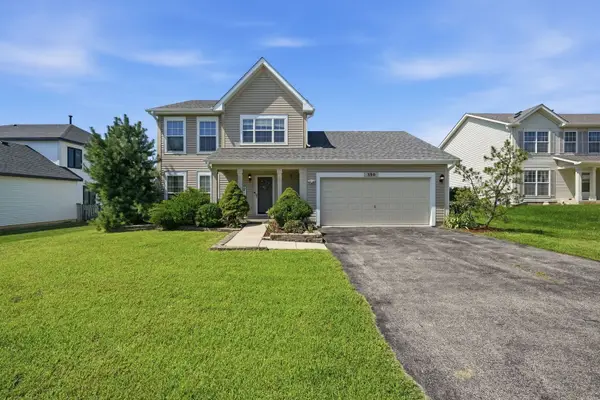 $399,900Active3 beds 3 baths1,614 sq. ft.
390 Deering Lane, Bolingbrook, IL 60440
MLS# 12738166Listed by: EXIT REALTY REDEFINED


Protect your home and budget from life's surprises with an Assurant Home Warranty, backed by a partner that supports you through every step of homeownership. Explore Plans.
© 2023 - 2026 ERA Franchise Systems LLC. All rights reserved. ERA Franchise Systems LLC fully supports the principles of the Fair Housing Act and the Equal Opportunity Act. ERA, ERA Real Estate powered, and their respective logos are registered service marks of ERA Franchise Systems LLC. Each office is independently owned and operated.