
331 Berkeley Drive, Bolingbrook, IL 60440
Local realty services provided by:ERA Partners
331 Berkeley Drive,Bolingbrook, IL 60440
$499,999
- 4 Beds
- 4 Baths
- 2,713 sq. ft.
- Single family
- Active
Upcoming open houses
- Sun, Oct 2501:00 pm - 03:00 pm
Listed by: nicole bokich
Office: @properties christie's international real estate
MLS#:12785584
Source:MLSNI
Price summary
- Price:$499,999
- Price per sq. ft.:$184.3
- Monthly HOA dues:$12.33
About this home
Welcome to this spacious and beautifully maintained two-story home located in Lakewood Ridge subdivision offering a wonderful combination of comfort, style, and functionality! Featuring 3+ 1 (lower level bedroom) 3 full bathrooms (two bathrooms beautifully updated), a powder room, and a versatile upstairs loft (can easily be converted to 4th bdrm), this home provides exceptional living and entertaining space .Step inside to discover a bright sunny two story foyer, an inviting family room with a cozy fireplace, and an open-concept kitchen and dinette area that seamlessly connects to the main living space. There is a separate living and dining rm which allow for extended gatherings and parties. A dedicated home office with built-in shelving and seating offers the perfect setting for working from home. The spacious primary suite features soaring vaulted ceilings, his-and-hers closets, and a private bath with a separate soaking tub and shower. The upstairs loft adds another flexible living area, complete with a multifunction electric fireplace.The fully finished basement is an entertainer's dream! Enjoy a bar area, generous recreation space with room for a pool table, a private bedroom with a walk-in closet, and a stunning newly renovated full bathroom featuring a spacious shower with a Kohler handheld shower head. A separate workshop area with a workbench is ideal for hobbyists, while additional storage keeps everything organized. Recent improvements include beautifully updated bathrooms on the main and lower levels, featuring modern heated, color-changing mirrors, along with new blinds and a brand-new roof installed in July 2026.Additional highlights include a spacious laundry room, a two-car garage with epoxy flooring, a sprinkler system, and Ring security cameras. Step outside to enjoy the beautifully maintained backyard and deck, perfect for relaxing, grilling, or entertaining family and friends. Roof 7/26)Water Heater (1 yr old). New blinds. Garbage Disposal (1 yr old). Garage Door Opener (1 Yr old) A/C : 7 years...
Contact an agent
Home facts
- Year built:2002
- Listing ID #:12785584
- Updated:October 22, 2026 at 06:58 PM
Rooms and interior
- Bedrooms:4
- Total bathrooms:4
- Full bathrooms:3
- Half bathrooms:1
- Rooms Total:11
- Dining Description:Breakfast Room, Separate Dining Room
- Kitchen Description:Dishwasher, Disposal, Microwave, Range, Refrigerator, Stainless Steel Appliance(s)
- Basement Description:Finished, Full
- Living area:2,713 sq. ft.
Heating and cooling
- Cooling:Central Air
- Heating:Gas
- Central air:Yes
Structure and exterior
- Roof:Asphalt
- Year built:2002
- Building area:2,713 sq. ft.
- Lot area:0.22 Acres
- Levels:2 Story
Utilities
- Water:Lake Michigan
- Sewer:Public Sewer
Finances and disclosures
- Price:$499,999
- Price per sq. ft.:$184.3
- Tax amount:$14,155 (2025)
Features and amenities
- Laundry features:Dryer, Washer
Parking
- Total parking spaces:2
- Parking description:Asphalt, Attached Garage, Garage
- Garage:Yes
- Garage spaces:2
 Copyright 2026 Midwest Real Estate Data LLC. All rights reserved. The data relating to real estate for sale on this web site comes in part from the Broker Reciprocity Program of the Midwest Real Estate Data LLC. Listing information is deemed reliable but not guaranteed. MLSNI Member Broker: Frank Scibior
New listings near 331 Berkeley Drive
- New
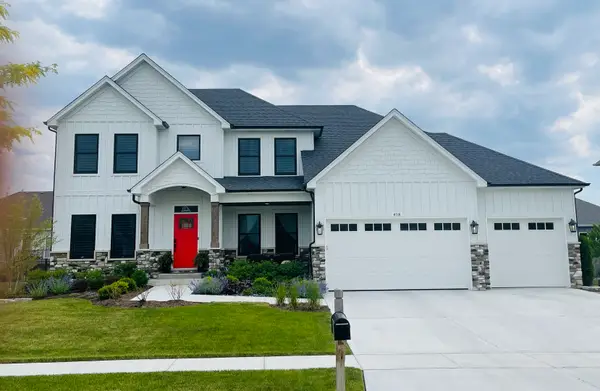 $749,000Active4 beds 4 baths2,900 sq. ft.
677 Cumberland Lane, Oswego, IL 60543
MLS# 12791819Listed by: LPT REALTY - Open Sat, 1 to 3pmNew
 $580,000Active4 beds 4 baths2,814 sq. ft.
877 Bonnie Brae Lane, Bolingbrook, IL 60440
MLS# 12783778Listed by: COLDWELL BANKER REALTY - New
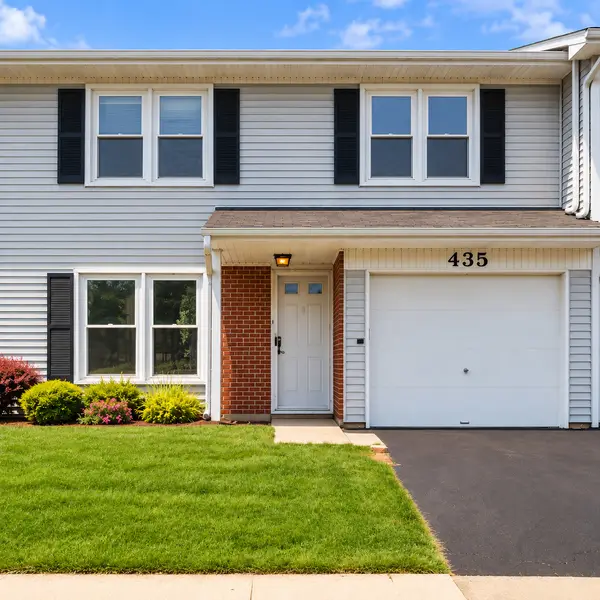 $190,000Active3 beds 2 baths1,361 sq. ft.
435 Wright Court, Bolingbrook, IL 60440
MLS# 12789841Listed by: MPOWER RESIDENTIAL BROKERAGE LLC - New
 $235,000Active2 beds 2 baths1,089 sq. ft.
653 Pontiac Lane, Bolingbrook, IL 60440
MLS# 12789215Listed by: REALTY EXECUTIVES MIDWEST - Open Sun, 1 to 3pmNew
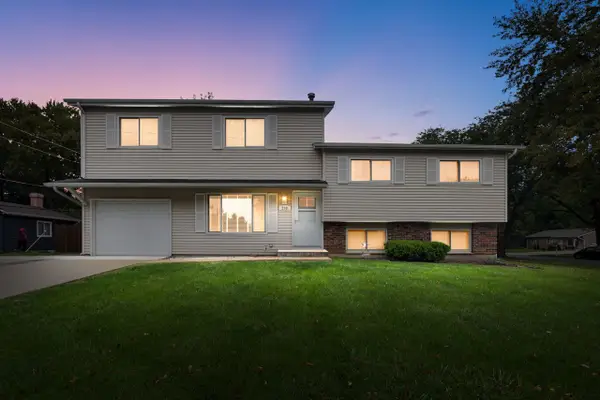 $329,900Active3 beds 2 baths1,953 sq. ft.
238 E Briarcliff Road, Bolingbrook, IL 60440
MLS# 12776091Listed by: COLDWELL BANKER REALTY - New
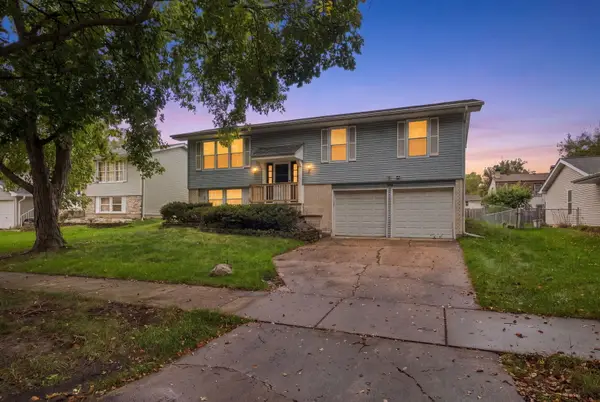 $405,000Active4 beds 2 baths7,428 sq. ft.
149 S Lancaster Drive, Bolingbrook, IL 60440
MLS# 12787568Listed by: SU FAMILIA REAL ESTATE INC - New
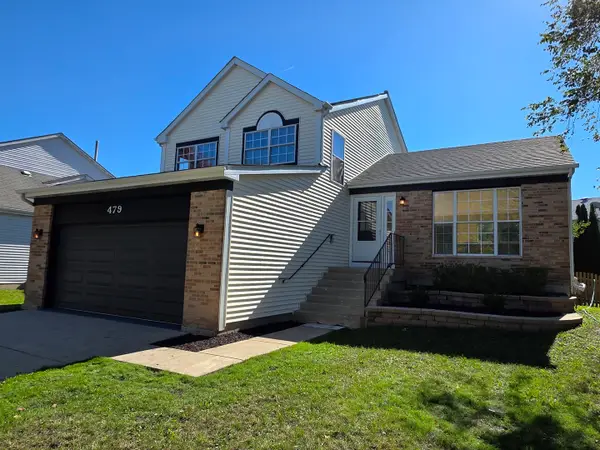 $405,000Active3 beds 2 baths1,701 sq. ft.
479 Bluebird Drive, Bolingbrook, IL 60440
MLS# 12785835Listed by: THE AGENCY X 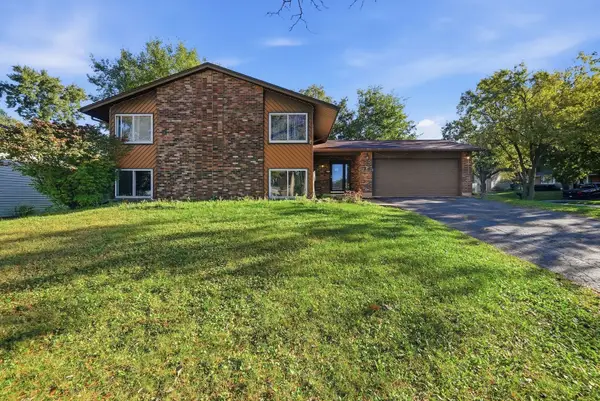 $319,000Pending5 beds 3 baths2,050 sq. ft.
714 Dorchester Drive, Bolingbrook, IL 60440
MLS# 12731356Listed by: EXP REALTY- New
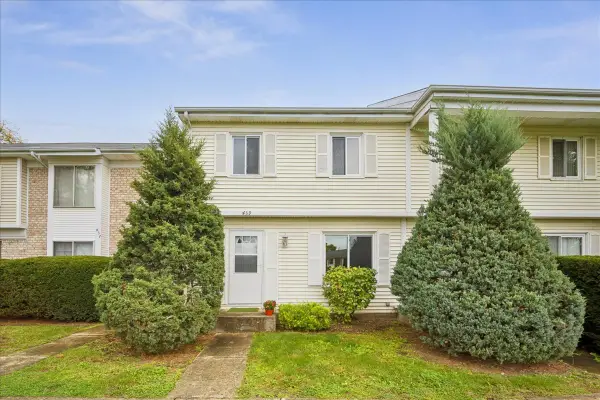 $244,900Active5 beds 3 baths1,610 sq. ft.
439 Mallview Lane, Bolingbrook, IL 60440
MLS# 12782402Listed by: CHICAGO AREA REALTY INC


Protect your home and budget from life's surprises with an Assurant Home Warranty, backed by a partner that supports you through every step of homeownership. Explore Plans.
© 2023 - 2026 ERA Franchise Systems LLC. All rights reserved. ERA Franchise Systems LLC fully supports the principles of the Fair Housing Act and the Equal Opportunity Act. ERA, ERA Real Estate powered, and their respective logos are registered service marks of ERA Franchise Systems LLC. Each office is independently owned and operated.