
480 Davinci Circle, Bolingbrook, IL 60440
Local realty services provided by:Results Realty ERA Powered
480 Davinci Circle,Bolingbrook, IL 60440
$325,000
- 3 Beds
- 3 Baths
- 1,971 sq. ft.
- Single family
- Active
Listed by: kathy holtz
Office: john greene, realtor
MLS#:12785749
Source:MLSNI
Price summary
- Price:$325,000
- Price per sq. ft.:$164.89
- Monthly HOA dues:$180
About this home
So much home! End-unit Concord, spacious 1971 SF, 3 BR plus versatile loft! 2.1 Baths; Low HOA assessment! Soaring 2-story LR w/cathedral ceiling, DR combo. Entry foyer has columns, oak staircase/white spindles w/newer carpet on stairs. FR w/fireplace/gas logs, decorative columns, open to kitchen. Laminate flooring throughout with 5" white floor trim. Sunny eat-in kitchen w/wall-hung cabinets, SS sink w/high-neck faucet, disposal, KitchenAid DW, Samsung gas O/R, Samsung French door refrigerator w/bottom freezer; Whirlpool B/I microwave, pantry, sliding door to patio in breakfast area. Updated PR w/ceramic floor. Primary MBR suite w/WIC, private bath w/ceramc floor; All BRs have ceiling fans, blinds; architectural shingle roof '23 (HOA covered), BR#2 has an exterior balcony/deck. Insulated windows/patio doors new '23; HVAC '23; Water heater new '25; Two-car garage insulated & drywalled w/EDO; Smart thermostat, Ring doorbell; Include pot rack, wall-hung TV; Terrific location close to I-355, I-55, Promenade shopping center, parks, golf course, restaurants. HOA does lawn care, clubhouse, pool, some limited exterior maintenance. Investor-friendly/rentable. Don't miss this opportunity!...
Contact an agent
Home facts
- Year built:1993
- Subdivision & Development:Clusters
- Listing ID #:12785749
- Updated:October 27, 2026 at 12:53 PM
Rooms and interior
- Bedrooms:3
- Total bathrooms:3
- Full bathrooms:2
- Half bathrooms:1
- Rooms Total:8
- Dining Description:Combined With Living Room
- Kitchen Description:Dishwasher, Disposal, Gas Oven, Microwave, Range, Refrigerator
- Living area:1,971 sq. ft.
Heating and cooling
- Cooling:Central Air
- Heating:Gas
- Central air:Yes
Structure and exterior
- Roof:Asphalt
- Year built:1993
- Building area:1,971 sq. ft.
- Lot Features:Corner Lot
- Exterior Features:Balcony
- Foundation Description:Concrete Perimeter
- Levels:2 Story
Utilities
- Water:Lake Michigan
- Sewer:Public Sewer
Finances and disclosures
- Price:$325,000
- Price per sq. ft.:$164.89
- Tax amount:$8,512 (2025)
Features and amenities
- Laundry features:Dryer, Washer
- Amenities:CO Detectors, Ceiling Fan(s)
Parking
- Total parking spaces:2
- Parking description:Asphalt, Attached Garage, Garage
- Garage:Yes
- Garage spaces:2
 Copyright 2026 Midwest Real Estate Data LLC. All rights reserved. The data relating to real estate for sale on this web site comes in part from the Broker Reciprocity Program of the Midwest Real Estate Data LLC. Listing information is deemed reliable but not guaranteed.
New listings near 480 Davinci Circle
- Open Sat, 12 to 2pmNew
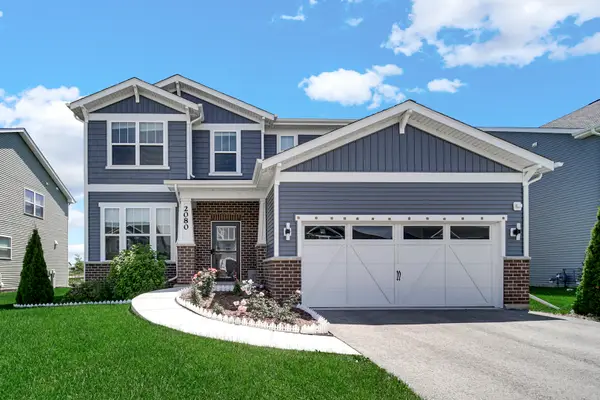 $725,000Active4 beds 3 baths2,605 sq. ft.
2080 Bent Grass Way, Bolingbrook, IL 60490
MLS# 12766130Listed by: PROPERTY ECONOMICS INC. - New
 $315,000Active3 beds 2 baths1,348 sq. ft.
206 E Briarcliff Road, Bolingbrook, IL 60440
MLS# 12793883Listed by: RE/MAX ELEVATED LLC - New
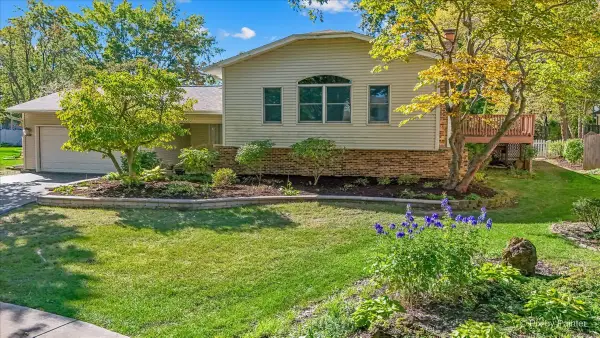 $487,500Active4 beds 3 baths2,986 sq. ft.
1017 Londonberry Court, Bolingbrook, IL 60440
MLS# 12784785Listed by: RE/MAX SUBURBAN - New
 $359,900Active3 beds 2 baths1,400 sq. ft.
141 Lawton Lane, Bolingbrook, IL 60440
MLS# 12793313Listed by: RE/MAX 10 - New
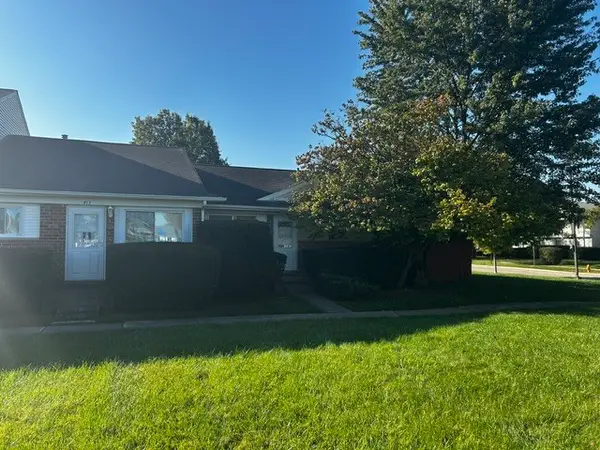 $190,000Active2 beds 1 baths794 sq. ft.
415 Salem Square, Bolingbrook, IL 60440
MLS# 12792812Listed by: RE/MAX ULTIMATE PROFESSIONALS - New
 $499,900Active4 beds 3 baths2,840 sq. ft.
444 Cambridge Way, Bolingbrook, IL 60440
MLS# 12792715Listed by: @PROPERTIES CHRISTIES INTERNATIONAL REAL ESTATE - New
 $445,000Active4 beds 3 baths2,058 sq. ft.
Address Withheld By Seller, Bolingbrook, IL 60440
MLS# 12726087Listed by: BERKSHIRE HATHAWAY HOMESERVICES CHICAGO - New
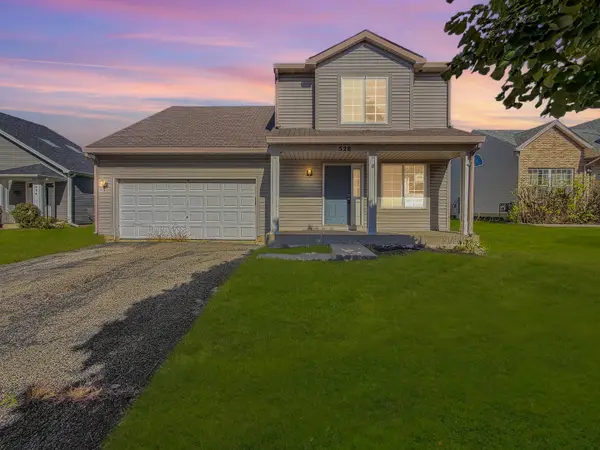 $289,900Active3 beds 2 baths1,728 sq. ft.
528 Alcott Lane, Bolingbrook, IL 60440
MLS# 12764804Listed by: VYLLA HOME - New
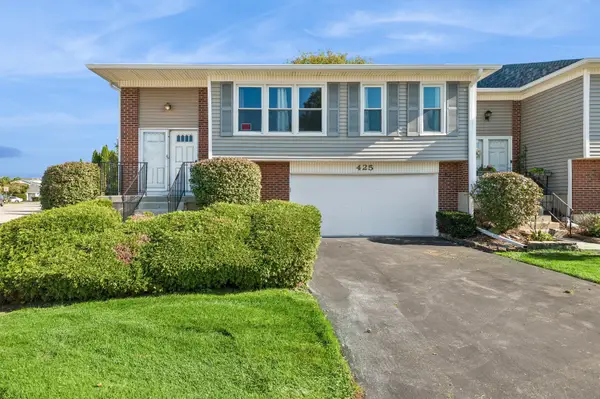 $249,000Active3 beds 2 baths1,490 sq. ft.
425 Monet Circle #425, Bolingbrook, IL 60440
MLS# 12789366Listed by: BAIRD & WARNER


Protect your home and budget from life's surprises with an Assurant Home Warranty, backed by a partner that supports you through every step of homeownership. Explore Plans.
© 2023 - 2026 ERA Franchise Systems LLC. All rights reserved. ERA Franchise Systems LLC fully supports the principles of the Fair Housing Act and the Equal Opportunity Act. ERA, ERA Real Estate powered, and their respective logos are registered service marks of ERA Franchise Systems LLC. Each office is independently owned and operated.