
528 Alcott Lane, Bolingbrook, IL 60440
Local realty services provided by:ERA Partners
528 Alcott Lane,Bolingbrook, IL 60440
$289,900
- 3 Beds
- 2 Baths
- 1,728 sq. ft.
- Single family
- Active
Listed by: robert miller
Office: vylla home
MLS#:12764804
Source:MLSNI
Price summary
- Price:$289,900
- Price per sq. ft.:$167.77
About this home
Welcome to 528 Alcott Ln in Bolingbrook! 3-bedroom, 1.1-bath home offers a comfortable layout, functional living space, and a convenient location backing to Bolingbrook High School. The property offers an excellent opportunity for a buyer looking for a home in an established neighborhood with easy access to schools, shopping, dining, parks, and major transportation. The main level features a welcoming living room with plenty of natural light and a practical flow into the dining and kitchen areas. The kitchen provides ample cabinet and counter space, making it well suited for everyday cooking and entertaining. Three bedrooms provide comfortable accommodations, with flexibility for a home office, guest room, or additional living space. Fenced yard One of the standout features is the rear setting. The home backs to Bolingbrook High School, providing an open backdrop and no immediate residential home directly behind the property. The backyard offers space for outdoor activities, entertaining, gardening, or simply enjoying the outdoors. Conveniently located near shopping, restaurants, parks, schools, and major roadways, this home combines a desirable Bolingbrook location with a practical floor plan and a unique rear setting. Don't miss the opportunity to make 528 Alcott Ln your next home!...
Contact an agent
Home facts
- Year built:1998
- Listing ID #:12764804
- Updated:October 22, 2026 at 09:40 PM
Rooms and interior
- Bedrooms:3
- Total bathrooms:2
- Full bathrooms:1
- Half bathrooms:1
- Rooms Total:6
- Bathrooms Description:Full Body Spray Shower, Soaking Tub
- Basement Description:Full, Unfinished
- Living area:1,728 sq. ft.
Heating and cooling
- Cooling:Central Air
- Heating:Gas
- Central air:Yes
Structure and exterior
- Roof:Shake
- Year built:1998
- Building area:1,728 sq. ft.
- Lot area:0.25 Acres
- Foundation Description:Concrete Perimeter
- Levels:2 Story
Schools
- Middle school:Jane Addams Middle School
- Elementary school:Independence Elementary School
Utilities
- Water:Lake Michigan
- Sewer:Septic-Mechanical
Finances and disclosures
- Price:$289,900
- Price per sq. ft.:$167.77
- Tax amount:$7,116 (2025)
Parking
- Total parking spaces:2
- Parking description:Asphalt, Attached Garage, Garage
- Garage:Yes
- Garage spaces:2
 Copyright 2026 Midwest Real Estate Data LLC. All rights reserved. The data relating to real estate for sale on this web site comes in part from the Broker Reciprocity Program of the Midwest Real Estate Data LLC. Listing information is deemed reliable but not guaranteed. MLSNI Member Broker: Frank Scibior
New listings near 528 Alcott Lane
- New
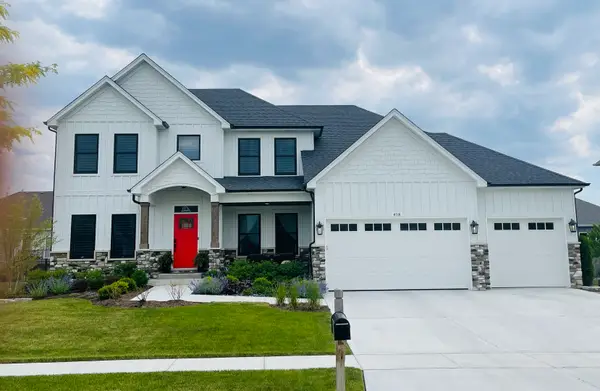 $749,000Active4 beds 4 baths2,900 sq. ft.
677 Cumberland Lane, Oswego, IL 60543
MLS# 12791819Listed by: LPT REALTY - Open Sun, 1 to 3pmNew
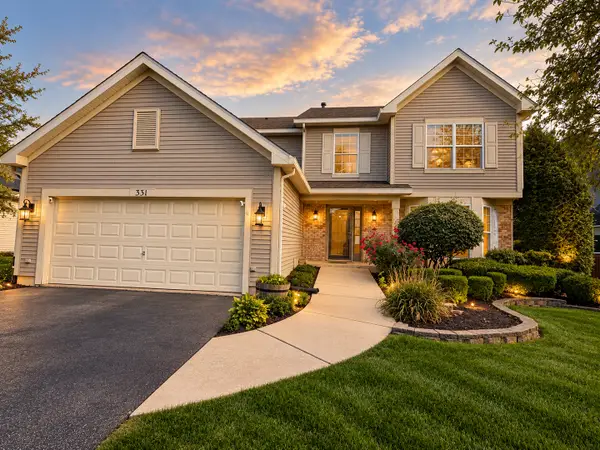 $499,999Active4 beds 4 baths2,713 sq. ft.
331 Berkeley Drive, Bolingbrook, IL 60440
MLS# 12785584Listed by: @PROPERTIES CHRISTIE'S INTERNATIONAL REAL ESTATE - Open Sat, 1 to 3pmNew
 $580,000Active4 beds 4 baths2,814 sq. ft.
877 Bonnie Brae Lane, Bolingbrook, IL 60440
MLS# 12783778Listed by: COLDWELL BANKER REALTY - New
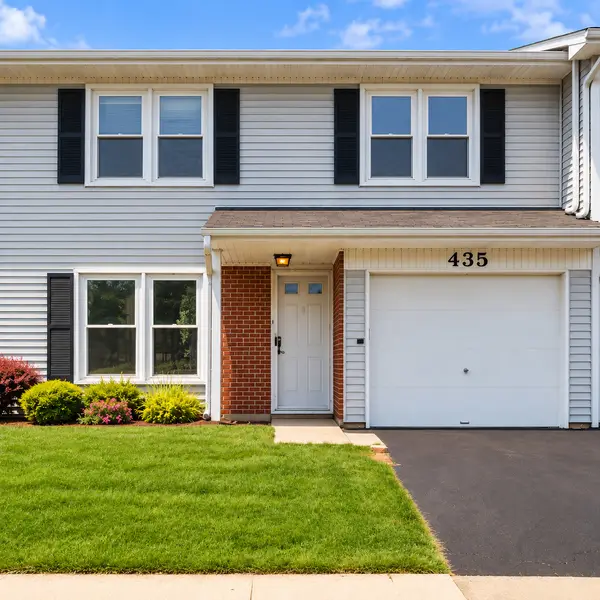 $190,000Active3 beds 2 baths1,361 sq. ft.
435 Wright Court, Bolingbrook, IL 60440
MLS# 12789841Listed by: MPOWER RESIDENTIAL BROKERAGE LLC - New
 $235,000Active2 beds 2 baths1,089 sq. ft.
653 Pontiac Lane, Bolingbrook, IL 60440
MLS# 12789215Listed by: REALTY EXECUTIVES MIDWEST - Open Sun, 1 to 3pmNew
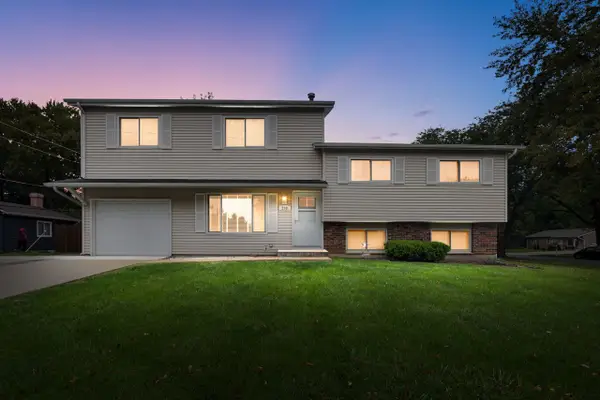 $329,900Active3 beds 2 baths1,953 sq. ft.
238 E Briarcliff Road, Bolingbrook, IL 60440
MLS# 12776091Listed by: COLDWELL BANKER REALTY - New
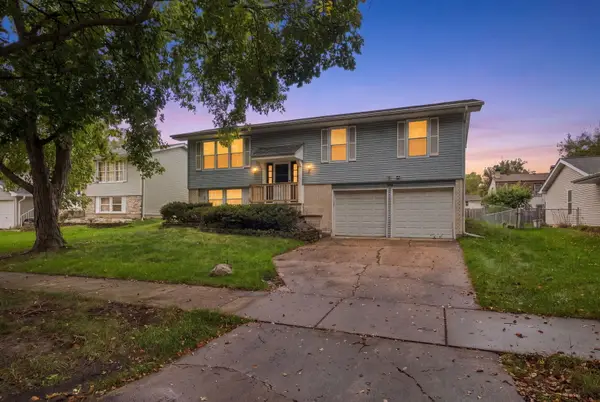 $405,000Active4 beds 2 baths7,428 sq. ft.
149 S Lancaster Drive, Bolingbrook, IL 60440
MLS# 12787568Listed by: SU FAMILIA REAL ESTATE INC - New
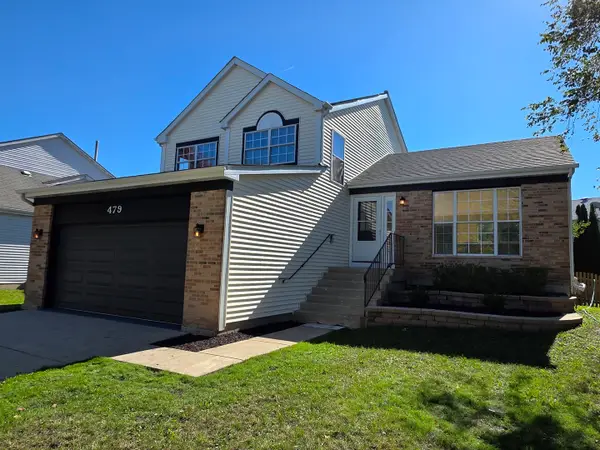 $405,000Active3 beds 2 baths1,701 sq. ft.
479 Bluebird Drive, Bolingbrook, IL 60440
MLS# 12785835Listed by: THE AGENCY X 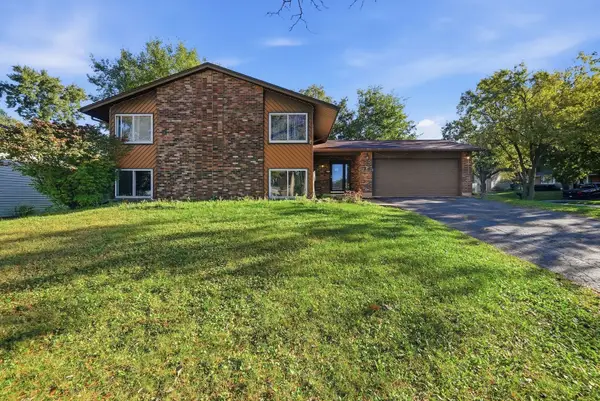 $319,000Pending5 beds 3 baths2,050 sq. ft.
714 Dorchester Drive, Bolingbrook, IL 60440
MLS# 12731356Listed by: EXP REALTY- New
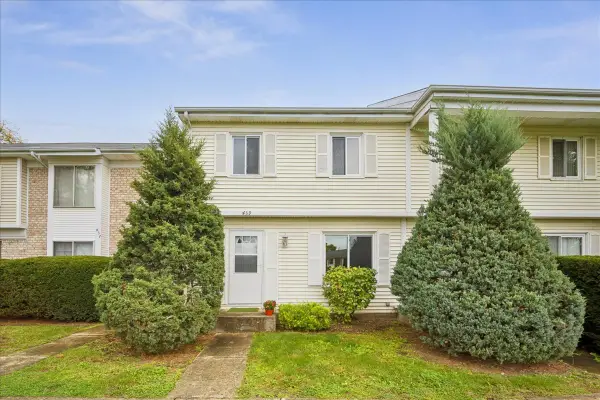 $244,900Active5 beds 3 baths1,610 sq. ft.
439 Mallview Lane, Bolingbrook, IL 60440
MLS# 12782402Listed by: CHICAGO AREA REALTY INC


Protect your home and budget from life's surprises with an Assurant Home Warranty, backed by a partner that supports you through every step of homeownership. Explore Plans.
© 2023 - 2026 ERA Franchise Systems LLC. All rights reserved. ERA Franchise Systems LLC fully supports the principles of the Fair Housing Act and the Equal Opportunity Act. ERA, ERA Real Estate powered, and their respective logos are registered service marks of ERA Franchise Systems LLC. Each office is independently owned and operated.