
505 Boardman Circle, Bolingbrook, IL 60440
Local realty services provided by:ERA Partners
505 Boardman Circle,Bolingbrook, IL 60440
$599,000
- 4 Beds
- 3 Baths
- - sq. ft.
- Single family
- Sold
Listed by: susan dufault
Office: coldwell banker real estate group
MLS#:12708503
Source:MLSNI
Sorry, we are unable to map this address
Price summary
- Price:$599,000
About this home
GREAT NEW LISTING IN DESIRABLE HERITAGE CREEK. THIS 4 BEDROOM, 2.5 BATH 2 STORY IS IN THE 203 NAPERVILLE SCHOOL DISTRICT. STEP THROUGH THE STAINED GLASS FRONT DOOR TO THE FORMAL LIVING ROOM AND LARGE SEPARATE DINING ROOM. CONTINUE THROUGH TO THE OPEN KITCHEN WITH HARDWOOD FLOORS, GRANITE COUNTERS, TILE BACKSPLASH, DOUBLE OVEN, STOVE, 2 YEAR OLD MICROWAVE AND 5 YEAR OLD BOSCH DISWASHER. PLENTY OF ROOM FOR A TABLE IN THE EATING SPACE. FAMILY ROOM HAS LARGE BAY WINDOW WHICH LOOKS OUT TO THE BACK YARD AND BRICK GAS FIREPLACE. MAIN LEVEL ALSO HAS THE LAUNDRY ROOM WITH SINK AND THE POWDER ROOM. UPSTAIRS HAS LARGE MAIN BEDROOM, HUGE WALK-IN CLOSET AND FULL PRIVATE BATH WITH SOAKER TUB, DOUBLE SINKS AND SEPARATE SHOWER. THE ADDITIONAL 3 BEDROOMS SHARE LARGE FULL BATH WITH DOUBLE SINKS. FULL BASEMENT IS READY FOR YOUR FINISHING TOUCHES. 2.5 CAR ATTACHED GARAGE IS HEATED AND HAS A SEPARATE 220 OUTLET. RECENT UPDATES INCLUDE NEW ROOF AND GUTTERS 7/26, NEW SIDING 2014, ALL NEW WINDOWS 2018, ALL NEW EXTERIOR DOORS 2024, NEW FURNACE AND AC 2021 AND NEW HUMIDIFIER 2025. SPECTACULAR BACK YARD HAS KOI POND, SEPARATE SHED, FENCED GARDEN AREA AND TONS OF BEAUTIFUL FLOWERS....
Contact an agent
Home facts
- Year built:1997
- Subdivision & Development:Heritage Creek
- Listing ID #:12708503
- Updated:August 23, 2026 at 07:49 AM
Rooms and interior
- Bedrooms:4
- Total bathrooms:3
- Full bathrooms:2
- Half bathrooms:1
- Rooms Total:9
- Dining Description:Eating Area, Separate Dining Room
- Bathrooms Description:Double Sinks
- Kitchen Description:Dishwasher, Double Oven, Microwave, Refrigerator
- Basement Description:Full, Unfinished
Heating and cooling
- Cooling:Central Air
- Heating:Forced Air, Natural Gas
- Central air:Yes
Structure and exterior
- Year built:1997
- Lot Features:Forest Preserve Adjacent, Landscaped
- Levels:2 Story
Schools
- High school:Naperville Central High School
- Middle school:Lincoln Junior High School
- Elementary school:Kingsley Elementary School
Utilities
- Water:Public
- Sewer:Public Sewer
Finances and disclosures
- Price:$599,000
- Tax amount:$9,030 (2025)
Features and amenities
- Laundry features:Dryer, Washer
- Amenities:Ceiling Fan(s), Sump Pump
Parking
- Total parking spaces:2
- Parking description:Asphalt, Attached Garage, Garage
- Garage:Yes
- Garage spaces:2.5
 Copyright 2026 Midwest Real Estate Data LLC. All rights reserved. The data relating to real estate for sale on this web site comes in part from the Broker Reciprocity Program of the Midwest Real Estate Data LLC. Listing information is deemed reliable but not guaranteed. MLSNI Member Broker: Frank Scibior
New listings near 505 Boardman Circle
- New
 $520,000Active4 beds 4 baths2,713 sq. ft.
331 Berkeley Drive, Bolingbrook, IL 60440
MLS# 12739917Listed by: CHARLES RUTENBERG REALTY OF IL - New
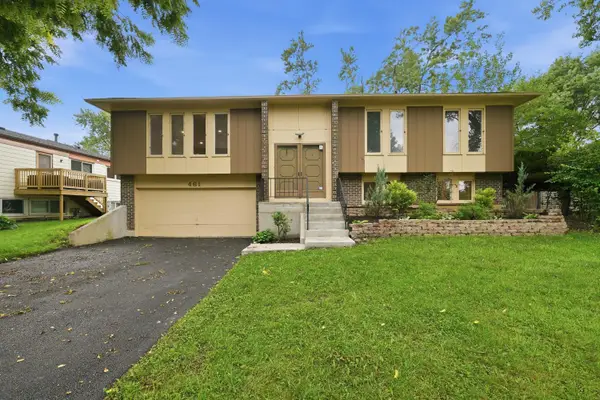 $390,000Active4 beds 2 baths1,909 sq. ft.
461 Galahad Road, Bolingbrook, IL 60440
MLS# 12740226Listed by: EXP REALTY - Open Sun, 12 to 3pmNew
 $350,000Active4 beds 2 baths1,726 sq. ft.
113 Camelot Way, Bolingbrook, IL 60440
MLS# 12736596Listed by: REALTY OF AMERICA, LLC - New
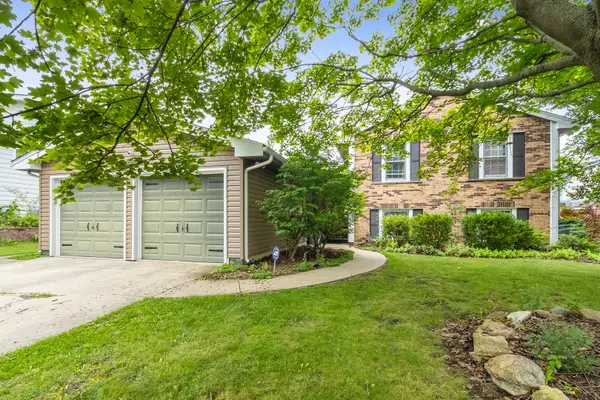 $388,999Active4 beds 3 baths2,230 sq. ft.
148 Newport Drive, Bolingbrook, IL 60440
MLS# 12739771Listed by: ELEVATE - THE REAL ESTATE COMPANY - New
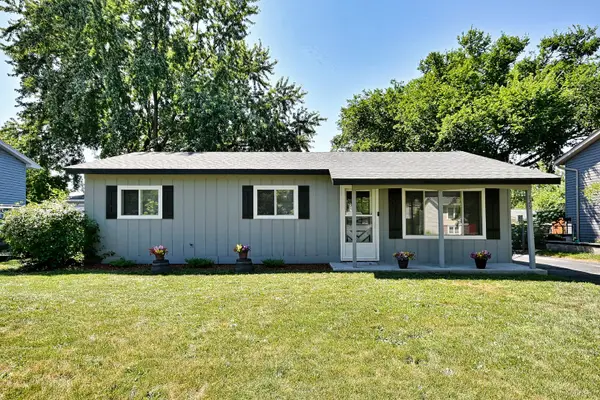 $329,000Active3 beds 1 baths1,217 sq. ft.
129 Springleaf Drive, Bolingbrook, IL 60440
MLS# 12739870Listed by: HOMESMART CONNECT LLC - New
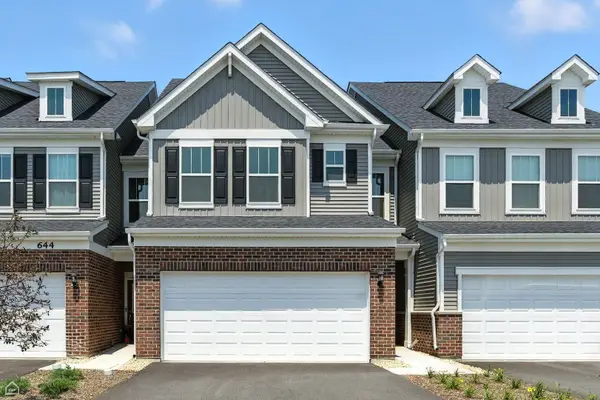 $512,977Active3 beds 3 baths1,990 sq. ft.
693 Maidengrass Way #52001, Bolingbrook, IL 60490
MLS# 12739821Listed by: TWIN VINES REAL ESTATE SVCS - New
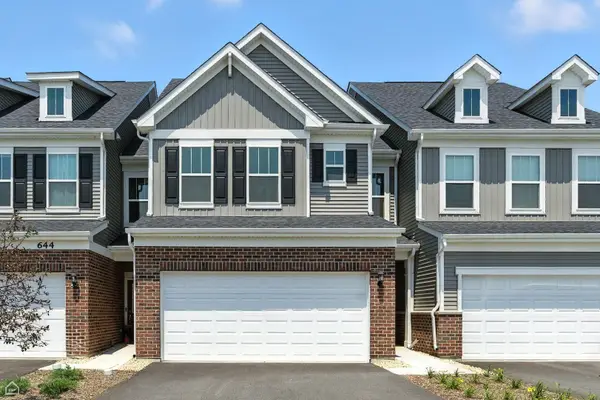 $522,697Active3 beds 3 baths1,990 sq. ft.
745 Dropseed Lane #76002, Bolingbrook, IL 60490
MLS# 12739839Listed by: TWIN VINES REAL ESTATE SVCS - New
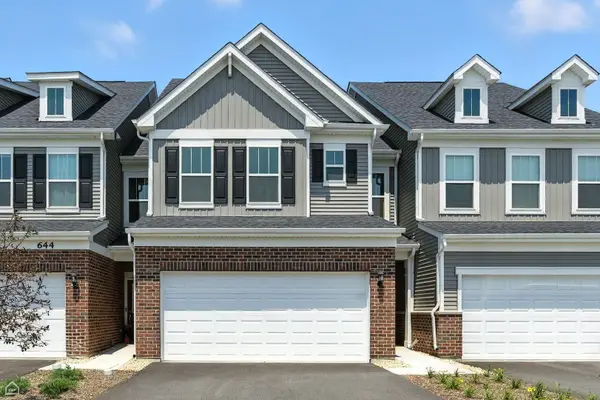 $471,265Active4 beds 3 baths2,011 sq. ft.
766 Dropseed Lane #73004, Bolingbrook, IL 60490
MLS# 12739856Listed by: TWIN VINES REAL ESTATE SVCS - New
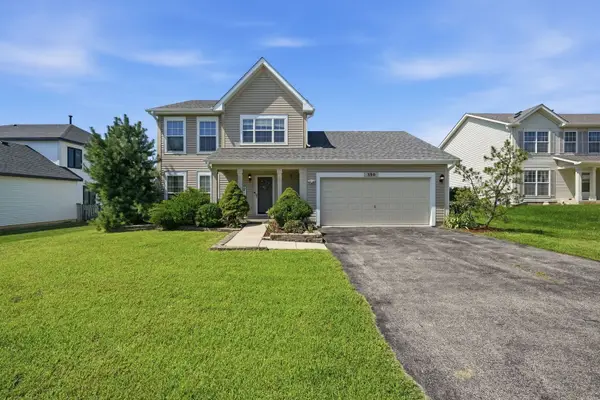 $399,900Active3 beds 3 baths1,614 sq. ft.
390 Deering Lane, Bolingbrook, IL 60440
MLS# 12738166Listed by: EXIT REALTY REDEFINED - New
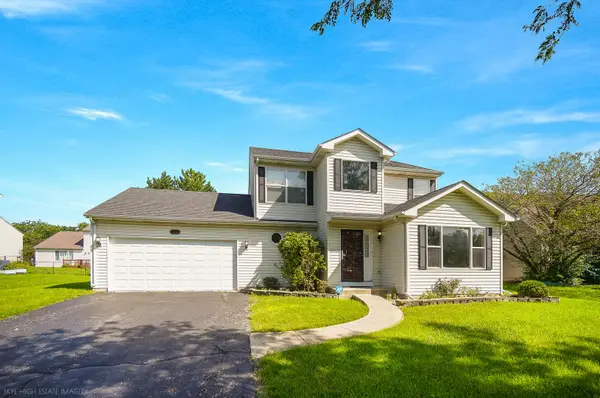 $448,000Active3 beds 3 baths1,845 sq. ft.
1434 Hawk Drive, Bolingbrook, IL 60490
MLS# 12739311Listed by: CENTURY 21 CIRCLE


Protect your home and budget from life's surprises with an Assurant Home Warranty, backed by a partner that supports you through every step of homeownership. Explore Plans.
© 2023 - 2026 ERA Franchise Systems LLC. All rights reserved. ERA Franchise Systems LLC fully supports the principles of the Fair Housing Act and the Equal Opportunity Act. ERA, ERA Real Estate powered, and their respective logos are registered service marks of ERA Franchise Systems LLC. Each office is independently owned and operated.