
523 Concord Lane, Bolingbrook, IL 60440
Local realty services provided by:Results Realty ERA Powered
523 Concord Lane,Bolingbrook, IL 60440
$415,000
- 4 Beds
- 3 Baths
- 2,050 sq. ft.
- Single family
- Pending
Listed by: renata kaleciak
Office: realty one group heartland
MLS#:12727761
Source:MLSNI
Price summary
- Price:$415,000
- Price per sq. ft.:$202.44
About this home
Beautiful Corner-Lot Raised Ranch in the Heart of Bolingbrook! Welcome to this charming 2,050-square-foot raised-ranch home, perfectly situated on a desirable corner lot in Bolingbrook, IL. Thoughtfully updated throughout, this home beautifully combines modern style with comfortable, functional living. The main level features three spacious bedrooms and two updated bathrooms, while the lower level offers an additional bedroom and full bathroom, providing flexible space for guests, a home office, or extended living arrangements. Step inside to freshly painted interiors and luxurious LVP flooring throughout, complemented by light carpeting in the bedrooms and family room. The spacious living and dining areas provide an inviting setting for everyday living and entertaining. The heart of the home is the comfortable family room, offering plenty of space to relax and gather with family and friends. Outside, enjoy the privacy of the fully fenced backyard, perfect for outdoor activities, entertaining, or simply unwinding. Conveniently located near parks, shopping, dining, and major transportation, with easy access to I-55, this home offers both comfort and convenience. Don't miss the opportunity to make this beautifully updated Bolingbrook home yours. Schedule your showing today!...
Contact an agent
Home facts
- Year built:1971
- Subdivision & Development:Winston Trails
- Listing ID #:12727761
- Updated:September 27, 2026 at 08:26 AM
Rooms and interior
- Bedrooms:4
- Total bathrooms:3
- Full bathrooms:3
- Rooms Total:8
- Dining Description:Combined With Living Room
- Kitchen Description:Dishwasher, Range
- Basement Description:Finished, Full
- Living area:2,050 sq. ft.
Heating and cooling
- Cooling:Central Air
- Heating:Natural Gas
- Central air:Yes
Structure and exterior
- Year built:1971
- Building area:2,050 sq. ft.
Utilities
- Water:Lake Michigan
- Sewer:Public Sewer
Finances and disclosures
- Price:$415,000
- Price per sq. ft.:$202.44
- Tax amount:$9,796 (2024)
Features and amenities
- Laundry features:Dryer, Washer
Parking
- Total parking spaces:2
- Parking description:Asphalt, Attached Garage, Garage
- Garage:Yes
- Garage spaces:2
 Copyright 2026 Midwest Real Estate Data LLC. All rights reserved. The data relating to real estate for sale on this web site comes in part from the Broker Reciprocity Program of the Midwest Real Estate Data LLC. Listing information is deemed reliable but not guaranteed.
New listings near 523 Concord Lane
- New
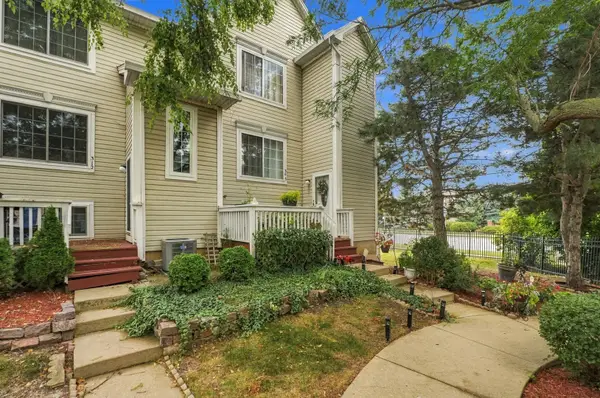 $285,000Active3 beds 3 baths
308 Windcrest Court #308, Bolingbrook, IL 60440
MLS# 12711475Listed by: @PROPERTIES CHRISTIE'S INTERNATIONAL REAL ESTATE - New
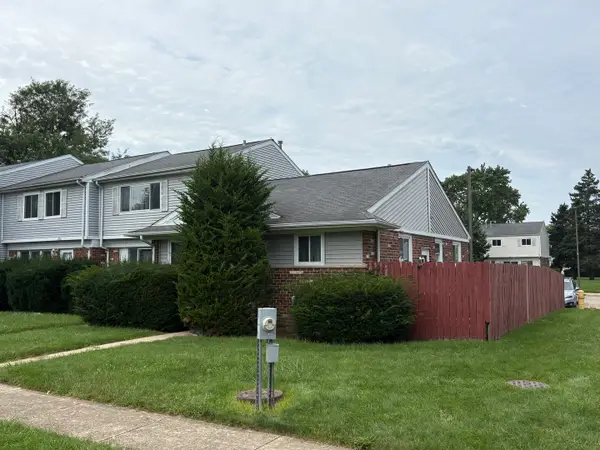 $209,900Active4 beds 2 baths794 sq. ft.
416 Wellington Lane #416, Bolingbrook, IL 60440
MLS# 12738606Listed by: @PROPERTIES CHRISTIES INTERNATIONAL REAL ESTATE - New
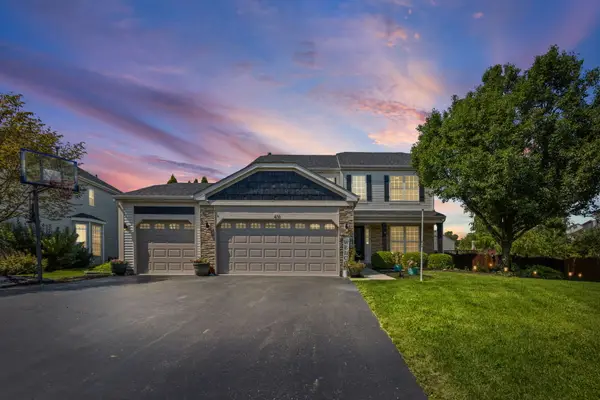 $619,900Active5 beds 4 baths3,952 sq. ft.
431 Cardinal Lane, Bolingbrook, IL 60490
MLS# 12770148Listed by: PREMIER CHOICE REALTY INC - New
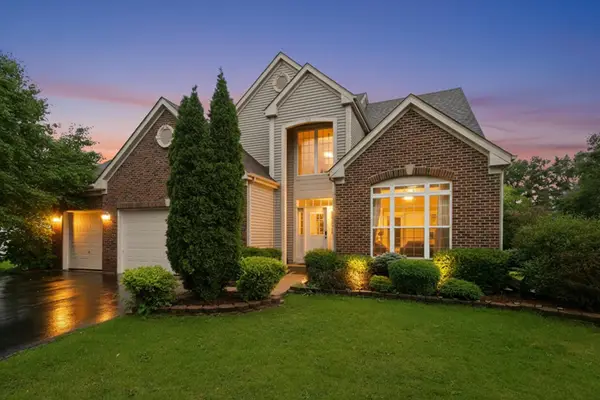 $590,000Active4 beds 3 baths2,553 sq. ft.
1571 Woodland Lane, Bolingbrook, IL 60490
MLS# 12770044Listed by: REAL BROKER LLC - New
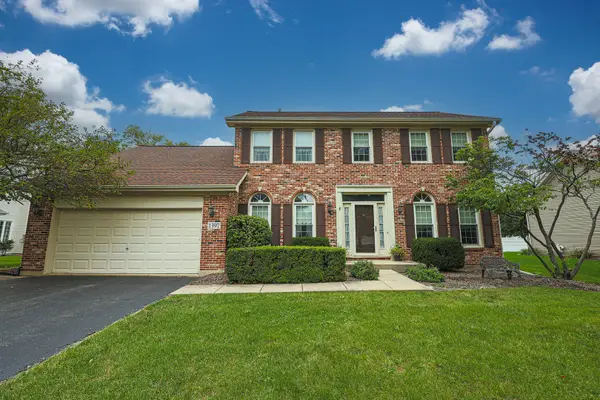 $450,000Active3 beds 3 baths2,300 sq. ft.
1397 Waterside Drive, Bolingbrook, IL 60490
MLS# 12746040Listed by: RE/MAX ENTERPRISES - Open Sun, 1 to 3pmNew
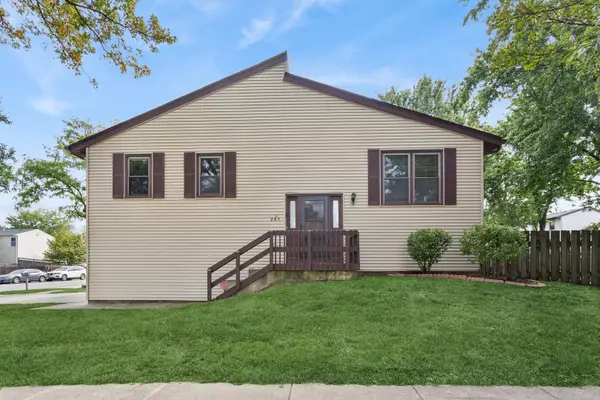 $260,000Active3 beds 2 baths1,451 sq. ft.
285 Navajo Drive, Bolingbrook, IL 60440
MLS# 12761183Listed by: BAIRD & WARNER - New
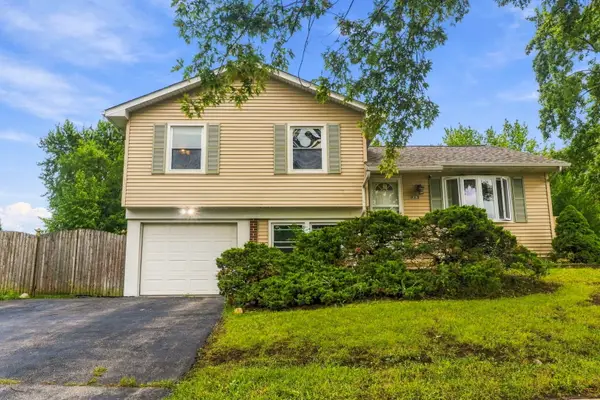 $300,000Active3 beds 2 baths1,170 sq. ft.
863 Poplar Lane, Bolingbrook, IL 60440
MLS# 12769124Listed by: EXP REALTY - New
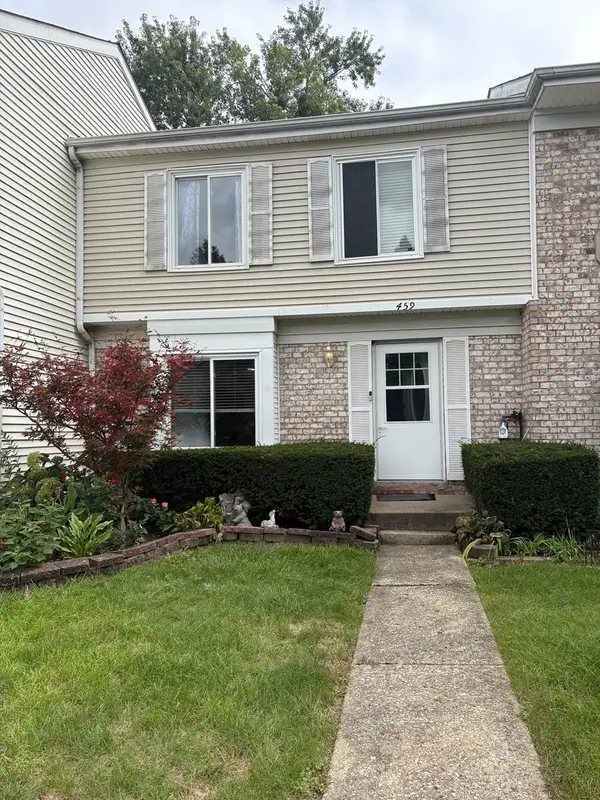 $219,900Active3 beds 2 baths1,000 sq. ft.
459 Yorkshire Square, Bolingbrook, IL 60440
MLS# 12765670Listed by: MAYORGA REALTY INC - New
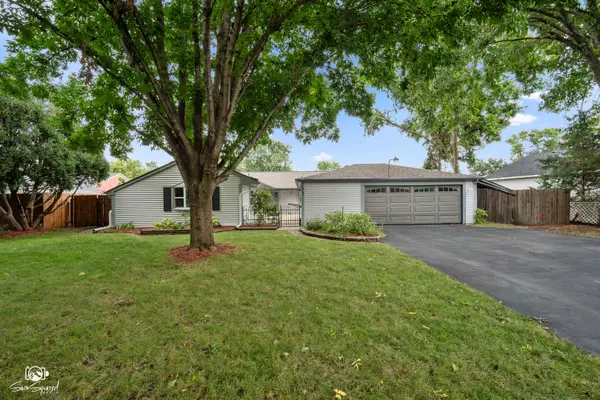 $369,900Active3 beds 2 baths1,772 sq. ft.
172 Lawton Lane, Bolingbrook, IL 60440
MLS# 12767459Listed by: CRIS REALTY - New
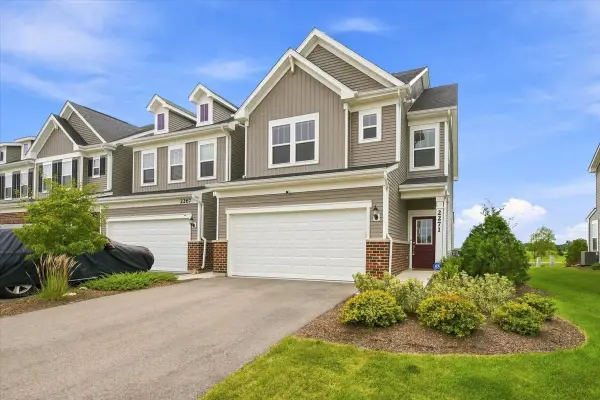 $569,900Active3 beds 3 baths2,520 sq. ft.
2271 Ryegrass Lane, Bolingbrook, IL 60490
MLS# 12768595Listed by: KELLER WILLIAMS NORTH SHORE WEST


Protect your home and budget from life's surprises with an Assurant Home Warranty, backed by a partner that supports you through every step of homeownership. Explore Plans.
© 2023 - 2026 ERA Franchise Systems LLC. All rights reserved. ERA Franchise Systems LLC fully supports the principles of the Fair Housing Act and the Equal Opportunity Act. ERA, ERA Real Estate powered, and their respective logos are registered service marks of ERA Franchise Systems LLC. Each office is independently owned and operated.