
564 Cleavland Drive, Bolingbrook, IL 60440
Local realty services provided by:Results Realty ERA Powered
564 Cleavland Drive,Bolingbrook, IL 60440
$575,000
- 4 Beds
- 3 Baths
- 2,404 sq. ft.
- Single family
- Active
Listed by: virginia jackson, erin o'connell
Office: baird & warner
MLS#:12768041
Source:MLSNI
Price summary
- Price:$575,000
- Price per sq. ft.:$239.18
About this home
NEW IN HERITAGE CREEK | NAPERVILLE DISTRICT 203 SCHOOLS! Location, major updates, and Naperville schools! This beautifully maintained 4-bedroom home in sought-after Heritage Creek offers an incredible combination of location, convenience, and peace of mind. Situated on the border of Naperville and Bolingbrook, you'll enjoy easy access to the shopping, dining, and entertainment options of both communities, along with attendance at highly regarded Naperville District 203 schools. And here's the best part: all the major improvements have already been done! With a brand-new roof, vinyl siding, gutters, oversized downspouts, garage door, and skylights, plus newer mechanicals, you can move right in without worrying about those big-ticket expenses. Inside, you'll find new luxury vinyl plank flooring throughout most of the main level, with hardwood flooring in the kitchen. The kitchen features painted cabinetry, granite countertops, stainless steel appliances, and room for a table. Connected to the kitchen is the family room, filled with natural light and features a cozy fireplace. Step outside to a beautifully landscaped backyard filled with colorful perennials, a newer patio, multiple areas for outdoor dining and relaxing, and a convenient storage shed. Upstairs, brand-new carpeting runs throughout all four bedrooms. The spacious primary suite features a tray ceiling, walk-in closet, and private bath with dual sinks, a soaking tub, and a separate walk-in shower. Three additional bedrooms, all with walk-in closets, a full hall bath, a convenient second-floor laundry room, and a large attic storage area complete the upper level. The partially finished basement already has newer flooring and drywall, giving you a great head start on creating additional living space. The oversized garage is extra deep, accommodating larger vehicles or storage. Heritage Creek is a welcoming neighborhood known for its community atmosphere and social events for all ages. Enjoy nearby Whalon Lake, featuring an 80-acre lake, paved walking and biking trails, fishing, kayaking, picnic areas, and a dog park. Attends Kingsley Elementary, Lincoln Junior High, and Naperville Central High School in District 203. A fantastic location, Naperville schools, a wonderful neighborhood, and major updates already completed. All that's left to do is move in and enjoy!...
Contact an agent
Home facts
- Year built:1994
- Listing ID #:12768041
- Updated:October 05, 2026 at 06:53 PM
Rooms and interior
- Bedrooms:4
- Total bathrooms:3
- Full bathrooms:2
- Half bathrooms:1
- Rooms Total:10
- Dining Description:Eating Area, Separate Dining Room
- Kitchen Description:Dishwasher, Disposal, Microwave, Range, Refrigerator
- Basement Description:Partial, Partially Finished
- Living area:2,404 sq. ft.
Heating and cooling
- Cooling:Central Air
- Heating:Natural Gas
- Central air:Yes
Structure and exterior
- Roof:Asphalt
- Year built:1994
- Building area:2,404 sq. ft.
- Lot area:0.21 Acres
- Foundation Description:Concrete Perimeter
- Levels:2 Story
Schools
- High school:Naperville Central High School
- Middle school:Lincoln Junior High School
- Elementary school:Kingsley Elementary School
Utilities
- Water:Lake Michigan
- Sewer:Public Sewer
Finances and disclosures
- Price:$575,000
- Price per sq. ft.:$239.18
- Tax amount:$11,757 (2025)
Features and amenities
- Laundry features:Dryer, Washer
- Amenities:CO Detectors, Ceiling Fan(s), Sump Pump
Parking
- Total parking spaces:2
- Parking description:Asphalt, Attached Garage, Garage
- Garage:Yes
- Garage spaces:2
 Copyright 2026 Midwest Real Estate Data LLC. All rights reserved. The data relating to real estate for sale on this web site comes in part from the Broker Reciprocity Program of the Midwest Real Estate Data LLC. Listing information is deemed reliable but not guaranteed.
New listings near 564 Cleavland Drive
- Open Sat, 12 to 2pmNew
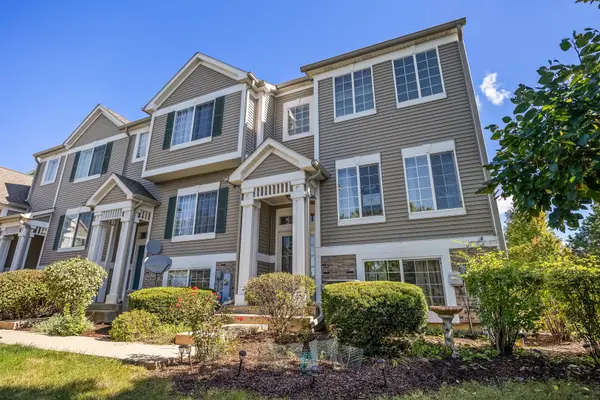 $298,000Active2 beds 2 baths1,600 sq. ft.
103 Enclave Circle #D, Bolingbrook, IL 60440
MLS# 12763778Listed by: BERKSHIRE HATHAWAY HOMESERVICES CHICAGO - New
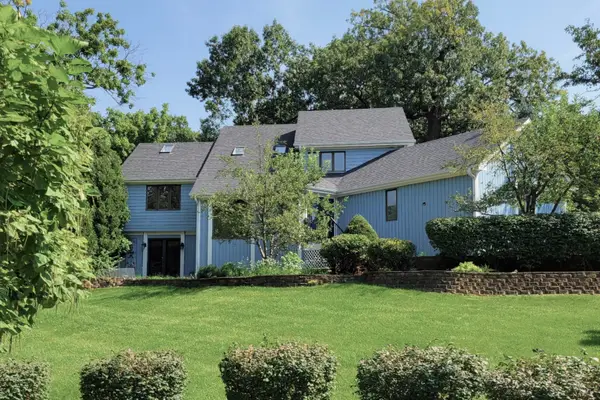 $539,000Active3 beds 3 baths2,501 sq. ft.
6 Potomac Court, Bolingbrook, IL 60440
MLS# 12775877Listed by: REALTY EXECUTIVES MIDWEST - New
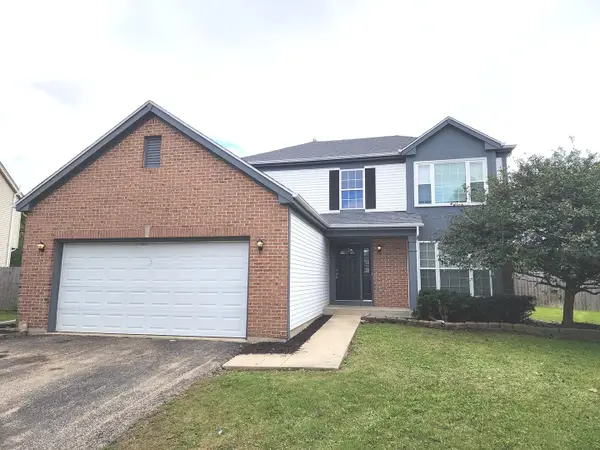 $449,900Active4 beds 3 baths2,074 sq. ft.
568 Rebecca Lane, Bolingbrook, IL 60440
MLS# 12700510Listed by: COLDWELL BANKER REAL ESTATE GROUP - New
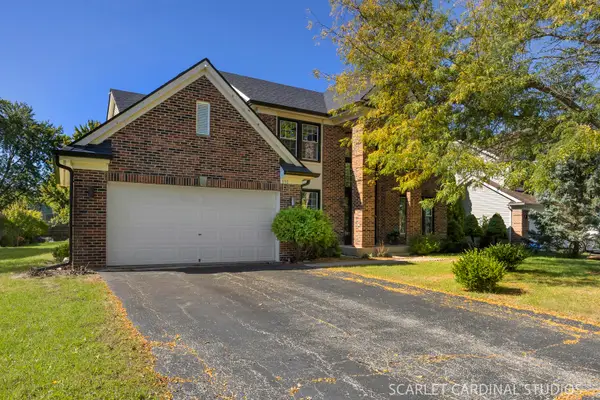 $539,000Active5 beds 4 baths3,300 sq. ft.
890 Brompton Circle, Bolingbrook, IL 60440
MLS# 12770743Listed by: @PROPERTIES CHRISTIES INTERNATIONAL REAL ESTATE - New
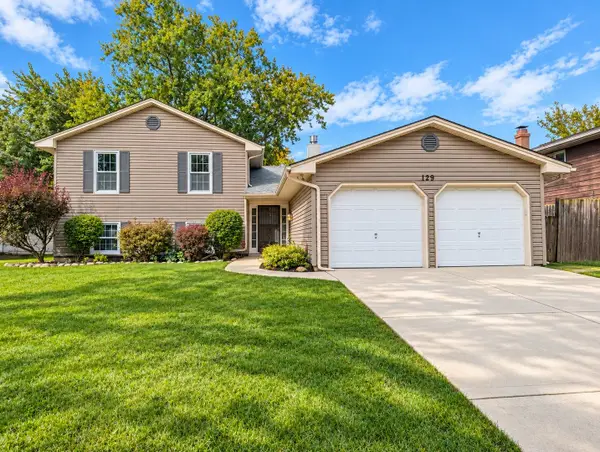 $324,900Active4 beds 3 baths2,212 sq. ft.
129 Newport Drive, Bolingbrook, IL 60440
MLS# 12776184Listed by: RE/MAX PROFESSIONALS - New
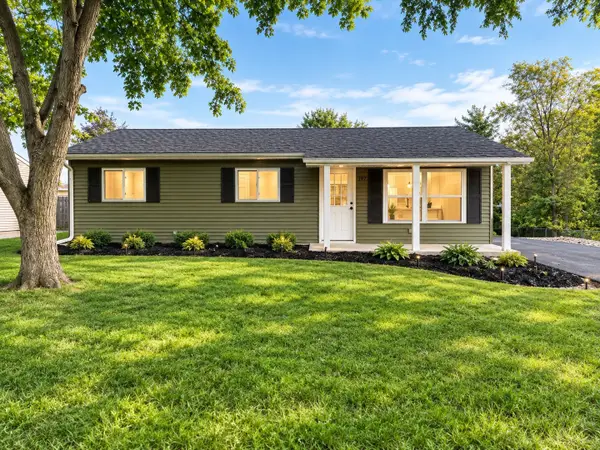 $297,000Active3 beds 1 baths1,000 sq. ft.
197 Hadleigh Road, Bolingbrook, IL 60440
MLS# 12776377Listed by: VISTA REAL ESTATE LLC. - New
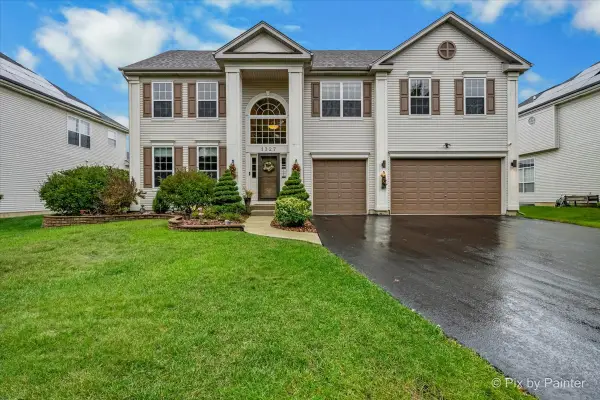 $675,000Active4 beds 3 baths3,930 sq. ft.
1327 Palisades Drive, Bolingbrook, IL 60490
MLS# 12775534Listed by: KELLER WILLIAMS INFINITY - Open Sat, 12 to 2pmNew
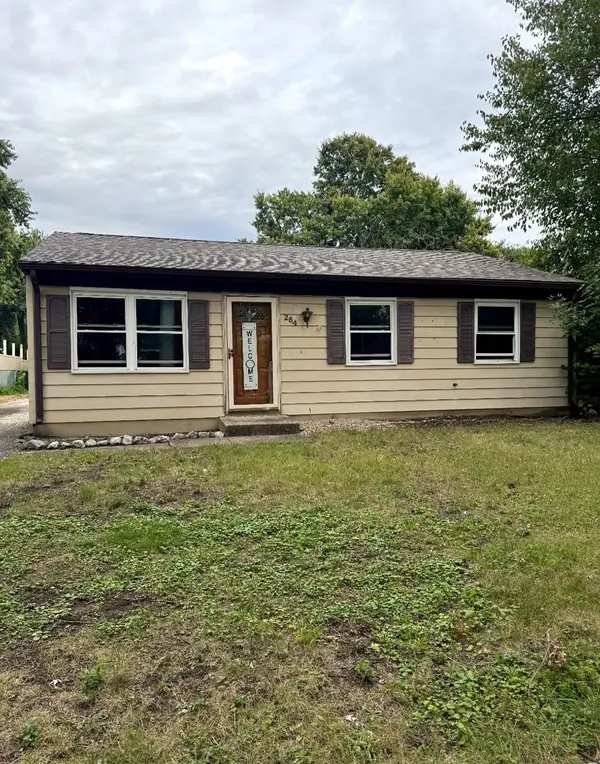 $280,000Active3 beds 1 baths864 sq. ft.
264 Creekside Drive, Bolingbrook, IL 60440
MLS# 12674822Listed by: LUNA REALTY GROUP - New
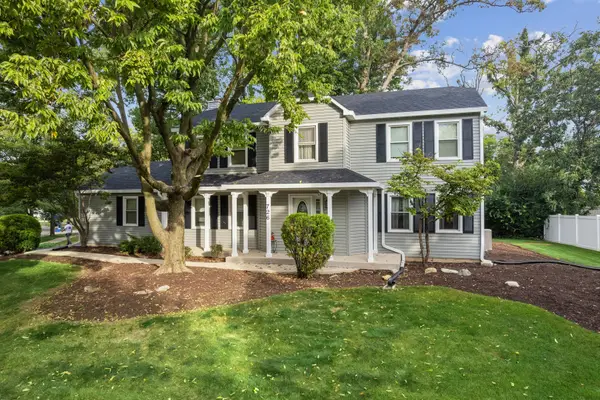 $459,000Active4 beds 4 baths2,370 sq. ft.
726 Dorchester Drive, Bolingbrook, IL 60440
MLS# 12750456Listed by: BAIRD & WARNER - New
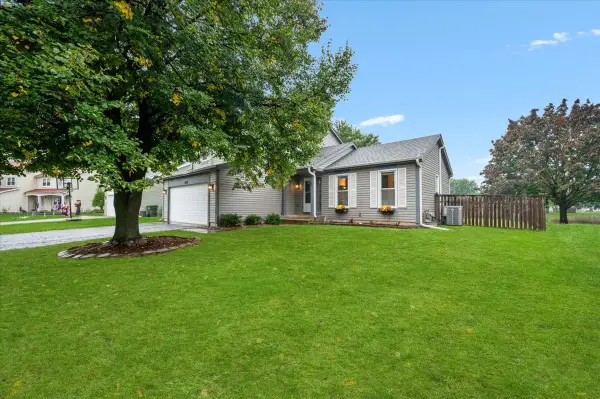 $395,000Active3 beds 3 baths1,765 sq. ft.
169 Park Meadow Lane, Bolingbrook, IL 60440
MLS# 12772771Listed by: @PROPERTIES CHRISTIE'S INTERNATIONAL REAL ESTATE


Protect your home and budget from life's surprises with an Assurant Home Warranty, backed by a partner that supports you through every step of homeownership. Explore Plans.
© 2023 - 2026 ERA Franchise Systems LLC. All rights reserved. ERA Franchise Systems LLC fully supports the principles of the Fair Housing Act and the Equal Opportunity Act. ERA, ERA Real Estate powered, and their respective logos are registered service marks of ERA Franchise Systems LLC. Each office is independently owned and operated.