
6 Glenview Court, Bolingbrook, IL 60490
Local realty services provided by:Results Realty ERA Powered
6 Glenview Court,Bolingbrook, IL 60490
$698,000
- 7 Beds
- 4 Baths
- 3,300 sq. ft.
- Single family
- Active
Listed by: conzetta mitchell
Office: parzel real estate
MLS#:12769371
Source:MLSNI
Price summary
- Price:$698,000
- Price per sq. ft.:$211.52
- Monthly HOA dues:$29.17
About this home
BACK ON THE MARKET & BETTER THAN EVER! THIS IS NOT YOUR TYPICAL HOME-Major Upgrades, a Finished Lower Level, Newer Core Systems & Ultimate Outdoor Luxury are ALREADY DONE! Nestled On A Cul-De-Sac and Perfectly situated between Plainfield & Naperville in highly acclaimed School District 202, this Versatile 14-Room Masterpiece combines timeless classic style with worry-free living. EXCEPTION INTERIOR FEATURES: Solid Hardwood Floors grace the 1st Floor, Newer Carpet on the 2nd Floor, Smart-Controlled Lighting, 5 Dedicated Bedrooms, 2 Flex/Office Rooms, and 3.1 Baths (expandable to 4 full). THE ULTIMATE LOWER LEVEL: Designed as an Elite Multi-Generational Suite or Entertainment Wing, boasting 2 Flex Bedrooms, Kitchenette, a Full Bath, a Social Lounge, and Private Movie Theater. STEP INTO YOUR OUTDOOR OASIS: A massive 53'x17' Multi-Level Paver Patio on a premium pie-shaped lot, complete with Architectural Seating Walls, Gazebo, Integrated Smart Pillar Lighting, Open Views, and your own Private Putting Green! MAJOR SYSTEMS & MECHANICALS ARE DONE FOR YOU: Enjoy peace of mind with a Newer Roof, Newer Furnace, 4-Zone High-Efficiency HVAC, Emergency Backup Sump, Whole-House Water Filtration, and Sprinkler System. The costly core components have already been taken care of on this meticulously maintained property. The Seller is open to offering a Closing Cost Credit to help the Buyer Buydown their Interest Rate or Personalize their Palette with an Acceptable Offer! Review the COMPREHENSIVE HOME IMPROVEMENT/MECHANICALS LIST and SCHEDULE YOUR SHOWING TODAY!...
Contact an agent
Home facts
- Year built:2003
- Subdivision & Development:Foxridge Farms
- Listing ID #:12769371
- Updated:October 05, 2026 at 11:29 AM
Rooms and interior
- Bedrooms:7
- Total bathrooms:4
- Full bathrooms:3
- Half bathrooms:1
- Rooms Total:15
- Dining Description:Breakfast Room, Separate Dining Room
- Bathrooms Description:Double Sinks, Whirlpool
- Kitchen Description:Dishwasher, Disposal, Gas Cooktop, Gas Oven, Microwave, Range, Refrigerator, Stainless Steel Appliance(s)
- Basement Description:Egress Window, Finished, Full
- Living area:3,300 sq. ft.
Heating and cooling
- Cooling:Central Air
- Heating:Natural Gas
- Central air:Yes
Structure and exterior
- Roof:Asphalt
- Year built:2003
- Building area:3,300 sq. ft.
- Lot area:0.27 Acres
- Lot Features:Cul-De-Sac, Irregular Lot, Landscaped, Mature Trees
- Foundation Description:Concrete Perimeter
- Levels:2 Story
Schools
- High school:Plainfield East High School
- Middle school:John F Kennedy Middle School
- Elementary school:Liberty Elementary School
Utilities
- Water:Lake Michigan
- Sewer:Public Sewer
Finances and disclosures
- Price:$698,000
- Price per sq. ft.:$211.52
- Tax amount:$11,737 (2025)
Features and amenities
- Amenities:Backup Sump Pump, CO Detectors, Ceiling Fan(s), Multiple Water Heaters, Sprinkler-Lawn, Sump Pump
Parking
- Total parking spaces:3
- Parking description:Asphalt, Attached Garage, Garage
- Garage:Yes
- Garage spaces:3
 Copyright 2026 Midwest Real Estate Data LLC. All rights reserved. The data relating to real estate for sale on this web site comes in part from the Broker Reciprocity Program of the Midwest Real Estate Data LLC. Listing information is deemed reliable but not guaranteed.
New listings near 6 Glenview Court
- New
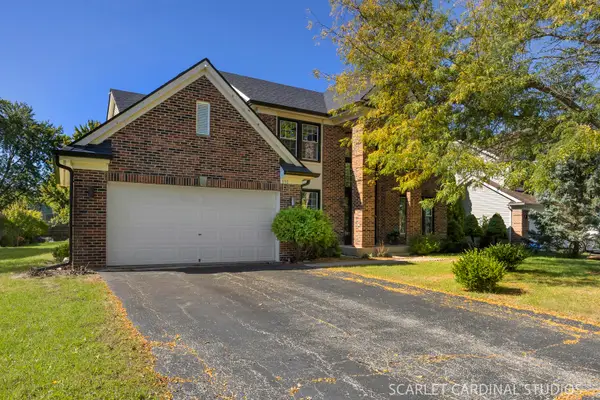 $495,500Active5 beds 4 baths3,300 sq. ft.
890 Brompton Circle, Bolingbrook, IL 60440
MLS# 12770743Listed by: @PROPERTIES CHRISTIES INTERNATIONAL REAL ESTATE - New
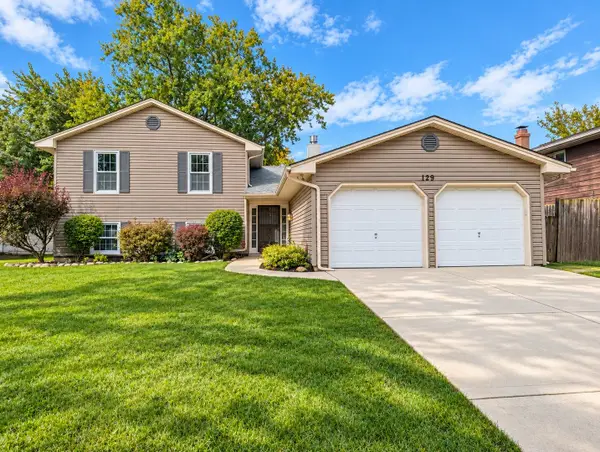 $324,900Active4 beds 3 baths2,212 sq. ft.
129 Newport Drive, Bolingbrook, IL 60440
MLS# 12776184Listed by: RE/MAX PROFESSIONALS - New
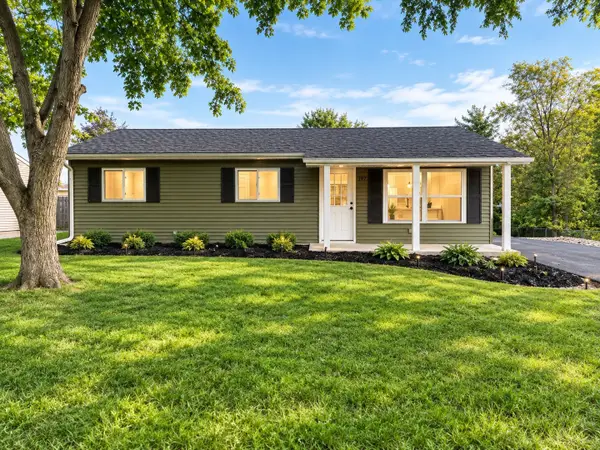 $297,000Active3 beds 1 baths1,000 sq. ft.
197 Hadleigh Road, Bolingbrook, IL 60440
MLS# 12776377Listed by: VISTA REAL ESTATE LLC. - New
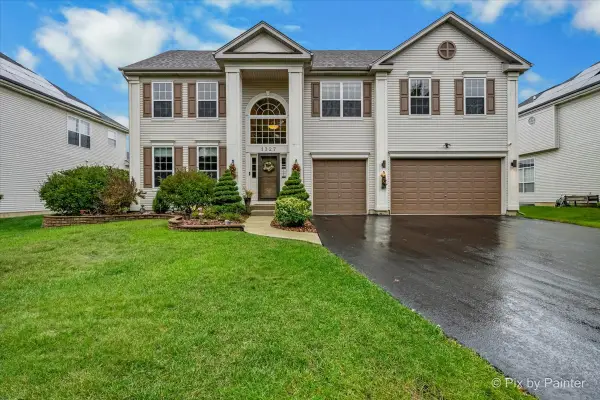 $675,000Active4 beds 3 baths3,930 sq. ft.
1327 Palisades Drive, Bolingbrook, IL 60490
MLS# 12775534Listed by: KELLER WILLIAMS INFINITY - Open Sat, 12 to 2pmNew
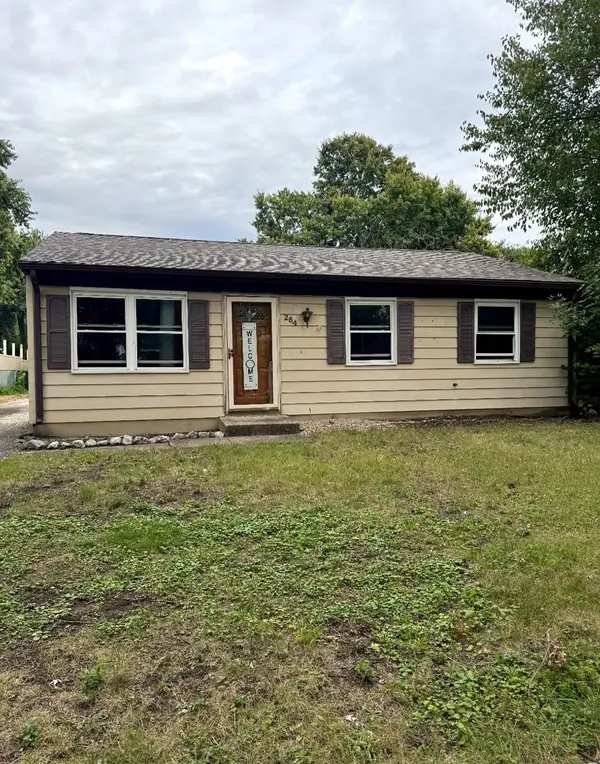 $280,000Active3 beds 1 baths864 sq. ft.
264 Creekside Drive, Bolingbrook, IL 60440
MLS# 12674822Listed by: LUNA REALTY GROUP - New
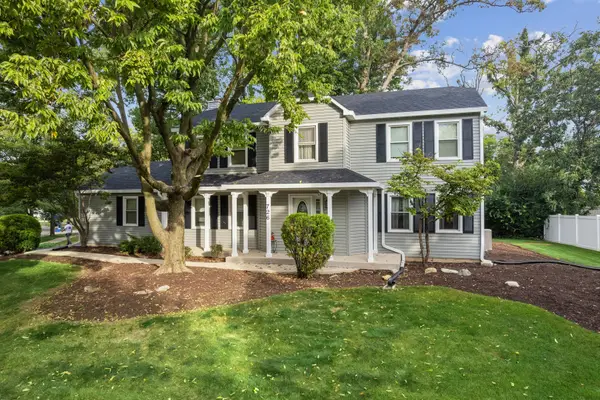 $459,000Active4 beds 4 baths2,370 sq. ft.
726 Dorchester Drive, Bolingbrook, IL 60440
MLS# 12750456Listed by: BAIRD & WARNER - New
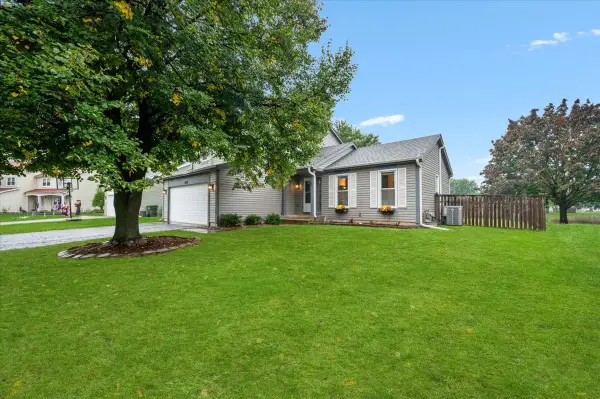 $395,000Active3 beds 3 baths1,765 sq. ft.
169 Park Meadow Lane, Bolingbrook, IL 60440
MLS# 12772771Listed by: @PROPERTIES CHRISTIE'S INTERNATIONAL REAL ESTATE - New
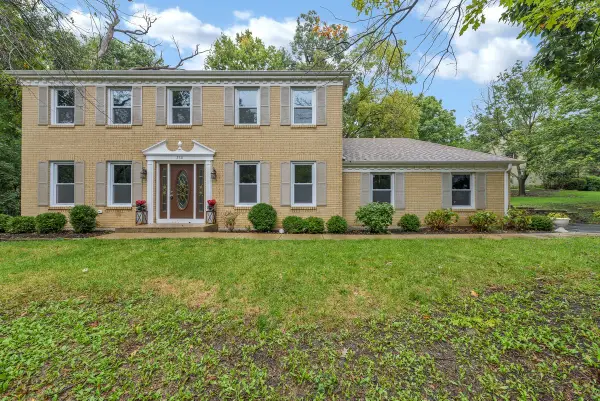 $599,900Active5 beds 4 baths3,650 sq. ft.
230 Saint Andrews Drive, Bolingbrook, IL 60440
MLS# 12775229Listed by: CIRCLE ONE REALTY - New
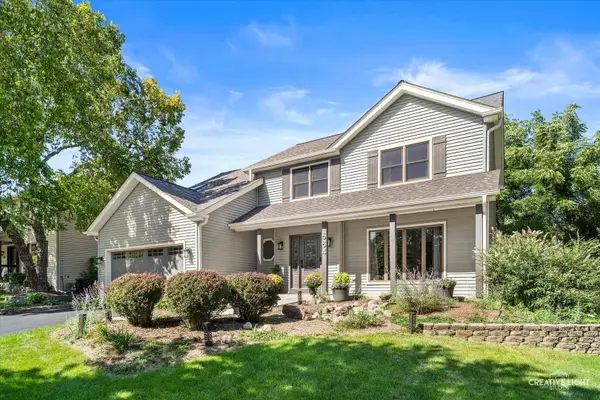 $575,000Active4 beds 3 baths2,404 sq. ft.
564 Cleavland Drive, Bolingbrook, IL 60440
MLS# 12768041Listed by: BAIRD & WARNER - New
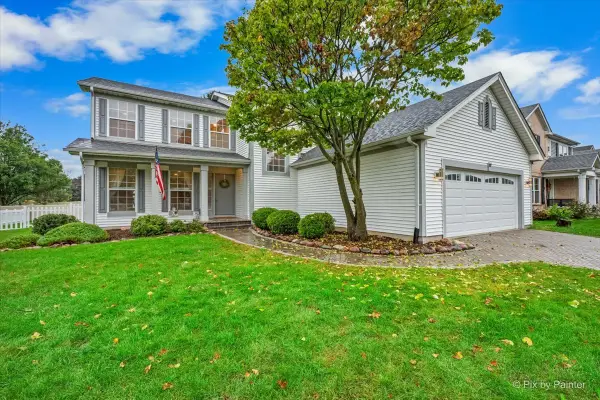 $415,000Active4 beds 3 baths2,451 sq. ft.
297 Braemar Glen, Bolingbrook, IL 60440
MLS# 12765803Listed by: BERKSHIRE HATHAWAY HOMESERVICES CHICAGO


Protect your home and budget from life's surprises with an Assurant Home Warranty, backed by a partner that supports you through every step of homeownership. Explore Plans.
© 2023 - 2026 ERA Franchise Systems LLC. All rights reserved. ERA Franchise Systems LLC fully supports the principles of the Fair Housing Act and the Equal Opportunity Act. ERA, ERA Real Estate powered, and their respective logos are registered service marks of ERA Franchise Systems LLC. Each office is independently owned and operated.