
620 Olive Place, Bolingbrook, IL 60440
Local realty services provided by:Results Realty ERA Powered
620 Olive Place,Bolingbrook, IL 60440
$260,000
- 2 Beds
- 2 Baths
- 1,180 sq. ft.
- Townhouse
- Active
Listed by: anne marie vespo-mueller
Office: baird & warner
MLS#:12735126
Source:MLSNI
Price summary
- Price:$260,000
- Price per sq. ft.:$220.34
- Monthly HOA dues:$237
About this home
Lovely two-story townhome with an open & bright living room/dining room and newer floors. Modern kitchen with newer cabinets and flooring, granite & butcher block countertops, deep pantry closet, & SS appliances. Spacious MBR has a huge walk-in closet. Generous-size 2nd BR with a ceiling fan/light & a deep walk-in closet. Powder room on main level with pocket door and a full bath on 2nd level. Newer windows throughout. Full, partially finished basement offers potential bedroom/den/office flex area, storage, and a large open laundry room. Attached garage on a private dead-end street. Ample guest parking nearby. Private fenced backyard with gate access to Winston Park playground, walking trails, Woodview Elementary School. Close to Bolingbrook's Promenade Shopping, Easy access to I-55 & I-355 Exways, So Many Restaurants, Mistwood Golf Driving Range, Bike & walking trails, association in-ground pool & Clubhouse.
Contact an agent
Home facts
- Year built:1974
- Subdivision & Development:Winston Village
- Listing ID #:12735126
- Updated:August 24, 2026 at 04:06 PM
Rooms and interior
- Bedrooms:2
- Total bathrooms:2
- Full bathrooms:1
- Half bathrooms:1
- Rooms Total:6
- Dining Description:Combined With Living Room
- Bathrooms Description:Soaking Tub
- Kitchen Description:Dishwasher, Disposal, Range, Range Hood, Refrigerator, Stainless Steel Appliance(s)
- Basement Description:Finished, Full
- Living area:1,180 sq. ft.
Heating and cooling
- Cooling:Central Air
- Heating:Forced Air, Natural Gas
- Central air:Yes
Structure and exterior
- Roof:Asphalt
- Year built:1974
- Building area:1,180 sq. ft.
- Foundation Description:Concrete Perimeter
Schools
- High school:Bolingbrook High School
- Elementary school:Wood View Elementary School
Utilities
- Water:Lake Michigan, Public
- Sewer:Public Sewer
Finances and disclosures
- Price:$260,000
- Price per sq. ft.:$220.34
- Tax amount:$6,085 (2025)
Features and amenities
- Laundry features:Dryer, Washer
- Amenities:Ceiling Fan(s), Sump Pump
- Pool features:Pool
Parking
- Total parking spaces:1
- Parking description:Asphalt, Attached Garage, Garage
- Garage:Yes
- Garage spaces:1
 Copyright 2026 Midwest Real Estate Data LLC. All rights reserved. The data relating to real estate for sale on this web site comes in part from the Broker Reciprocity Program of the Midwest Real Estate Data LLC. Listing information is deemed reliable but not guaranteed.
New listings near 620 Olive Place
- New
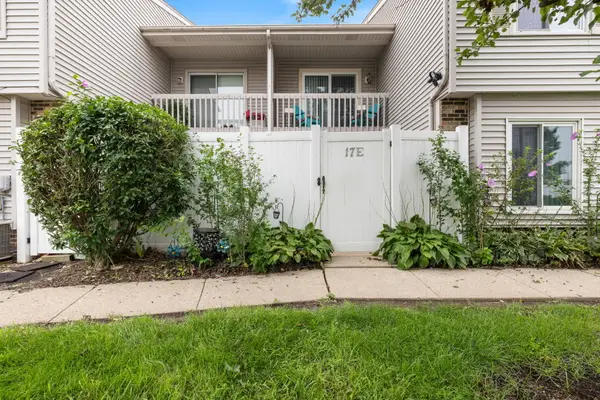 $240,000Active3 beds 2 baths1,296 sq. ft.
17 Fernwood Drive #E, Bolingbrook, IL 60440
MLS# 12734261Listed by: EQUITY PARTNERS REAL ESTATE, LLC - New
 $520,000Active4 beds 4 baths2,713 sq. ft.
331 Berkeley Drive, Bolingbrook, IL 60440
MLS# 12739917Listed by: CHARLES RUTENBERG REALTY OF IL - New
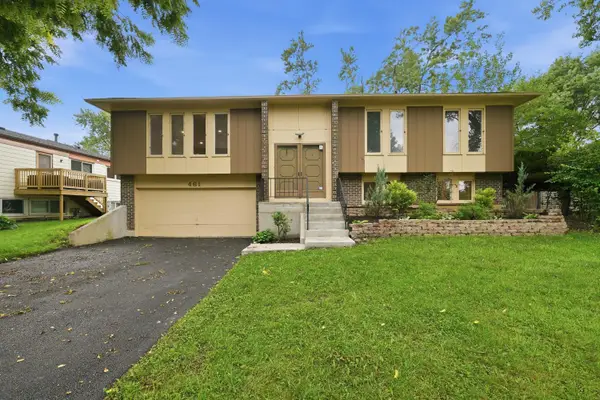 $390,000Active4 beds 2 baths1,909 sq. ft.
461 Galahad Road, Bolingbrook, IL 60440
MLS# 12740226Listed by: EXP REALTY - New
 $350,000Active4 beds 2 baths1,726 sq. ft.
113 Camelot Way, Bolingbrook, IL 60440
MLS# 12736596Listed by: REALTY OF AMERICA, LLC - New
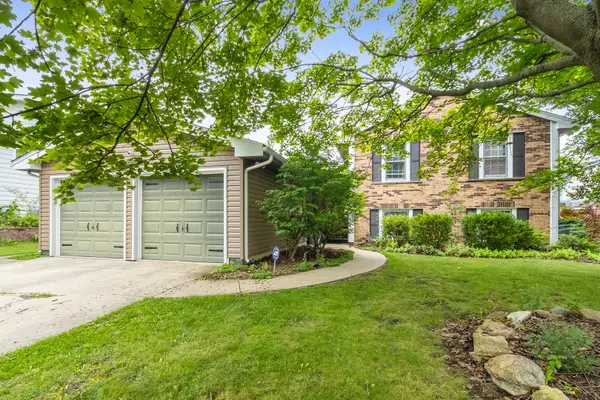 $388,999Active4 beds 3 baths2,230 sq. ft.
148 Newport Drive, Bolingbrook, IL 60440
MLS# 12739771Listed by: ELEVATE - THE REAL ESTATE COMPANY - New
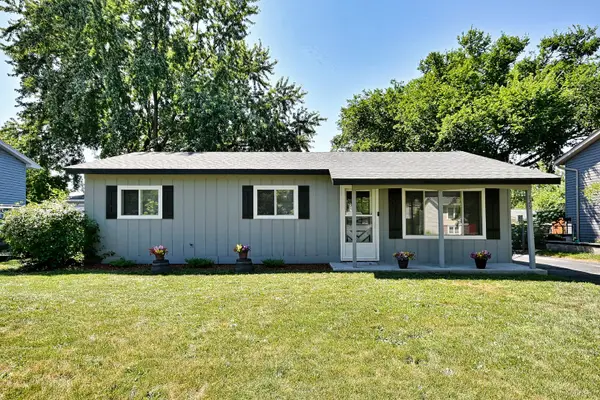 $329,000Active3 beds 1 baths1,217 sq. ft.
129 Springleaf Drive, Bolingbrook, IL 60440
MLS# 12739870Listed by: HOMESMART CONNECT LLC - New
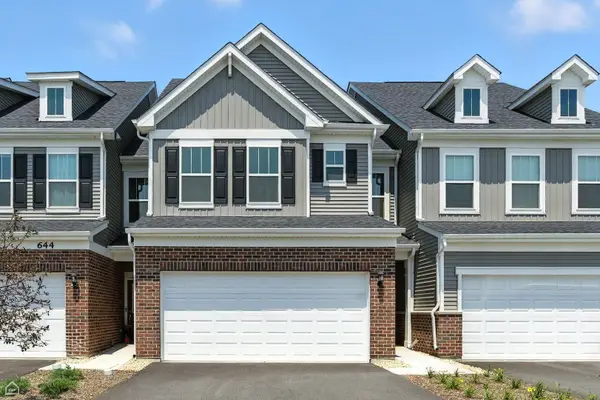 $512,977Active3 beds 3 baths1,990 sq. ft.
693 Maidengrass Way #52001, Bolingbrook, IL 60490
MLS# 12739821Listed by: TWIN VINES REAL ESTATE SVCS - New
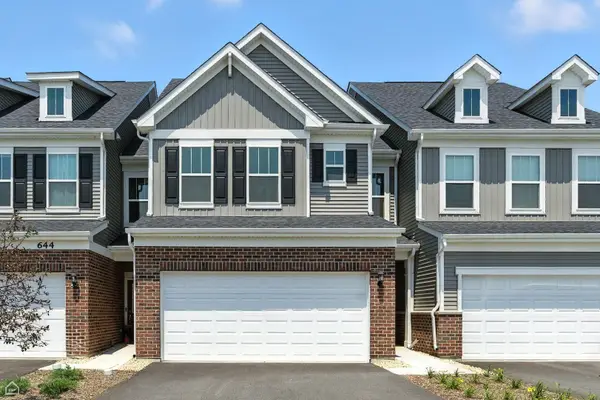 $522,697Active3 beds 3 baths1,990 sq. ft.
745 Dropseed Lane #76002, Bolingbrook, IL 60490
MLS# 12739839Listed by: TWIN VINES REAL ESTATE SVCS - New
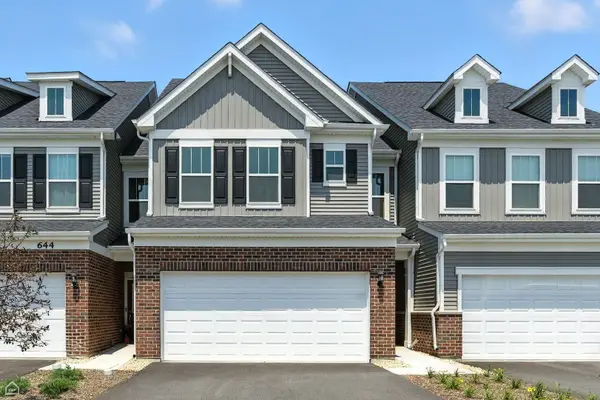 $471,265Active4 beds 3 baths2,011 sq. ft.
766 Dropseed Lane #73004, Bolingbrook, IL 60490
MLS# 12739856Listed by: TWIN VINES REAL ESTATE SVCS


Protect your home and budget from life's surprises with an Assurant Home Warranty, backed by a partner that supports you through every step of homeownership. Explore Plans.
© 2023 - 2026 ERA Franchise Systems LLC. All rights reserved. ERA Franchise Systems LLC fully supports the principles of the Fair Housing Act and the Equal Opportunity Act. ERA, ERA Real Estate powered, and their respective logos are registered service marks of ERA Franchise Systems LLC. Each office is independently owned and operated.