
1559 Jennifer Drive, Bourbonnais, IL 60914
Local realty services provided by:ERA Naper Realty
1559 Jennifer Drive,Bourbonnais, IL 60914
$326,900
- 3 Beds
- 2 Baths
- 1,720 sq. ft.
- Single family
- Active
Listed by: amanda fedrow
Office: berkshire hathaway homeservices speckman realty
MLS#:12727361
Source:MLSNI
Price summary
- Price:$326,900
- Price per sq. ft.:$190.06
About this home
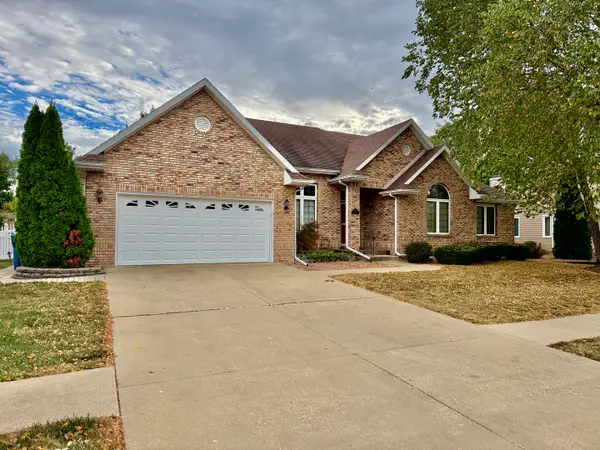
Sunridge Subdivision beautifully maintained Ranch with split Bedroom floor plan and generous size eat-in Kitchen with an abundance of cabinets, Island w/snack bar, and pass through into the Great room. Enjoy the open airy large Great room w/Cathedral ceiling, plant shelf and Gas Log Fireplace. The primary Bedroom offers a window seat, tray ceiling, WIC and bath with shower and deep whirlpool tub. Nice landscaping. Privacy fenced yard with 8 x 12 shed. Clean, neutral and move in ready. A separate laundry room is conveniently located off the Kitchen and features a large pantry. This home also offers central vac. Large pavers patio just off the sliding door to this peaceful privacy fenced yard with mature trees and shed for all your yard tools and furniture. Easy access to I57, Rte. 45 & Rte. 50.
Contact an agent
Home facts
- Year built:2001
- Subdivision & Development:Sun Ridge
- Listing ID #:12727361
- Updated:September 27, 2026 at 11:28 AM
Rooms and interior
- Bedrooms:3
- Total bathrooms:2
- Full bathrooms:2
- Rooms Total:6
- Dining Description:Separate Dining Room
- Bathrooms Description:Whirlpool
- Kitchen Description:Dishwasher, Disposal, Microwave, Range, Refrigerator
- Living area:1,720 sq. ft.
Heating and cooling
- Cooling:Central Air
- Heating:Natural Gas
- Central air:Yes
Structure and exterior
- Roof:Asphalt
- Year built:2001
- Building area:1,720 sq. ft.
- Architectural Style:Ranch
- Levels:1 Story
Schools
- High school:Bradley Boubonnais High School
- Middle school:Bourbonnais Elementary
- Elementary school:Bourbonnais Elementary
Utilities
- Water:Public
- Sewer:Public Sewer
Finances and disclosures
- Price:$326,900
- Price per sq. ft.:$190.06
- Tax amount:$3,820 (2025)
Features and amenities
- Amenities:CO Detectors, Ceiling Fan(s), Central Vacuum, Sump Pump, TV-Cable
Parking
- Total parking spaces:2
- Parking description:Attached Garage, Concrete, Garage
- Garage:Yes
- Garage spaces:2
 Copyright 2026 Midwest Real Estate Data LLC. All rights reserved. The data relating to real estate for sale on this web site comes in part from the Broker Reciprocity Program of the Midwest Real Estate Data LLC. Listing information is deemed reliable but not guaranteed.
New listings near 1559 Jennifer Drive
- Open Sun, 11am to 1pmNew
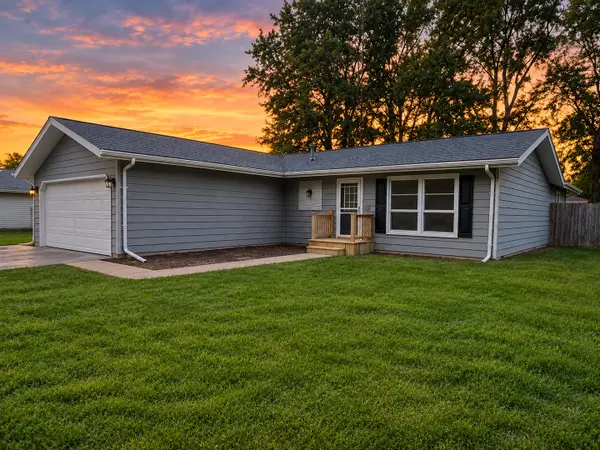 $259,900Active3 beds 2 baths1,504 sq. ft.
370 Karen Drive, Bourbonnais, IL 60914
MLS# 12769355Listed by: NEW NEIGHBORS REAL ESTATE - New
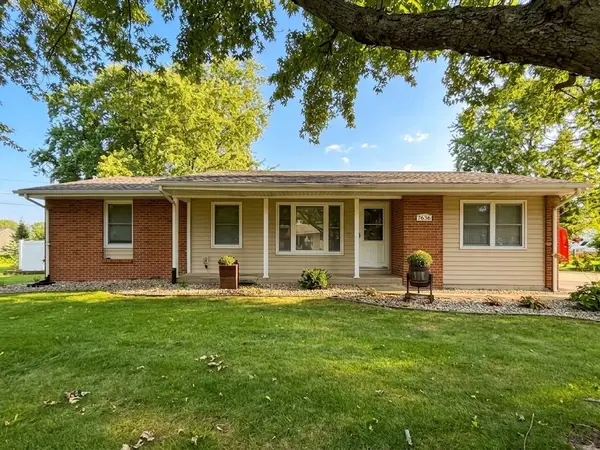 $249,900Active3 beds 2 baths1,477 sq. ft.
2636 N Osage Drive, Bourbonnais, IL 60914
MLS# 12758653Listed by: NEW NEIGHBORS REAL ESTATE - New
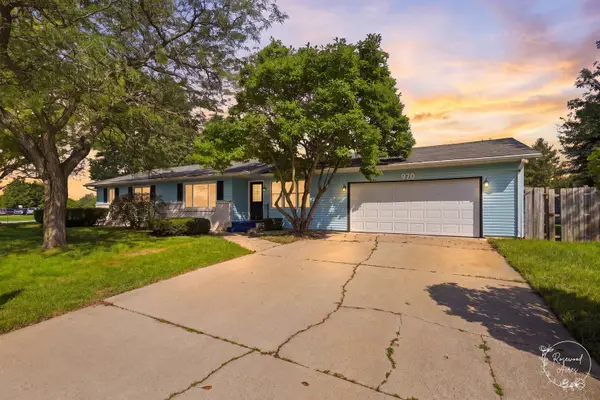 $239,999Active3 beds 2 baths1,456 sq. ft.
970 Independence Drive, Bourbonnais, IL 60914
MLS# 12766700Listed by: VILLAGE REALTY INC - New
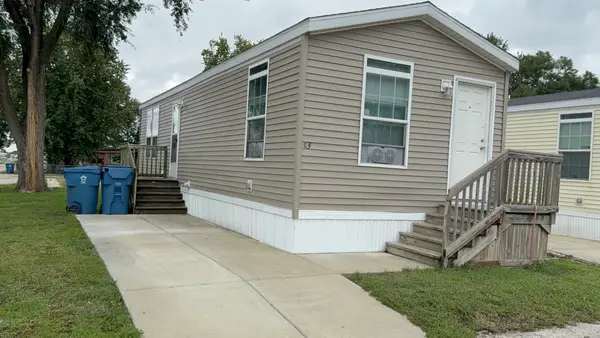 $25,000Active1 beds 1 baths
1335 Arthur Burch Drive #03, Bourbonnais, IL 60914
MLS# 12766339Listed by: MCCOLLY REAL ESTATE - Open Sun, 12 to 2pm
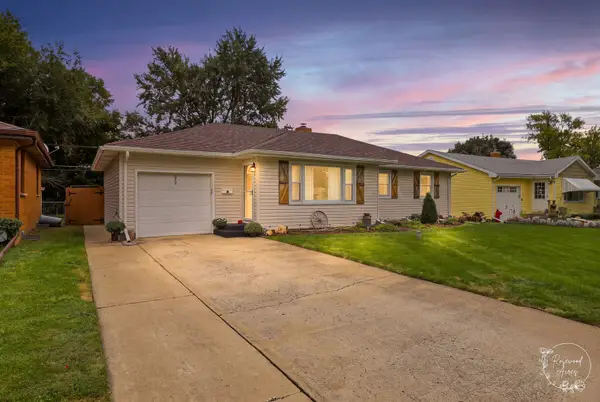 $240,000Pending3 beds 1 baths1,136 sq. ft.
272 Belmont Avenue, Bourbonnais, IL 60914
MLS# 12767178Listed by: COLDWELL BANKER REALTY 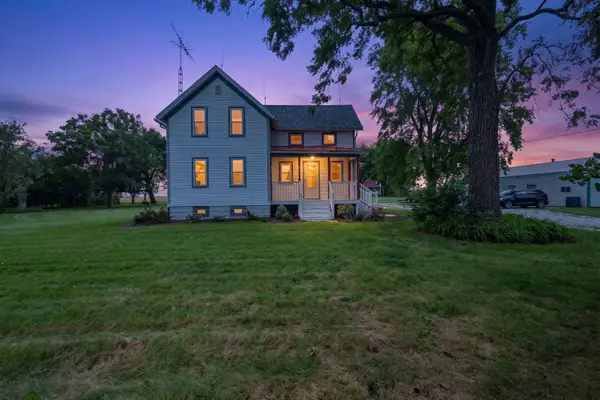 $425,000Pending4 beds 2 baths1,642 sq. ft.
3577 E 5000n Road N, Bourbonnais, IL 60914
MLS# 12766585Listed by: COLDWELL BANKER REALTY- Open Sun, 12:30 to 2:30pmNew
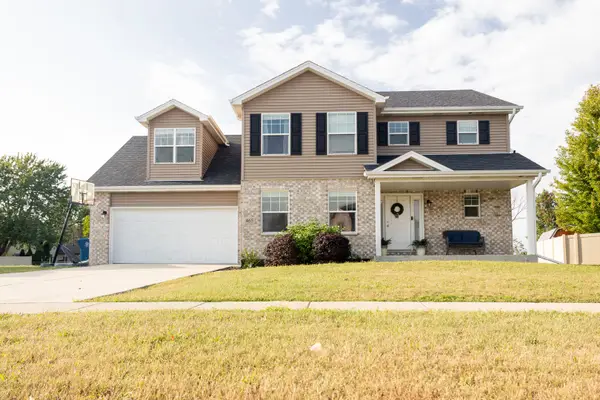 $397,000Active4 beds 3 baths2,450 sq. ft.
465 E Bethel Drive, Bourbonnais, IL 60914
MLS# 12763274Listed by: BERKSHIRE HATHAWAY HOMESERVICES SPECKMAN REALTY - Open Sun, 12 to 3pmNew
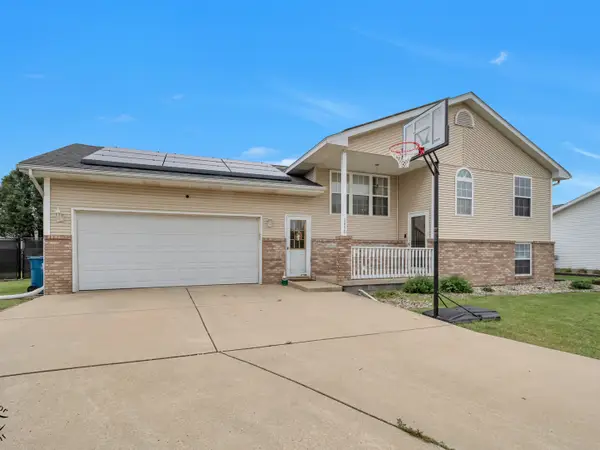 $352,500Active4 beds 3 baths2,748 sq. ft.
1470 Northfield Meadows Turn, Bourbonnais, IL 60914
MLS# 12761979Listed by: VILLAGE REALTY, INC. - New
 $410,000Active3 beds 2 baths2,200 sq. ft.
1223 Vantage Lane, Bourbonnais, IL 60914
MLS# 12732658Listed by: BERKSHIRE HATHAWAY HOMESERVICES SPECKMAN REALTY  $329,000Pending4 beds 4 baths1,936 sq. ft.
1177 George Lane, Bourbonnais, IL 60914
MLS# 12734804Listed by: COLDWELL BANKER REALTY


Protect your home and budget from life's surprises with an Assurant Home Warranty, backed by a partner that supports you through every step of homeownership. Explore Plans.
© 2023 - 2026 ERA Franchise Systems LLC. All rights reserved. ERA Franchise Systems LLC fully supports the principles of the Fair Housing Act and the Equal Opportunity Act. ERA, ERA Real Estate powered, and their respective logos are registered service marks of ERA Franchise Systems LLC. Each office is independently owned and operated.