
2002 Craftsman Avenue, Bourbonnais, IL 60914
Local realty services provided by:ERA Naper Realty
2002 Craftsman Avenue,Bourbonnais, IL 60914
$489,900
- 5 Beds
- 3 Baths
- 2,215 sq. ft.
- Single family
- Active
Listed by: michelle arseneau
Office: coldwell banker realty
MLS#:12771634
Source:MLSNI
Price summary
- Price:$489,900
- Price per sq. ft.:$221.17
About this home
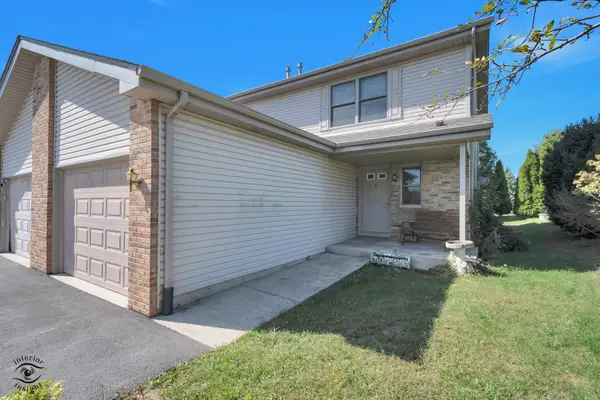
BETTER THAN NEW and absolutely immaculate! This stunning Curwick Home Builders Davenport model has been exceptionally cared for and offers the perfect combination of beautiful finishes, thoughtful upgrades, incredible space, and an ideal location approximately 50 minutes south of Chicago. Step inside and you'll immediately appreciate the open, inviting design and impressive split-bedroom floor plan. Soaring cathedral ceilings create an airy feel in the main living area, while the open kitchen is designed for both everyday living and entertaining, featuring beautiful quartz countertops, a generous breakfast island, abundant cabinetry, soft-close drawers, and a pantry. A versatile main-level flex space provides the perfect spot for a home office, kids' hideaway, reading nook, or hobby space. The spacious primary suite is a true retreat with a large walk-in closet and private bath featuring a separate shower and soaking tub. Main-level laundry adds everyday convenience. The finished basement takes this home to another level, offering two additional bedrooms, a full bath, and a spacious family room. With this much finished living area and a full bath, the lower level is ideal for related living, extended-stay guests, or simply giving everyone their own space. And then there's the garage! The impressive three-car heated garage provides plenty of room for vehicles, toys, hobbies, and storage, with a convenient pull-down attic for even more space Outside, the meticulous lawn and professional landscaping completed in 2025 create an exceptional first impression and provide a beautiful backdrop for the covered back patio. 220 is already in place to install a hot tub, making it easy to create your own backyard retreat. The thoughtful extras continue with a 2026 water heater, furnace humidifier, battery backup system for the sump pump, and so much more. Every detail has been cared for, and the result is a home that truly feels better than new. Beautifully maintained, exceptionally appointed, and completely move-in ready, this is the kind of home where you can simply unpack and enjoy. Convenient interstate access makes the 50-minute commute to Chicago easy while keeping shopping, dining, and everyday conveniences close at hand. A beautiful home with an incredible amount of space, quality, and care. This one is truly special!...
Contact an agent
Home facts
- Year built:2015
- Listing ID #:12771634
- Updated:October 05, 2026 at 11:53 AM
Rooms and interior
- Bedrooms:5
- Total bathrooms:3
- Full bathrooms:3
- Rooms Total:10
- Kitchen Description:Dishwasher, Disposal, Microwave, Range, Refrigerator
- Basement Description:Finished, Full
- Living area:2,215 sq. ft.
Heating and cooling
- Cooling:Central Air
- Heating:Natural Gas
- Central air:Yes
Structure and exterior
- Year built:2015
- Building area:2,215 sq. ft.
- Levels:1 Story
Utilities
- Water:Public
- Sewer:Public Sewer
Finances and disclosures
- Price:$489,900
- Price per sq. ft.:$221.17
- Tax amount:$11,197 (2025)
Parking
- Total parking spaces:3
- Parking description:Attached Garage, Garage
- Garage:Yes
- Garage spaces:3
 Copyright 2026 Midwest Real Estate Data LLC. All rights reserved. The data relating to real estate for sale on this web site comes in part from the Broker Reciprocity Program of the Midwest Real Estate Data LLC. Listing information is deemed reliable but not guaranteed.
New listings near 2002 Craftsman Avenue
- New
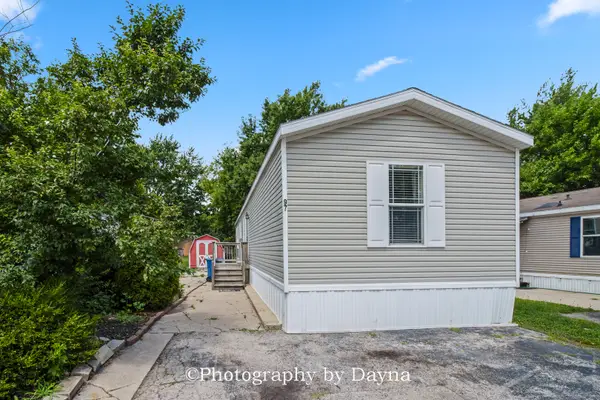 $45,000Active3 beds 2 baths
97 Big Chief Drive, Bourbonnais, IL 60914
MLS# 12775875Listed by: BERKSHIRE HATHAWAY HOMESERVICES SPECKMAN REALTY - New
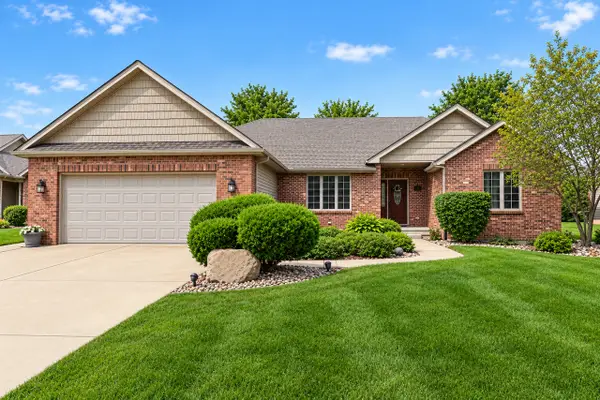 $395,000Active3 beds 2 baths1,948 sq. ft.
501 Highpoint Circle N, Bourbonnais, IL 60914
MLS# 12771800Listed by: BERKSHIRE HATHAWAY HOMESERVICES SPECKMAN REALTY - New
 $195,000Active2 beds 1 baths744 sq. ft.
3153 Sportsman Club Road, Bourbonnais, IL 60914
MLS# 12773963Listed by: LAMORE REALTY - New
 $500,000Active6 beds 5 baths4,764 sq. ft.
46 Guildford Drive, Bourbonnais, IL 60914
MLS# 12762721Listed by: VILLAGE REALTY INC - New
 $278,000Active2 beds 2 baths1,679 sq. ft.
891 N Exeter Turn #A2, Bourbonnais, IL 60914
MLS# 12773798Listed by: BEYCOME BROKERAGE REALTY LLC - New
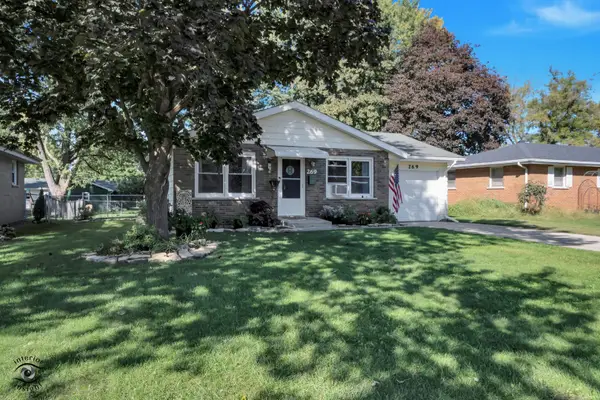 $179,900Active3 beds 1 baths1,080 sq. ft.
269 Ashley Avenue, Bourbonnais, IL 60914
MLS# 12773042Listed by: COLDWELL BANKER REALTY - New
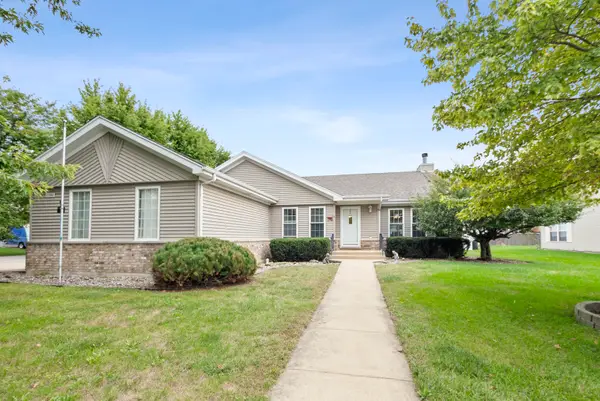 $325,000Active3 beds 2 baths1,974 sq. ft.
1582 Sun Ridge Drive, Bourbonnais, IL 60914
MLS# 12770935Listed by: @PROPERTIES CHRISTIES INTERNATIONAL REAL ESTATE - New
 $229,900Active2 beds 1 baths784 sq. ft.
5005 N 4370w Road, Bourbonnais, IL 60914
MLS# 12771379Listed by: COLDWELL BANKER REALTY - New
 $209,900Active3 beds 2 baths1,350 sq. ft.
1519 Girard Avenue #6, Bourbonnais, IL 60914
MLS# 12771623Listed by: COLDWELL BANKER REALTY


Protect your home and budget from life's surprises with an Assurant Home Warranty, backed by a partner that supports you through every step of homeownership. Explore Plans.
© 2023 - 2026 ERA Franchise Systems LLC. All rights reserved. ERA Franchise Systems LLC fully supports the principles of the Fair Housing Act and the Equal Opportunity Act. ERA, ERA Real Estate powered, and their respective logos are registered service marks of ERA Franchise Systems LLC. Each office is independently owned and operated.