
2636 N Osage Drive, Bourbonnais, IL 60914
Local realty services provided by:Results Realty ERA Powered
2636 N Osage Drive,Bourbonnais, IL 60914
$249,900
- 3 Beds
- 2 Baths
- 1,477 sq. ft.
- Single family
- Active
Listed by: mary kilbride
Office: new neighbors real estate
MLS#:12758653
Source:MLSNI
Price summary
- Price:$249,900
- Price per sq. ft.:$169.19
About this home
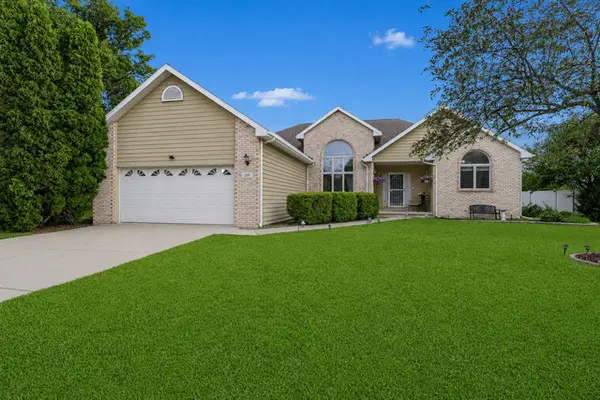
Welcome home to 2636 N Osage Dr., tucked away in Indian Acres subdivision, located just blocks from the Bourbonnais Sportsman's Club! Offering the perfect blend of neighborhood comfort and quiet, rural charm, this move-in-ready 3-bedroom, 1.5-bath home is waiting for you to call it HOME. The inviting front porch is perfect for morning coffee and relaxing evenings. Step inside to a warm, bright and open concept. Whether you want to watch TV, chat with friends or read a good book, you will have plenty of room with two ample living spaces. The eat in kitchen has a spacious pantry, service peninsula and abundant light. Need to do laundry while trying to cook dinner? No worries, the laundry is right there. The master has LVP flooring and the convenience a half bath. The two other bedrooms share a hallway with the full bath. The detached 2.5 car garage is at the end of a large driveway and has shelving and a workspace for your projects. The large fenced in back yard has a beautiful garden and an separate spot behind the garage. Whatever your vision for your family, 2636 N Osage has you covered. Set up your showing today! Windows 2011, Stove/Microwave- 2015, Furnace 2019, Fridge 2020, PVC Fence 2022, Roof 2023, HWH 2026, LVP in Family room and interior freshly painted 2026...
Contact an agent
Home facts
- Year built:1972
- Listing ID #:12758653
- Updated:September 26, 2026 at 03:39 PM
Rooms and interior
- Bedrooms:3
- Total bathrooms:2
- Full bathrooms:1
- Half bathrooms:1
- Rooms Total:6
- Living area:1,477 sq. ft.
Heating and cooling
- Cooling:Central Air
- Heating:Natural Gas
- Central air:Yes
Structure and exterior
- Year built:1972
- Building area:1,477 sq. ft.
- Lot area:0.38 Acres
- Levels:1 Story
Schools
- High school:Bradley Boubonnais High School
- Middle school:Bourbonnais Upper Grade Center
- Elementary school:Bourbonnais Elementary
Finances and disclosures
- Price:$249,900
- Price per sq. ft.:$169.19
- Tax amount:$4,678 (2025)
Parking
- Total parking spaces:2
- Parking description:Concrete, Detached Garage, Garage
- Garage:Yes
- Garage spaces:2.5
 Copyright 2026 Midwest Real Estate Data LLC. All rights reserved. The data relating to real estate for sale on this web site comes in part from the Broker Reciprocity Program of the Midwest Real Estate Data LLC. Listing information is deemed reliable but not guaranteed.
New listings near 2636 N Osage Drive
- New
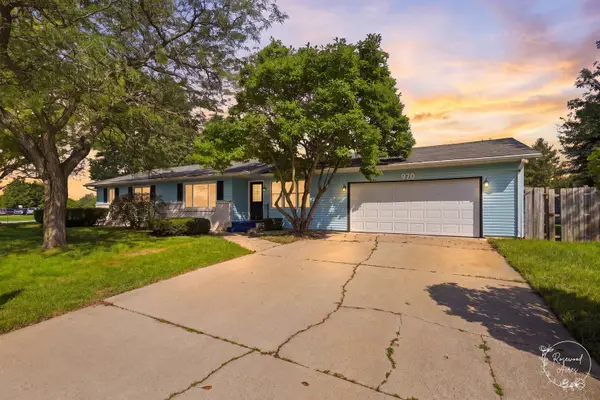 $239,999Active3 beds 2 baths1,456 sq. ft.
970 Independence Drive, Bourbonnais, IL 60914
MLS# 12766700Listed by: VILLAGE REALTY INC - New
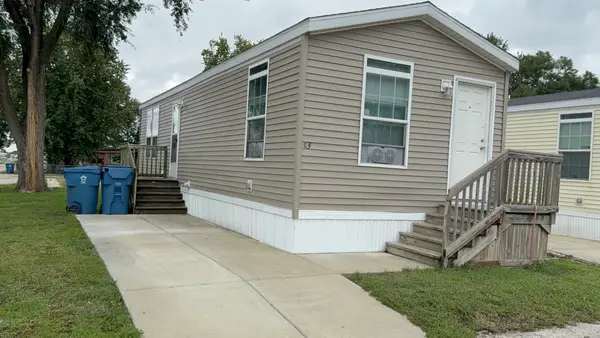 $25,000Active1 beds 1 baths
1335 Arthur Burch Drive #03, Bourbonnais, IL 60914
MLS# 12766339Listed by: MCCOLLY REAL ESTATE - Open Sun, 12 to 2pmNew
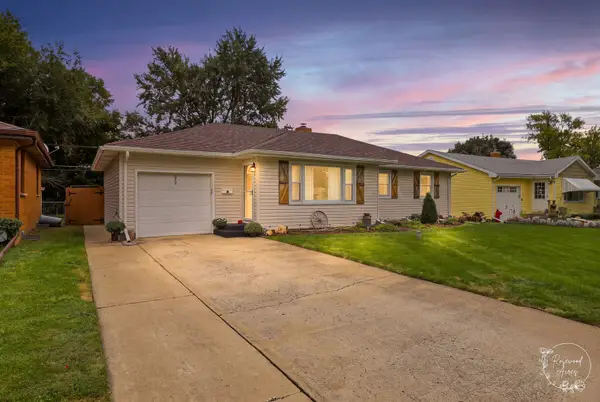 $240,000Active3 beds 1 baths1,136 sq. ft.
272 Belmont Avenue, Bourbonnais, IL 60914
MLS# 12767178Listed by: COLDWELL BANKER REALTY 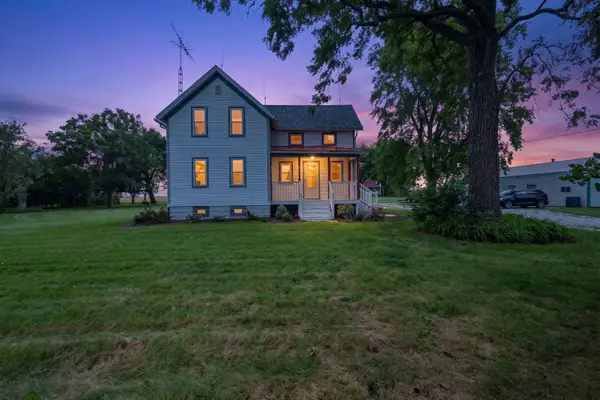 $425,000Pending4 beds 2 baths1,642 sq. ft.
3577 E 5000n Road N, Bourbonnais, IL 60914
MLS# 12766585Listed by: COLDWELL BANKER REALTY- New
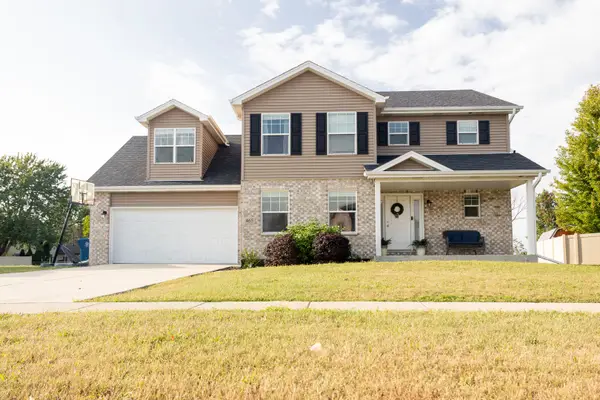 $397,000Active4 beds 3 baths2,450 sq. ft.
465 E Bethel Drive, Bourbonnais, IL 60914
MLS# 12763274Listed by: BERKSHIRE HATHAWAY HOMESERVICES SPECKMAN REALTY - Open Sat, 12 to 3pmNew
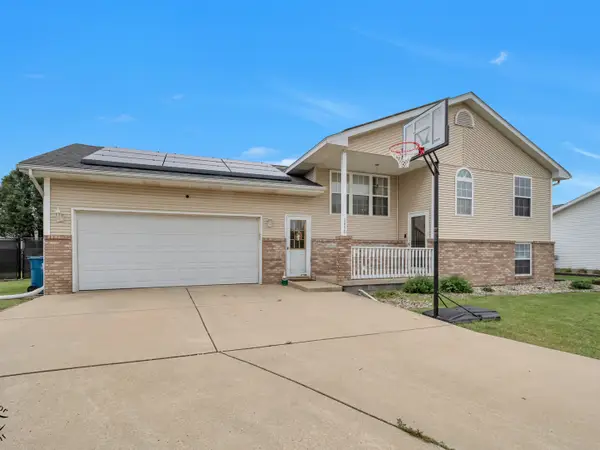 $352,500Active4 beds 3 baths2,748 sq. ft.
1470 Northfield Meadows Turn, Bourbonnais, IL 60914
MLS# 12761979Listed by: VILLAGE REALTY, INC. - New
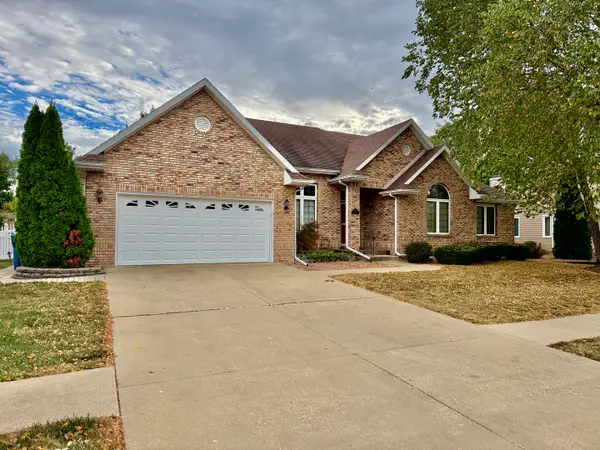 $410,000Active3 beds 2 baths2,200 sq. ft.
1223 Vantage Lane, Bourbonnais, IL 60914
MLS# 12732658Listed by: BERKSHIRE HATHAWAY HOMESERVICES SPECKMAN REALTY 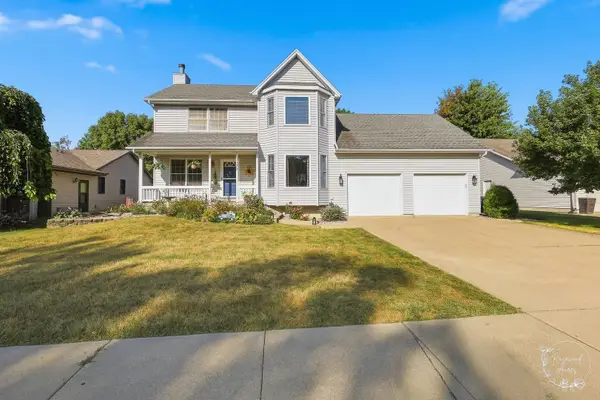 $329,000Pending4 beds 4 baths1,936 sq. ft.
1177 George Lane, Bourbonnais, IL 60914
MLS# 12734804Listed by: COLDWELL BANKER REALTY- Open Sun, 11am to 1pmNew
 $389,000Active3 beds 3 baths1,904 sq. ft.
219 Greenbriar Lane, Bourbonnais, IL 60914
MLS# 12763681Listed by: RE/MAX HORIZON


Protect your home and budget from life's surprises with an Assurant Home Warranty, backed by a partner that supports you through every step of homeownership. Explore Plans.
© 2023 - 2026 ERA Franchise Systems LLC. All rights reserved. ERA Franchise Systems LLC fully supports the principles of the Fair Housing Act and the Equal Opportunity Act. ERA, ERA Real Estate powered, and their respective logos are registered service marks of ERA Franchise Systems LLC. Each office is independently owned and operated.