
455 Edgebrook Drive, Bourbonnais, IL 60914
Local realty services provided by:ERA Naper Realty
455 Edgebrook Drive,Bourbonnais, IL 60914
$399,995
- 3 Beds
- 2 Baths
- - sq. ft.
- Single family
- Sold
Listed by: dawn olson
Office: mccolly real estate
MLS#:12693682
Source:MLSNI
Sorry, we are unable to map this address
Price summary
- Price:$399,995
About this home
This BRAND NEW, stunning ranch home impresses the moment you pull up! Boasting 3 bedrooms, 2 bathrooms, a bright open layout, and quality finishes throughout, it was built with both style, everyday comfort, and energy efficiency in mind. The front yard is beautifully landscaped, giving the home great curb appeal right from the start. Inside, this home continues to impress with the open-concept split floor plan that brings in plenty of natural light and creates an easy flow between the living room, dining area, and kitchen. The kitchen steals the show and is one of the highlights of the home, featuring quartz countertops, professional appliances, a ZLINE built-in microwave, a walk-in pantry, and plenty of space to cook, gather, and entertain. The primary suite is tucked away for privacy and includes a large walk-in closet and a beautiful bathroom with a custom shower, standalone soaking tub, and high-end finishes. The two additional bedrooms are located on the opposite side of the home, making the layout ideal for guests, a home office, hobbies, or everyday living. This home was built with attention to detail, quality materials, and energy efficiency in mind. Features include Andersen windows with a transferable Owner-to-Owner limited warranty, a tankless water heater, luxury lighting, and an oversized attached garage with EV (ELECTRIC VEHICLE) ready provisions, extra room for storage, tools, or recreational gear. Out back, you'll love the large covered patio with a ceiling fan overlooking the spacious backyard. Both the front and back yards are fully sodded, so the outdoor space feels finished and ready to enjoy. Less than 3 miles from Interstate 57 and only a little more than an hour away from downtown Chicago. Short distances to ALL local shopping and restaurants!...
Contact an agent
Home facts
- Year built:2026
- Listing ID #:12693682
- Updated:August 17, 2026 at 07:19 AM
Rooms and interior
- Bedrooms:3
- Total bathrooms:2
- Full bathrooms:2
- Rooms Total:3
- Kitchen Description:Dishwasher, Microwave, Range, Range Hood, Refrigerator, Stainless Steel Appliance(s)
Heating and cooling
- Cooling:Central Air
- Heating:Forced Air, Natural Gas
- Central air:Yes
Structure and exterior
- Year built:2026
- Architectural Style:Ranch
- Levels:1 Story
Utilities
- Water:Public
- Sewer:Public Sewer
Finances and disclosures
- Price:$399,995
- Tax amount:$14 (2025)
Features and amenities
- Amenities:CO Detectors, Ceiling Fan(s), Sump Pump
Parking
- Total parking spaces:6
- Parking description:Attached Garage, Concrete, Driveway, Garage
- Garage:Yes
- Garage spaces:2
 Copyright 2026 Midwest Real Estate Data LLC. All rights reserved. The data relating to real estate for sale on this web site comes in part from the Broker Reciprocity Program of the Midwest Real Estate Data LLC. Listing information is deemed reliable but not guaranteed.
New listings near 455 Edgebrook Drive
- Open Sat, 12 to 2pmNew
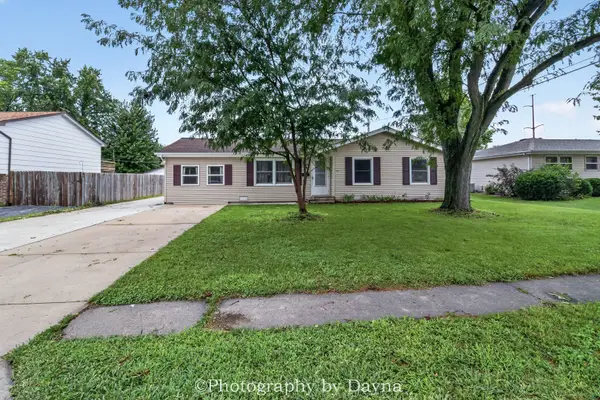 $270,500Active4 beds 2 baths1,242 sq. ft.
18 N West Avenue, Bourbonnais, IL 60914
MLS# 12733350Listed by: BERKSHIRE HATHAWAY HOMESERVICES SPECKMAN REALTY - New
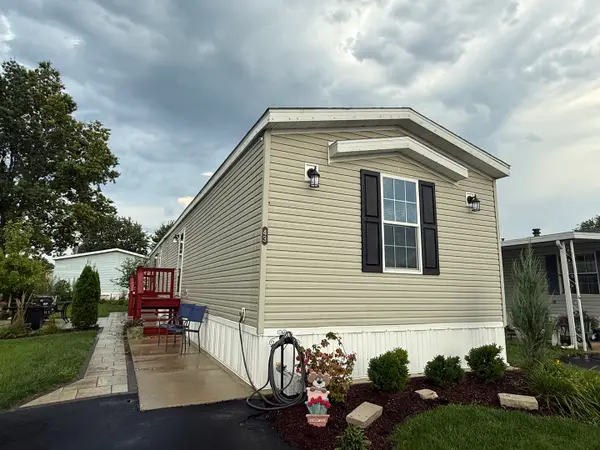 $64,900Active3 beds 2 baths
43 Saint Michaels Drive, Bourbonnais, IL 60914
MLS# 12733420Listed by: EXP REALTY - New
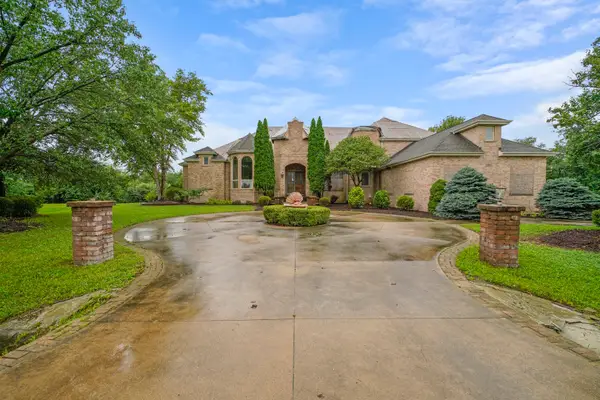 $249,900Active4 beds 8 baths5,409 sq. ft.
1071 Country Lane, Bourbonnais, IL 60914
MLS# 12732839Listed by: RE/MAX PREMIER  $12,789,800Active-- beds -- baths
6000 N 1000 W Road, Bourbonnais, IL 60914
MLS# 12499098Listed by: ABACUS REALTY- New
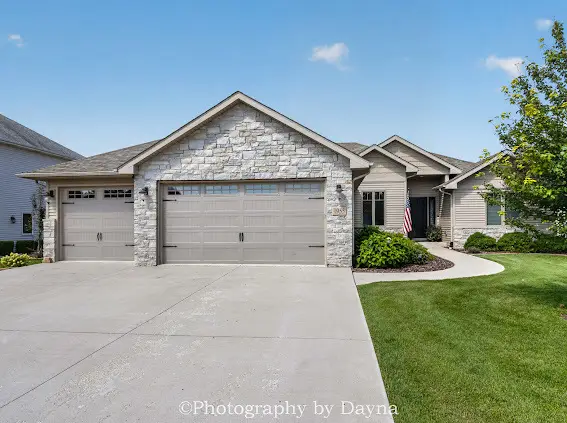 $509,000Active5 beds 3 baths2,054 sq. ft.
1955 Craftsman Avenue, Bourbonnais, IL 60914
MLS# 12729455Listed by: BERKSHIRE HATHAWAY HOMESERVICES SPECKMAN REALTY - New
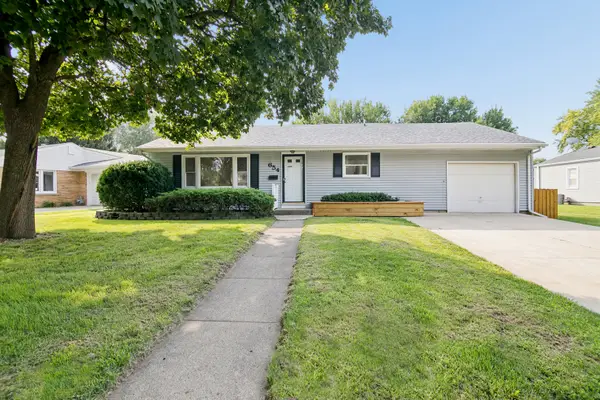 $289,900Active3 beds 2 baths1,528 sq. ft.
654 W River Street, Bourbonnais, IL 60914
MLS# 12731165Listed by: VILLAGE REALTY, INC - New
 $150,000Active2 Acres
lot Briarcliff Lane, Bourbonnais, IL 60914
MLS# 12731997Listed by: COLDWELL BANKER REAL ESTATE GROUP - New
 $30,000Active2 beds 1 baths
24 Big Chief Drive, Bourbonnais, IL 60914
MLS# 12725788Listed by: COLDWELL BANKER REALTY - New
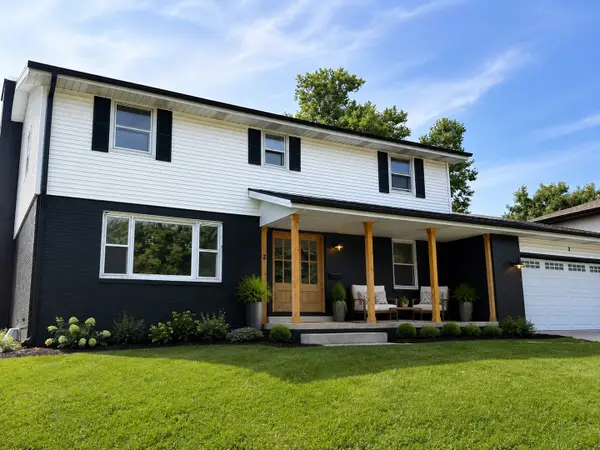 $429,900Active5 beds 3 baths2,616 sq. ft.
2 Oxford Place, Bourbonnais, IL 60914
MLS# 12729217Listed by: BERKSHIRE HATHAWAY HOMESERVICES SPECKMAN REALTY - New
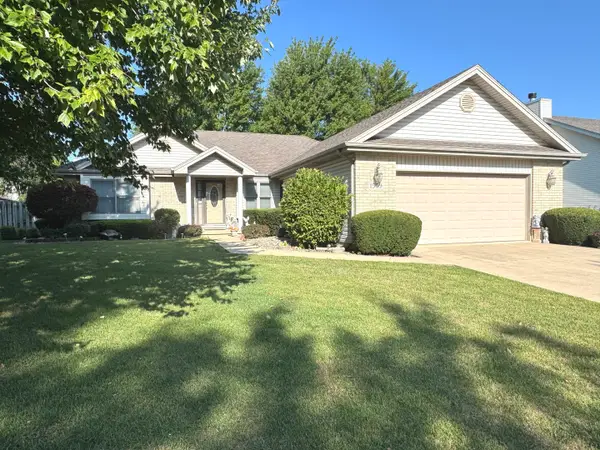 $339,900Active3 beds 2 baths1,720 sq. ft.
1559 Jennifer Drive, Bourbonnais, IL 60914
MLS# 12727361Listed by: BERKSHIRE HATHAWAY HOMESERVICES SPECKMAN REALTY


Protect your home and budget from life's surprises with an Assurant Home Warranty, backed by a partner that supports you through every step of homeownership. Explore Plans.
© 2023 - 2026 ERA Franchise Systems LLC. All rights reserved. ERA Franchise Systems LLC fully supports the principles of the Fair Housing Act and the Equal Opportunity Act. ERA, ERA Real Estate powered, and their respective logos are registered service marks of ERA Franchise Systems LLC. Each office is independently owned and operated.