
52 Emery Drive, Bourbonnais, IL 60914
Local realty services provided by:Results Realty ERA Powered
52 Emery Drive,Bourbonnais, IL 60914
$285,000
- 4 Beds
- 2 Baths
- - sq. ft.
- Single family
- Sold
Listed by: joshua fightmaster
Office: berkshire hathaway homeservices speckman realty
MLS#:12694483
Source:MLSNI
Sorry, we are unable to map this address
Price summary
- Price:$285,000
About this home
Welcome home! You'll appreciate the many updates completed in June 2026 including fresh interior paint, new carpet throughout most of the home (excluding the downstairs bedroom), new flooring in the upstairs bathroom and basement entryway, four new bedroom ceiling fan/light fixtures, two new bathroom exhaust fans, a new upstairs bathroom mirror and light fixture, and a new garage door seal. Inside, you'll find a warm and inviting floor plan with spacious living areas and a beautifully remodeled kitchen (2021) featuring quartz countertops, under-cabinet lighting, and ample cabinet and counter space. The upstairs bathroom was updated in 2023/2024 and additional improvements include a new roof (2022), replacement windows, an epoxy-coated garage floor, LeafGuard gutters, and a battery backup sump pump for added peace of mind. Step outside to enjoy the fully fenced backyard, offering plenty of space for kids, pets, and outdoor entertaining. A storage shed provides additional room for lawn equipment, tools, and seasonal storage. Conveniently located in an established neighborhood close to schools, parks, shopping, restaurants, and everyday conveniences, this home offers the perfect balance of comfort, quality, and location. With so many updates already completed, all that's left to do is unpack and start making memories....
Contact an agent
Home facts
- Year built:1973
- Listing ID #:12694483
- Updated:August 18, 2026 at 07:51 AM
Rooms and interior
- Bedrooms:4
- Total bathrooms:2
- Full bathrooms:2
- Rooms Total:8
- Dining Description:Separate Dining Room
- Kitchen Description:Dishwasher, Disposal, Gas Oven, Microwave, Range, Refrigerator
Heating and cooling
- Cooling:Central Air
- Heating:Forced Air, Natural Gas
- Central air:Yes
Structure and exterior
- Roof:Asphalt
- Year built:1973
- Foundation Description:Block
- Levels:Split Level
Utilities
- Water:Public
- Sewer:Public Sewer
Finances and disclosures
- Price:$285,000
- Tax amount:$5,807 (2025)
Features and amenities
- Laundry features:Dryer, Washer
- Amenities:Backup Sump Pump, CO Detectors, Ceiling Fan(s), Sump Pump, TV-Cable
Parking
- Total parking spaces:6
- Parking description:Asphalt, Attached Garage, Driveway, Garage, Off Street
- Garage:Yes
- Garage spaces:2
 Copyright 2026 Midwest Real Estate Data LLC. All rights reserved. The data relating to real estate for sale on this web site comes in part from the Broker Reciprocity Program of the Midwest Real Estate Data LLC. Listing information is deemed reliable but not guaranteed.
New listings near 52 Emery Drive
- Open Sat, 12 to 2pmNew
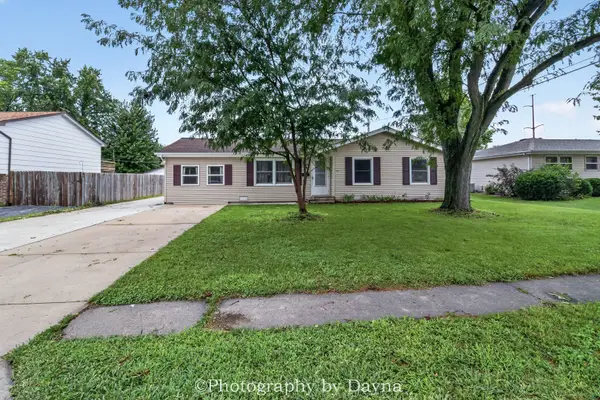 $270,500Active4 beds 2 baths1,242 sq. ft.
18 N West Avenue, Bourbonnais, IL 60914
MLS# 12733350Listed by: BERKSHIRE HATHAWAY HOMESERVICES SPECKMAN REALTY - New
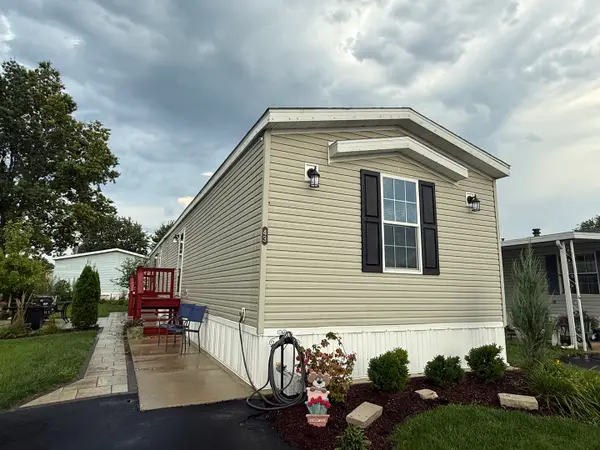 $64,900Active3 beds 2 baths
43 Saint Michaels Drive, Bourbonnais, IL 60914
MLS# 12733420Listed by: EXP REALTY - New
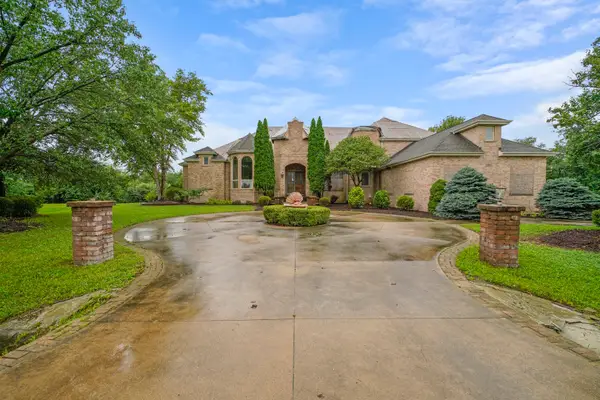 $249,900Active4 beds 8 baths5,409 sq. ft.
1071 Country Lane, Bourbonnais, IL 60914
MLS# 12732839Listed by: RE/MAX PREMIER  $12,789,800Active-- beds -- baths
6000 N 1000 W Road, Bourbonnais, IL 60914
MLS# 12499098Listed by: ABACUS REALTY- New
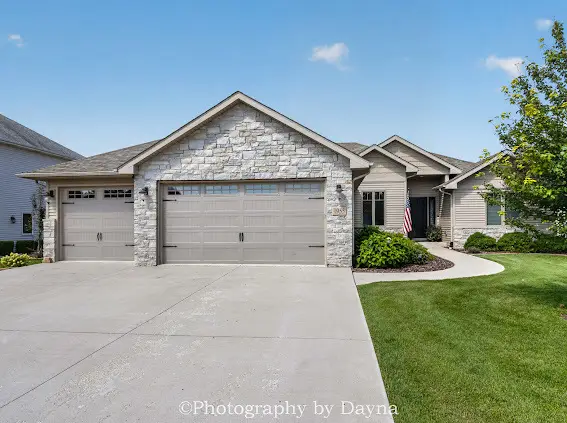 $509,000Active5 beds 3 baths2,054 sq. ft.
1955 Craftsman Avenue, Bourbonnais, IL 60914
MLS# 12729455Listed by: BERKSHIRE HATHAWAY HOMESERVICES SPECKMAN REALTY - New
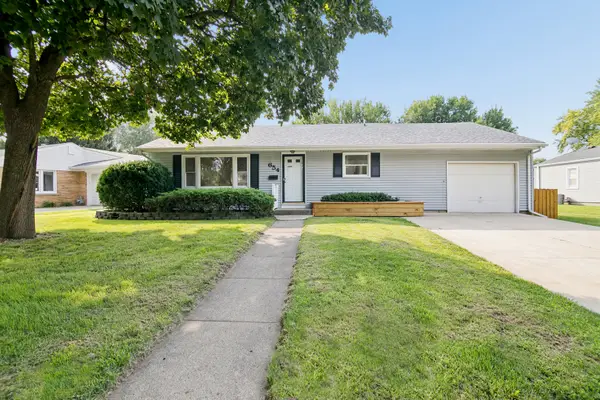 $289,900Active3 beds 2 baths1,528 sq. ft.
654 W River Street, Bourbonnais, IL 60914
MLS# 12731165Listed by: VILLAGE REALTY, INC - New
 $150,000Active2 Acres
lot Briarcliff Lane, Bourbonnais, IL 60914
MLS# 12731997Listed by: COLDWELL BANKER REAL ESTATE GROUP - New
 $30,000Active2 beds 1 baths
24 Big Chief Drive, Bourbonnais, IL 60914
MLS# 12725788Listed by: COLDWELL BANKER REALTY - New
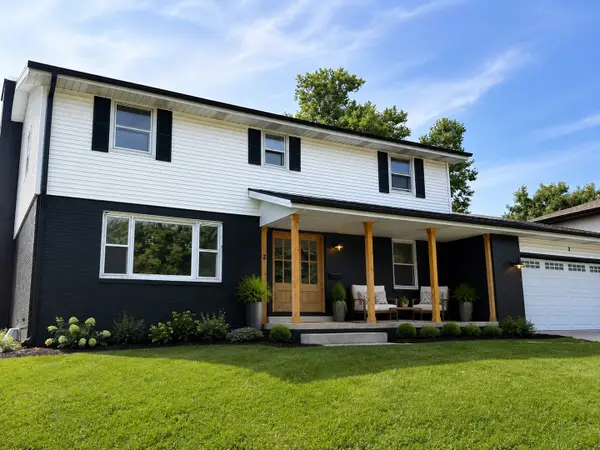 $429,900Active5 beds 3 baths2,616 sq. ft.
2 Oxford Place, Bourbonnais, IL 60914
MLS# 12729217Listed by: BERKSHIRE HATHAWAY HOMESERVICES SPECKMAN REALTY - New
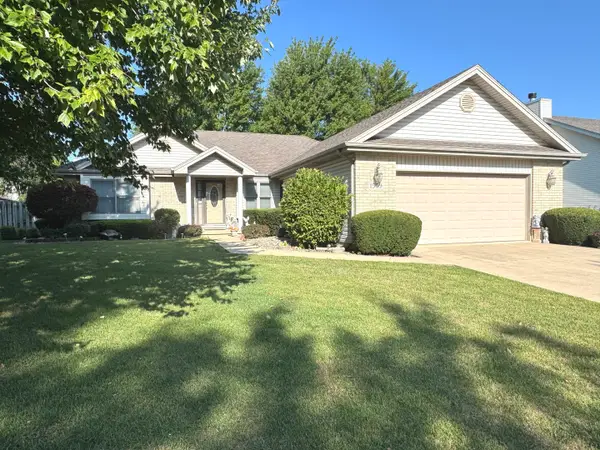 $339,900Active3 beds 2 baths1,720 sq. ft.
1559 Jennifer Drive, Bourbonnais, IL 60914
MLS# 12727361Listed by: BERKSHIRE HATHAWAY HOMESERVICES SPECKMAN REALTY


Protect your home and budget from life's surprises with an Assurant Home Warranty, backed by a partner that supports you through every step of homeownership. Explore Plans.
© 2023 - 2026 ERA Franchise Systems LLC. All rights reserved. ERA Franchise Systems LLC fully supports the principles of the Fair Housing Act and the Equal Opportunity Act. ERA, ERA Real Estate powered, and their respective logos are registered service marks of ERA Franchise Systems LLC. Each office is independently owned and operated.