
183 N Fulton Avenue, Bradley, IL 60915
Local realty services provided by:ERA Partners
183 N Fulton Avenue,Bradley, IL 60915
$299,950
- 3 Beds
- 3 Baths
- 1,408 sq. ft.
- Single family
- Active
Listed by: leanne provost
Office: berkshire hathaway homeservices speckman realty
MLS#:12808308
Source:MLSNI
Price summary
- Price:$299,950
- Price per sq. ft.:$213.03
About this home
Welcome to this thoughtfully designed new construction 3-bedroom, 2.5-bath two-story home in Bradley, where modern finishes, an open floor plan, and smart use of space come together beautifully! A charming covered front porch welcomes you inside to a bright, inviting main level featuring luxury vinyl plank flooring throughout. The spacious living room offers a cozy fireplace and flows seamlessly into the eat-in kitchen, complete with quartz countertops, tile backsplash, stainless steel appliances, beautiful maple cabinetry, and a convenient pantry closet. The main level also includes a half bath, a laundry area designed for a stackable washer and dryer with access to the furnace and on-demand hot water heater, and a functional rear entry nook with space for coats and direct access to the backyard. Upstairs, the primary suite features a walk-in closet and private bath with double sinks and a 4-foot shower with built-in seat and glass door. Two additional bedrooms share a full hallway bath. Outside, enjoy a backyard patio, detached 2-car garage, additional driveway parking, and a fully sodded yard. Thoughtfully built with no wasted space, this home offers stylish finishes, practical living spaces, and all the benefits of brand-new construction. Move right in and enjoy! Agent owned....
Contact an agent
Home facts
- Year built:2026
- Listing ID #:12808308
- Updated:November 18, 2026 at 01:36 PM
Rooms and interior
- Bedrooms:3
- Total bathrooms:3
- Full bathrooms:2
- Half bathrooms:1
- Rooms Total:5
- Bathrooms Description:Double Sinks, Separate Shower
- Kitchen Description:Dishwasher, Disposal, Microwave, Range, Refrigerator, Stainless Steel Appliance(s)
- Living area:1,408 sq. ft.
Heating and cooling
- Cooling:Central Air
- Heating:Forced Air, Gas
- Central air:Yes
Structure and exterior
- Roof:Asphalt
- Year built:2026
- Building area:1,408 sq. ft.
- Lot Features:Landscaped
- Foundation Description:Concrete Perimeter
- Levels:2 Story
Utilities
- Water:Public
- Sewer:Public Sewer
Finances and disclosures
- Price:$299,950
- Price per sq. ft.:$213.03
- Tax amount:$400 (2025)
Features and amenities
- Amenities:CO Detectors, Ceiling Fan(s), Sump Pump, TV-Cable
Parking
- Total parking spaces:2
- Parking description:Concrete, Detached Garage, Garage
- Garage:Yes
- Garage spaces:2
 Copyright 2026 Midwest Real Estate Data LLC. All rights reserved. The data relating to real estate for sale on this web site comes in part from the Broker Reciprocity Program of the Midwest Real Estate Data LLC. Listing information is deemed reliable but not guaranteed. MLSNI Member Broker: Frank Scibior
New listings near 183 N Fulton Avenue
- New
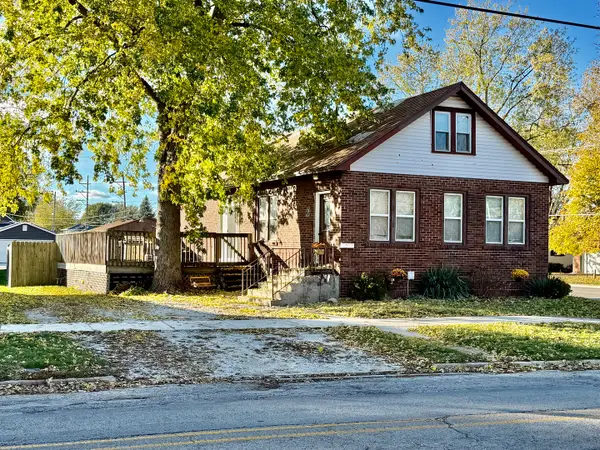 $218,000Active3 beds 1 baths1,728 sq. ft.
483 N Washington Avenue, Bradley, IL 60915
MLS# 12803849Listed by: BERKSHIRE HATHAWAY HOMESERVICES SPECKMAN REALTY - New
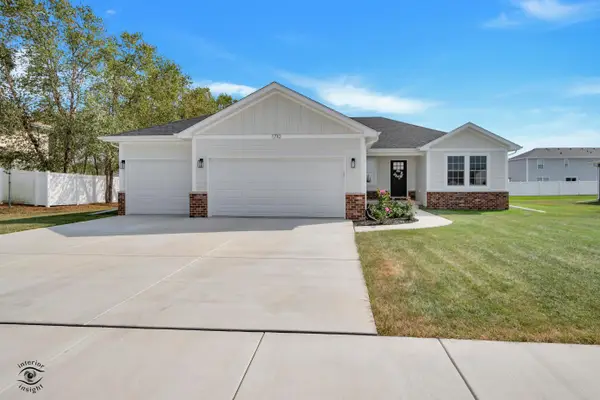 $405,000Active3 beds 2 baths1,644 sq. ft.
1710 Yorktown Drive, Bourbonnais, IL 60914
MLS# 12806948Listed by: MCCOLLY BENNETT REAL ESTATE - New
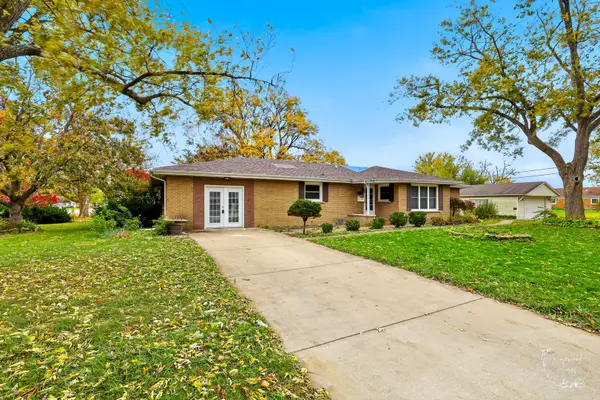 $264,900Active3 beds 2 baths2,097 sq. ft.
766 S Blaine Avenue, Bradley, IL 60915
MLS# 12795019Listed by: VILLAGE REALTY, INC - Open Sat, 1 to 2pmNew
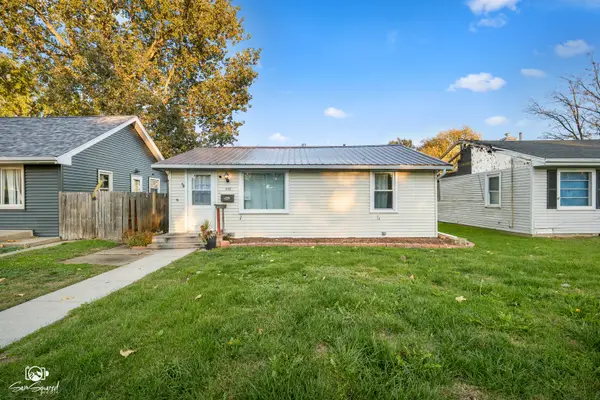 $135,000Active2 beds 1 baths800 sq. ft.
372 S Euclid Avenue, Bradley, IL 60915
MLS# 12806290Listed by: COLDWELL BANKER REALTY - New
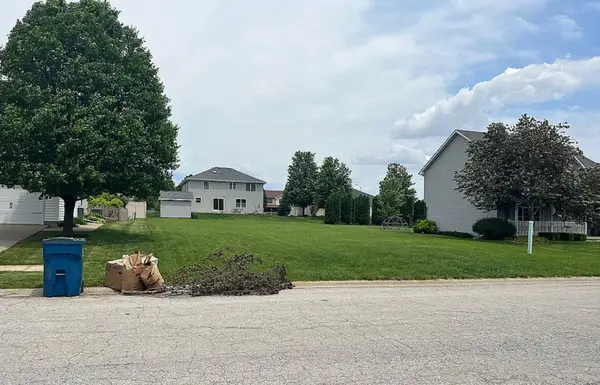 $43,900Active0 Acres
1802 Derby Drive, Bourbonnais, IL 60914
MLS# 12806321Listed by: COLDWELL BANKER REALTY - Open Sat, 12:30 to 2pm
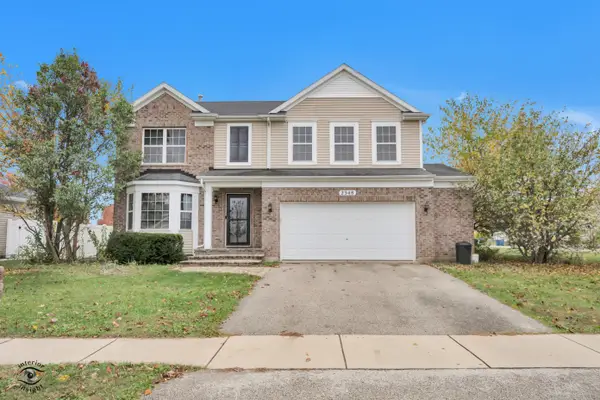 $340,000Active3 beds 3 baths2,140 sq. ft.
2348 Mulberry Street, Bourbonnais, IL 60914
MLS# 12800737Listed by: MCCOLLY BENNETT REAL ESTATE 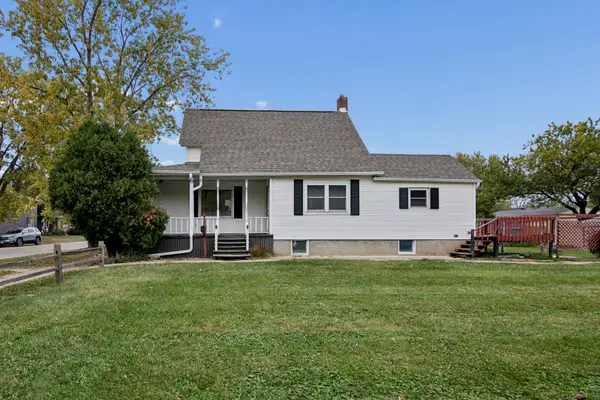 $220,000Active2 beds 1 baths1,076 sq. ft.
272 S Michigan Avenue, Bradley, IL 60915
MLS# 12795206Listed by: LORI BONAREK REALTY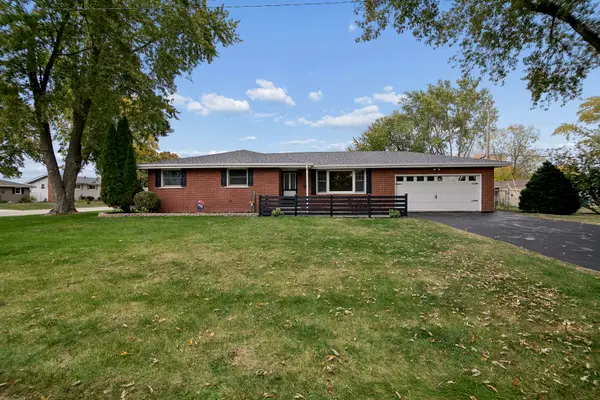 $284,900Active3 beds 2 baths1,302 sq. ft.
646 Evergreen Lane, Bradley, IL 60915
MLS# 12800052Listed by: EXCLUSIVE REALTORS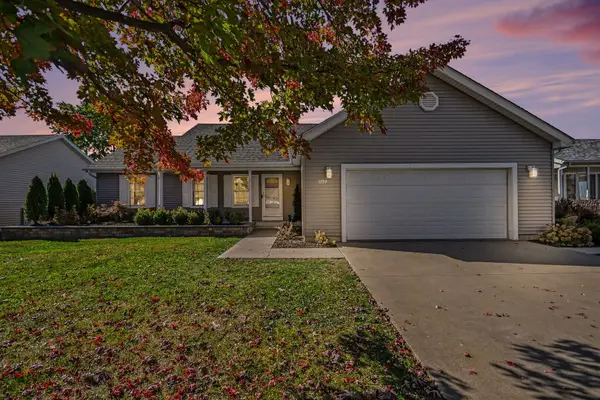 $299,900Pending3 beds 2 baths1,758 sq. ft.
1159 Swan Drive, Bradley, IL 60915
MLS# 12797438Listed by: BERKSHIRE HATHAWAY HOMESERVICES EXECUTIVE REALTY


Protect your home and budget from life's surprises with an Assurant Home Warranty, backed by a partner that supports you through every step of homeownership. Explore Plans.
© 2023 - 2026 ERA Franchise Systems LLC. All rights reserved. ERA Franchise Systems LLC fully supports the principles of the Fair Housing Act and the Equal Opportunity Act. ERA, ERA Real Estate powered, and their respective logos are registered service marks of ERA Franchise Systems LLC. Each office is independently owned and operated.