
483 N Washington Avenue, Bradley, IL 60915
Local realty services provided by:ERA Naper Realty
483 N Washington Avenue,Bradley, IL 60915
$218,000
- 3 Beds
- 1 Baths
- 1,728 sq. ft.
- Single family
- Pending
Listed by: mike randazzo
Office: berkshire hathaway homeservices speckman realty
MLS#:12803849
Source:MLSNI
Price summary
- Price:$218,000
- Price per sq. ft.:$126.16
About this home
Bradley brick ranch home! Approximately 1,700 square feet on a corner lot. The open layout features neutral finishes, three bedrooms, and a spacious first-floor primary and secondary bedrooms with an oversized main bath. The gallery-style kitchen features marble-look countertops, tile back splash and stainless steel appliances. Upstairs, a loft offers flexible space for a home office, playroom, or family room, along with the third bedroom. The approximately 1,152-square-foot basement has natural light and plenty of room for storage or recreation, with potential to finish it for additional living space. Sliding doors from the dining and living area open to an oversized deck ideal for entertaining and a fenced backyard. The home also features a 2.5-car garage, replacement windows, and fiber internet.. The furnace was replaced in 2025. The air conditioner is approximately five years old. The house and garage roofs, plus windows and siding to be replaced before closing. Call to schedule your private showing....
Contact an agent
Home facts
- Year built:1941
- Listing ID #:12803849
- Updated:November 19, 2026 at 05:39 PM
Rooms and interior
- Bedrooms:3
- Total bathrooms:1
- Full bathrooms:1
- Rooms Total:8
- Dining Description:Separate Dining Room
- Kitchen Description:Dishwasher, Microwave, Range, Refrigerator, Stainless Steel Appliance(s)
- Basement Description:Full, Unfinished
- Living area:1,728 sq. ft.
Heating and cooling
- Cooling:Central Air
- Heating:Gas
- Central air:Yes
Structure and exterior
- Roof:Asphalt
- Year built:1941
- Building area:1,728 sq. ft.
- Lot Features:Corner Lot
- Levels:1.5 Story
Utilities
- Water:Public
- Sewer:Public Sewer
Finances and disclosures
- Price:$218,000
- Price per sq. ft.:$126.16
- Tax amount:$5,955 (2025)
Features and amenities
- Laundry features:Dryer, Washer
- Amenities:CO Detectors, Ceiling Fan(s), Sump Pump
Parking
- Total parking spaces:4
- Parking description:Detached Garage, Garage, Off Alley, Off Street
- Garage:Yes
- Garage spaces:2.5
 Copyright 2026 Midwest Real Estate Data LLC. All rights reserved. The data relating to real estate for sale on this web site comes in part from the Broker Reciprocity Program of the Midwest Real Estate Data LLC. Listing information is deemed reliable but not guaranteed.
New listings near 483 N Washington Avenue
- New
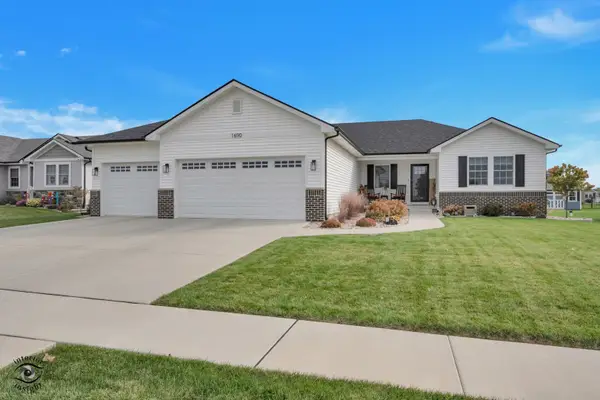 $474,900Active3 beds 2 baths1,786 sq. ft.
1690 Brassie Drive, Bourbonnais, IL 60914
MLS# 12810833Listed by: COLDWELL BANKER REALTY - New
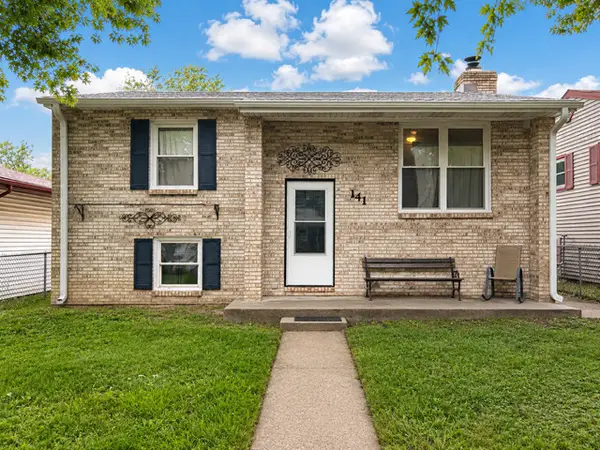 $189,900Active4 beds 2 baths1,488 sq. ft.
141 S Jefferson Avenue, Bradley, IL 60915
MLS# 12811165Listed by: BROKERWORKS REAL ESTATE GROUP - Open Sat, 12 to 2pmNew
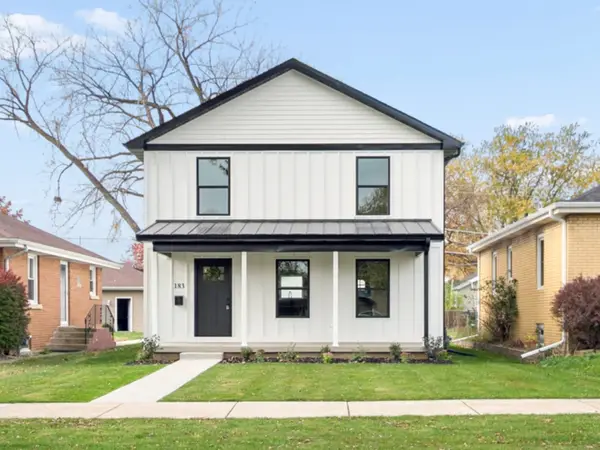 $299,950Active3 beds 3 baths1,408 sq. ft.
183 N Fulton Avenue, Bradley, IL 60915
MLS# 12808308Listed by: BERKSHIRE HATHAWAY HOMESERVICES SPECKMAN REALTY - New
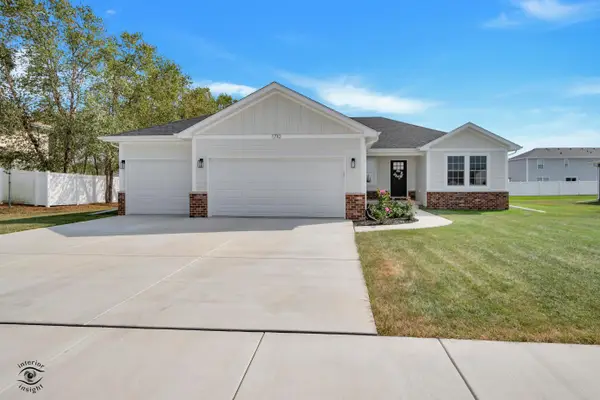 $405,000Active3 beds 2 baths1,644 sq. ft.
1710 Yorktown Drive, Bourbonnais, IL 60914
MLS# 12806948Listed by: MCCOLLY BENNETT REAL ESTATE - New
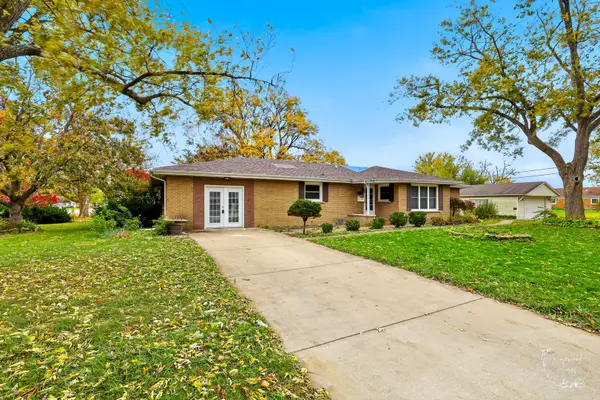 $264,900Active3 beds 2 baths2,097 sq. ft.
766 S Blaine Avenue, Bradley, IL 60915
MLS# 12795019Listed by: VILLAGE REALTY, INC - Open Sat, 1 to 2pmNew
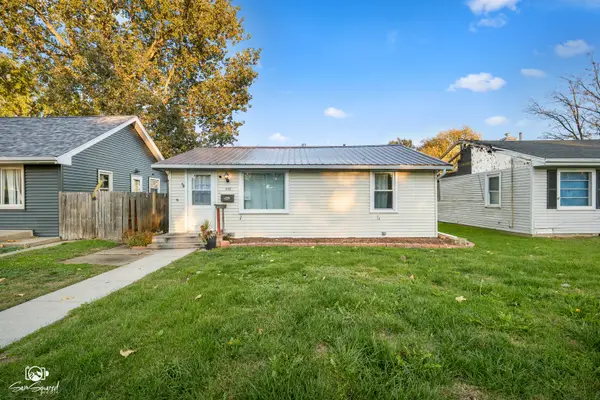 $135,000Active2 beds 1 baths800 sq. ft.
372 S Euclid Avenue, Bradley, IL 60915
MLS# 12806290Listed by: COLDWELL BANKER REALTY - New
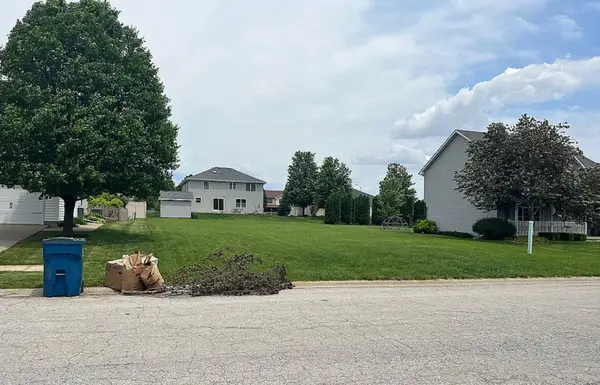 $43,900Active0 Acres
1802 Derby Drive, Bourbonnais, IL 60914
MLS# 12806321Listed by: COLDWELL BANKER REALTY - Open Sat, 12:30 to 2pm
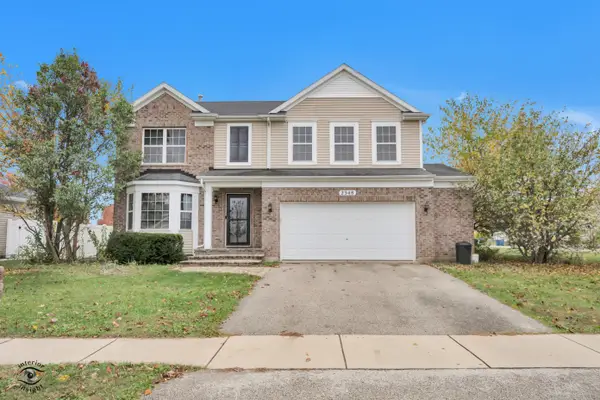 $340,000Active3 beds 3 baths2,140 sq. ft.
2348 Mulberry Street, Bourbonnais, IL 60914
MLS# 12800737Listed by: MCCOLLY BENNETT REAL ESTATE 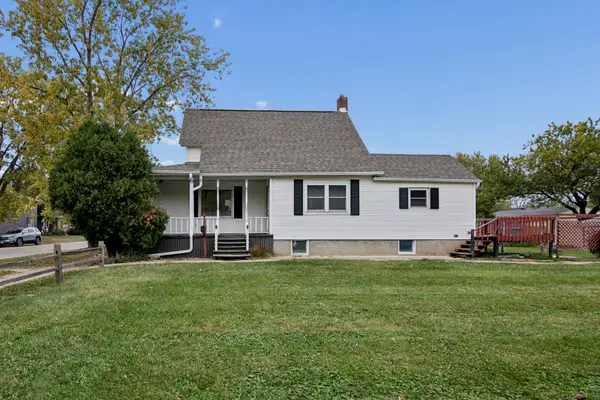 $220,000Active2 beds 1 baths1,076 sq. ft.
272 S Michigan Avenue, Bradley, IL 60915
MLS# 12795206Listed by: LORI BONAREK REALTY


Protect your home and budget from life's surprises with an Assurant Home Warranty, backed by a partner that supports you through every step of homeownership. Explore Plans.
© 2023 - 2026 ERA Franchise Systems LLC. All rights reserved. ERA Franchise Systems LLC fully supports the principles of the Fair Housing Act and the Equal Opportunity Act. ERA, ERA Real Estate powered, and their respective logos are registered service marks of ERA Franchise Systems LLC. Each office is independently owned and operated.