
221 W Brian Lane, Braidwood, IL 60408
Local realty services provided by:ERA Partners
221 W Brian Lane,Braidwood, IL 60408
$399,900
- 4 Beds
- 3 Baths
- 2,200 sq. ft.
- Single family
- Active
Listed by: aaron tidmore
Office: re/max ultimate professionals
MLS#:12807735
Source:MLSNI
Price summary
- Price:$399,900
- Price per sq. ft.:$181.77
About this home
Welcome home to this spacious 2,200-square-foot, 4-bedroom, 2.5-bath home, tucked away on a quiet dead-end street with only five homes, offering a peaceful setting and added privacy. Built in 2005, this home features attractive curb appeal with a partial brick front complemented by siding and stone accents, along with an attached 2.5-car garage. Inside, you'll find an inviting open floor plan, newer flooring, and a huge living room that flows seamlessly into the kitchen. The kitchen offers a breakfast bar overlooking the living area, plenty of countertop space, and stainless steel appliances (2022), making it both functional and perfect for entertaining. A separate dining room provides additional space for gatherings and special occasions. The spacious primary bedroom features a custom bathroom, walk-in closet, and an unexpected surprise - a hidden bonus room cleverly concealed behind the bedroom mirror! This unique space offers endless possibilities for additional storage, a private office, or a personal retreat. The recently updated finished basement adds even more living space, featuring a recreation room, office area, and plenty of additional storage, including a crawlspace. Freshly painted and updated approximately two years ago, the basement offers flexibility for a variety of needs. Additional improvements include a newer water heater, updated bathrooms with quartz countertops, a newer sump pump with battery backup, and an updated laundry room complete with a convenient utility sink. Step outside and enjoy the fully fenced backyard, featuring a large 10-foot gate for easy access, a separate garden area, and a covered back porch with a hot tub and newer cover that stays with the property. It's the perfect setting for relaxing or entertaining! A newer swing set and play area add even more enjoyment to the outdoor space. Additional features include a storage shed, extra driveway parking with room for another one or two vehicles, and a newer insulated garage door. The owned security system also stays with the home. With its spacious layout, thoughtful updates, finished basement, inviting outdoor spaces, and unique hidden bonus room, this home offers so much more than meets the eye. All of this in a quiet, intimate neighborhood that's hard to find!...
Contact an agent
Home facts
- Year built:2005
- Listing ID #:12807735
- Updated:November 17, 2026 at 12:41 PM
Rooms and interior
- Bedrooms:4
- Total bathrooms:3
- Full bathrooms:2
- Half bathrooms:1
- Rooms Total:9
- Dining Description:L-Shaped
- Bathrooms Description:Double Shower, Separate Shower
- Kitchen Description:Dishwasher, Disposal, High End Refrigerator, Microwave, Range
- Basement Description:Finished, Full
- Living area:2,200 sq. ft.
Heating and cooling
- Cooling:Central Air
- Heating:Forced Air, Gas
- Central air:Yes
Structure and exterior
- Roof:Asphalt
- Year built:2005
- Building area:2,200 sq. ft.
- Lot area:0.28 Acres
- Architectural Style:Contemporary
- Foundation Description:Concrete Perimeter
- Levels:2 Story
Schools
- High school:Reed-Custer High School
- Middle school:Reed-Custer Middle School
- Elementary school:Reed-Custer Primary School
Utilities
- Water:Public
- Sewer:Public Sewer
Finances and disclosures
- Price:$399,900
- Price per sq. ft.:$181.77
- Tax amount:$26 (2024)
Features and amenities
- Amenities:Backup Sump Pump, CO Detectors, Ceiling Fan(s), Sump Pump, Water-Softener Owned
Parking
- Total parking spaces:2
- Parking description:Attached Garage, Concrete, Garage
- Garage:Yes
- Garage spaces:2
 Copyright 2026 Midwest Real Estate Data LLC. All rights reserved. The data relating to real estate for sale on this web site comes in part from the Broker Reciprocity Program of the Midwest Real Estate Data LLC. Listing information is deemed reliable but not guaranteed. MLSNI Member Broker: Frank Scibior
New listings near 221 W Brian Lane
- New
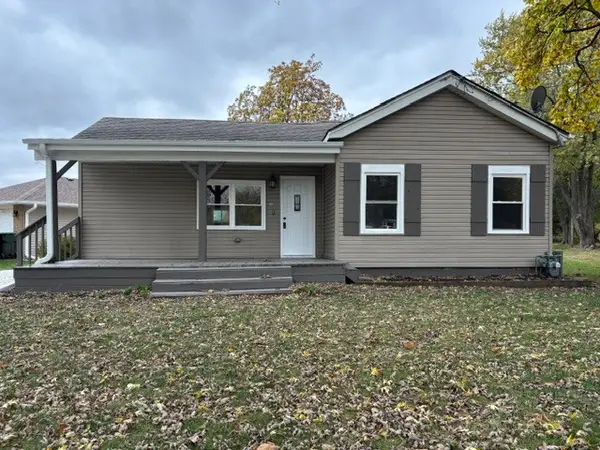 $179,900Active3 beds 2 baths1,600 sq. ft.
106 Round House Street, Braidwood, IL 60408
MLS# 12806038Listed by: PROTECH REALTY - New
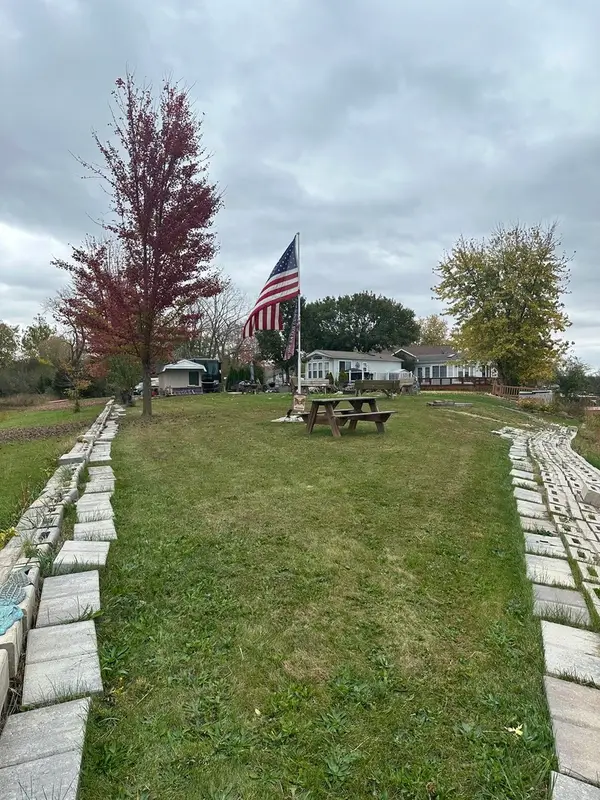 $100,000Active0.24 Acres
174 Eon Lane, Wilmington, IL 60481
MLS# 12800678Listed by: HEXAGON REAL ESTATE - New
 $149,000Active1 beds 1 baths400 sq. ft.
170 Catfish Circle, Wilmington, IL 60481
MLS# 12799746Listed by: HEXAGON REAL ESTATE - New
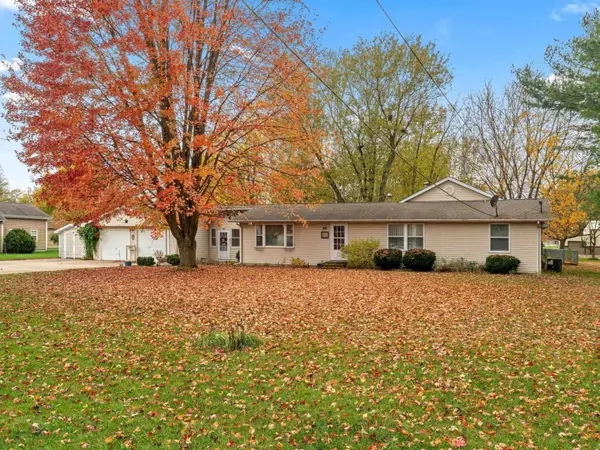 $305,000Active3 beds 3 baths2,600 sq. ft.
162 N Kenard Street, Braidwood, IL 60408
MLS# 12803094Listed by: COLDWELL BANKER GLADSTONE 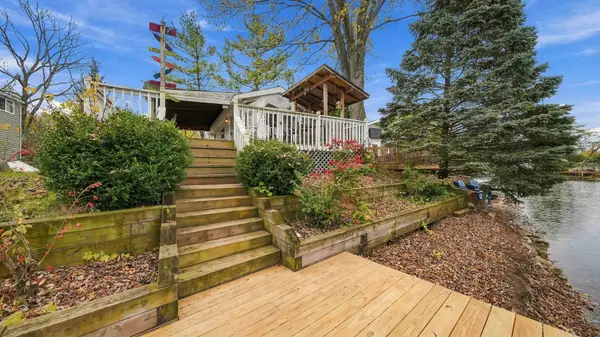 $89,900Pending1 beds 1 baths400 sq. ft.
125 Largemouth Lane, Wilmington, IL 60481
MLS# 12799972Listed by: COLDWELL BANKER REAL ESTATE GROUP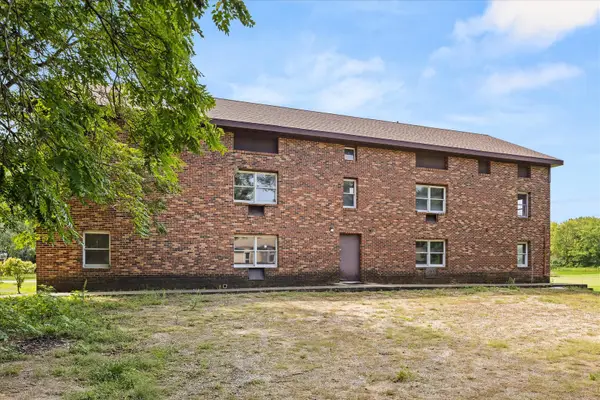 $325,000Active10 beds 6 baths
170 Round House Street, Braidwood, IL 60408
MLS# 12798101Listed by: WEB VIDEO REALTY $349,900Active4 beds 3 baths2,200 sq. ft.
784 Western Avenue, Braidwood, IL 60408
MLS# 12788246Listed by: KELLER WILLIAMS INFINITY $249,900Pending4 beds 2 baths1,770 sq. ft.
962 N Schmidt Road, Braidwood, IL 60408
MLS# 12782059Listed by: EXP REALTY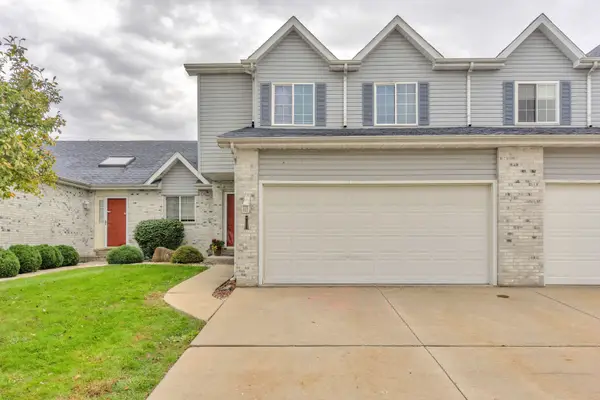 $259,000Active3 beds 2 baths1,485 sq. ft.
187 Harbor Landing, Braidwood, IL 60408
MLS# 12788099Listed by: VILLAGE REALTY, INC.


Protect your home and budget from life's surprises with an Assurant Home Warranty, backed by a partner that supports you through every step of homeownership. Explore Plans.
© 2023 - 2026 ERA Franchise Systems LLC. All rights reserved. ERA Franchise Systems LLC fully supports the principles of the Fair Housing Act and the Equal Opportunity Act. ERA, ERA Real Estate powered, and their respective logos are registered service marks of ERA Franchise Systems LLC. Each office is independently owned and operated.