
250 Kern Street, Braidwood, IL 60408
Local realty services provided by:ERA Partners
250 Kern Street,Braidwood, IL 60408
$330,000
- 3 Beds
- 2 Baths
- - sq. ft.
- Single family
- Sold
Listed by: christopher shell
Office: pro real estate
MLS#:12708802
Source:MLSNI
Sorry, we are unable to map this address
Price summary
- Price:$330,000
About this home
Stunning three bedrooms two baths, master bath, 1600 square foot ranch home located on quiet dead end street across from community walking path and pond. Mint condition!! Gourmet kitchen with granite countertops and stainless-steel appliances! laminate flooring, huge rooms throughout, attached oversized 1 1/2 car garage, firepit, fenced yard & 10x16 shed with roll up door. roof, windows, furnace, AC, kitchen cabs & C-tops & fixtures new in 2015. MULTIPLE OFFERS RECEIVED HIGHEST & BEST CALLED FOR BY 5PM MONDAY 7/20
Contact an agent
Home facts
- Year built:1975
- Listing ID #:12708802
- Updated:September 04, 2026 at 06:58 AM
Rooms and interior
- Bedrooms:3
- Total bathrooms:2
- Full bathrooms:2
- Rooms Total:6
- Kitchen Description:Dishwasher, Microwave, Range, Refrigerator, Stainless Steel Appliance(s)
Heating and cooling
- Cooling:Central Air
- Heating:Forced Air, Natural Gas
- Central air:Yes
Structure and exterior
- Roof:Asphalt
- Year built:1975
- Lot Features:Irregular Lot
- Architectural Style:Ranch
- Exterior Features:Fire Pit
- Foundation Description:Block, Concrete Perimeter
- Levels:1 Story
Utilities
- Water:Public
- Sewer:Public Sewer
Finances and disclosures
- Price:$330,000
- Tax amount:$4,471 (2025)
Features and amenities
- Laundry features:Dryer, Washer
Parking
- Total parking spaces:1
- Parking description:Asphalt, Attached Garage, Garage
- Garage:Yes
- Garage spaces:1
 Copyright 2026 Midwest Real Estate Data LLC. All rights reserved. The data relating to real estate for sale on this web site comes in part from the Broker Reciprocity Program of the Midwest Real Estate Data LLC. Listing information is deemed reliable but not guaranteed. MLSNI Member Broker: Frank Scibior
New listings near 250 Kern Street
- New
 $137,500Active2 beds 2 baths400 sq. ft.
35 Dinosaur Road, Wilmington, IL 60481
MLS# 12745898Listed by: LORI BONAREK REALTY - New
 $379,900Active4 beds 3 baths2,050 sq. ft.
1001 Redwing Drive, Braidwood, IL 60408
MLS# 12746200Listed by: WEB VIDEO REALTY  $299,900Pending4 beds 2 baths
335-337 W 1st Street, Braidwood, IL 60408
MLS# 12744024Listed by: WILK REAL ESTATE- New
 $325,000Active10 beds 6 baths
170 Round House Street, Braidwood, IL 60408
MLS# 12741087Listed by: WEB VIDEO REALTY 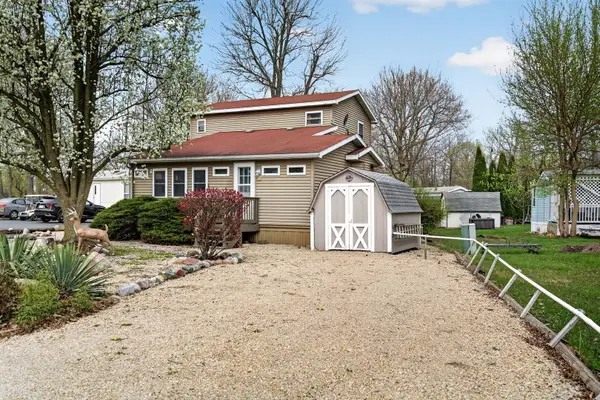 $212,500Active2 beds 2 baths1,566 sq. ft.
1 Largemouth Lane, Wilmington, IL 60481
MLS# 12740126Listed by: LORI BONAREK REALTY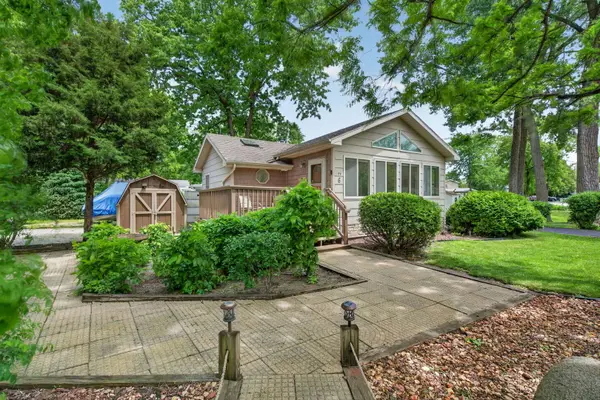 $159,900Active2 beds 1 baths628 sq. ft.
6 Largemouth Lane, Wilmington, IL 60481
MLS# 12739934Listed by: LORI BONAREK REALTY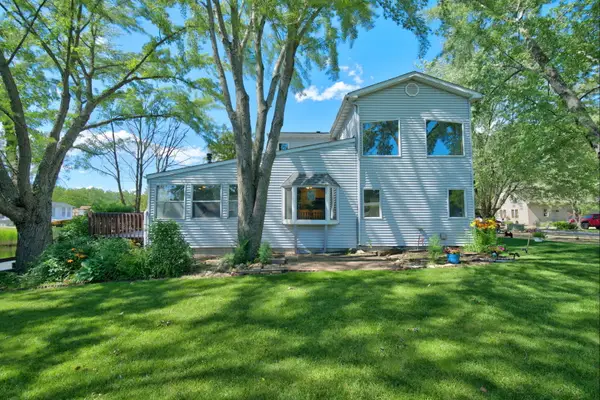 $275,000Active2 beds 2 baths1,561 sq. ft.
227 Largemouth Lane, Wilmington, IL 60481
MLS# 12739938Listed by: LORI BONAREK REALTY $275,000Pending3 beds 1 baths1,300 sq. ft.
911 W Eureka Street, Braidwood, IL 60408
MLS# 12739609Listed by: FIRST MIDWEST REALTY LLC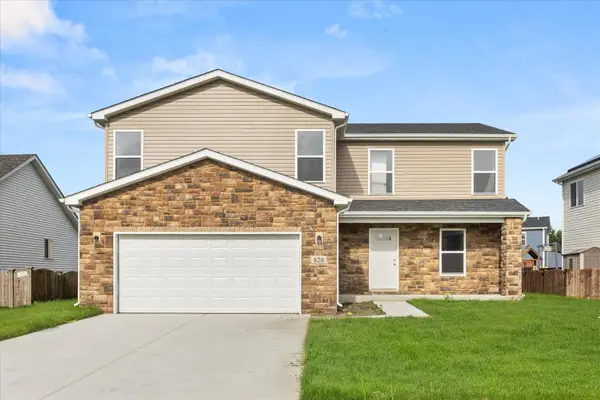 $389,900Pending4 beds 3 baths2,350 sq. ft.
828 Blackhawk Drive, Braidwood, IL 60408
MLS# 12738927Listed by: WEB VIDEO REALTY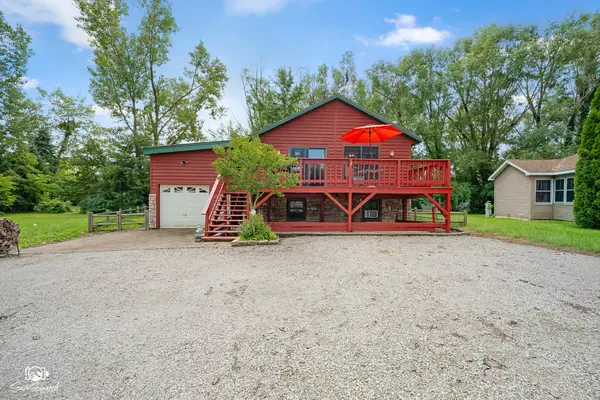 $239,000Active2 beds 2 baths1,409 sq. ft.
138 Little Musky Circle, Wilmington, IL 60481
MLS# 12737147Listed by: HEXAGON REAL ESTATE


Protect your home and budget from life's surprises with an Assurant Home Warranty, backed by a partner that supports you through every step of homeownership. Explore Plans.
© 2023 - 2026 ERA Franchise Systems LLC. All rights reserved. ERA Franchise Systems LLC fully supports the principles of the Fair Housing Act and the Equal Opportunity Act. ERA, ERA Real Estate powered, and their respective logos are registered service marks of ERA Franchise Systems LLC. Each office is independently owned and operated.