
812 Western Avenue, Braidwood, IL 60408
Local realty services provided by:ERA Partners
812 Western Avenue,Braidwood, IL 60408
$329,000
- 3 Beds
- 2 Baths
- 1,500 sq. ft.
- Single family
- Active
Listed by: daniel condon, kayleigh condon
Office: re/max ultimate professionals
MLS#:12750213
Source:MLSNI
Price summary
- Price:$329,000
- Price per sq. ft.:$219.33
- Monthly HOA dues:$8.33
About this home
Welcome to this beautifully refreshed ranch-style home in Braidwood that feels practically brand new! Professionally painted and thoughtful updates throughout, this home offers a clean, modern feel with a functional floor plan. The kitchen features all-new appliances and a generously sized center island. The oversized primary bedroom is a standout, complete with a walk-in closet and private full bathroom featuring a double-sink vanity. A dedicated laundry room with utility sink adds extra convenience, while the full unfinished basement offers an incredible amount of additional space and endless possibilities for future finishing or storage. The fully drywalled and heated garage is finished with a sleek epoxy floor. Outside, enjoy fresh landscaping, a welcoming covered front porch, and a concrete patio in the backyard. Conveniently located just minutes from the highway, this move-in-ready home combines the ease of ranch living with the finishes and updates today's buyers are looking for....
Contact an agent
Home facts
- Year built:2024
- Listing ID #:12750213
- Updated:September 06, 2026 at 11:02 AM
Rooms and interior
- Bedrooms:3
- Total bathrooms:2
- Full bathrooms:2
- Rooms Total:5
- Bathrooms Description:Double Sinks
- Kitchen Description:Dishwasher, Microwave, Range, Refrigerator, Stainless Steel Appliance(s)
- Basement Description:Full, Unfinished
- Living area:1,500 sq. ft.
Heating and cooling
- Cooling:Central Air
- Heating:Natural Gas
- Central air:Yes
Structure and exterior
- Roof:Asphalt
- Year built:2024
- Building area:1,500 sq. ft.
- Lot area:0.16 Acres
- Lot Features:Landscaped
- Architectural Style:Ranch
- Foundation Description:Concrete Perimeter
- Levels:1 Story
Utilities
- Water:Public
- Sewer:Public Sewer
Finances and disclosures
- Price:$329,000
- Price per sq. ft.:$219.33
- Tax amount:$7,108 (2025)
Parking
- Total parking spaces:2
- Parking description:Attached Garage, Concrete, Garage
- Garage:Yes
- Garage spaces:2
 Copyright 2026 Midwest Real Estate Data LLC. All rights reserved. The data relating to real estate for sale on this web site comes in part from the Broker Reciprocity Program of the Midwest Real Estate Data LLC. Listing information is deemed reliable but not guaranteed. MLSNI Member Broker: Frank Scibior
New listings near 812 Western Avenue
- New
 $137,500Active2 beds 2 baths400 sq. ft.
35 Dinosaur Road, Wilmington, IL 60481
MLS# 12745898Listed by: LORI BONAREK REALTY - New
 $379,900Active4 beds 3 baths2,050 sq. ft.
1001 Redwing Drive, Braidwood, IL 60408
MLS# 12746200Listed by: WEB VIDEO REALTY  $299,900Pending4 beds 2 baths
335-337 W 1st Street, Braidwood, IL 60408
MLS# 12744024Listed by: WILK REAL ESTATE $325,000Active10 beds 6 baths
170 Round House Street, Braidwood, IL 60408
MLS# 12741087Listed by: WEB VIDEO REALTY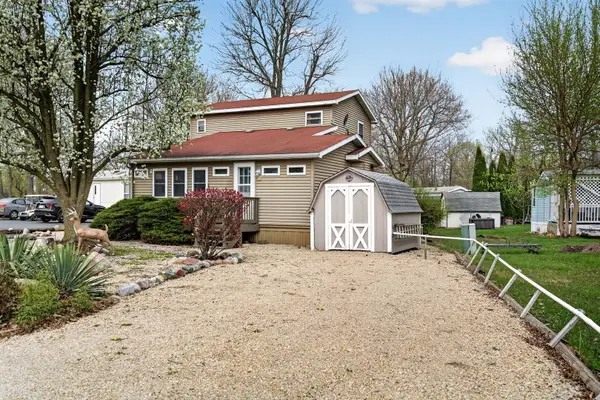 $212,500Active2 beds 2 baths1,566 sq. ft.
1 Largemouth Lane, Wilmington, IL 60481
MLS# 12740126Listed by: LORI BONAREK REALTY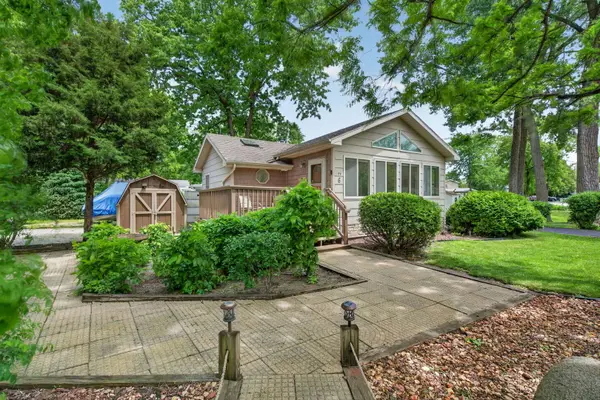 $159,900Active2 beds 1 baths628 sq. ft.
6 Largemouth Lane, Wilmington, IL 60481
MLS# 12739934Listed by: LORI BONAREK REALTY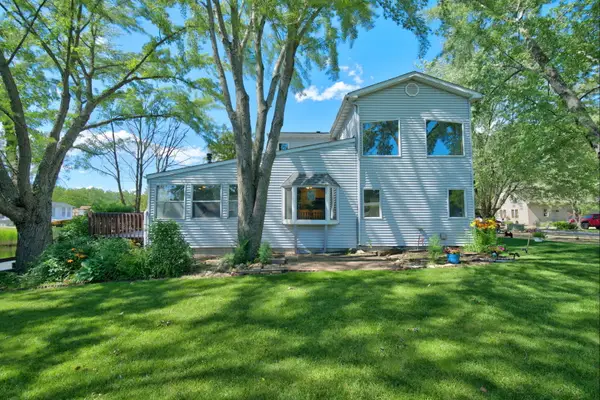 $269,900Active2 beds 2 baths1,561 sq. ft.
227 Largemouth Lane, Wilmington, IL 60481
MLS# 12739938Listed by: LORI BONAREK REALTY $275,000Pending3 beds 1 baths1,300 sq. ft.
911 W Eureka Street, Braidwood, IL 60408
MLS# 12739609Listed by: FIRST MIDWEST REALTY LLC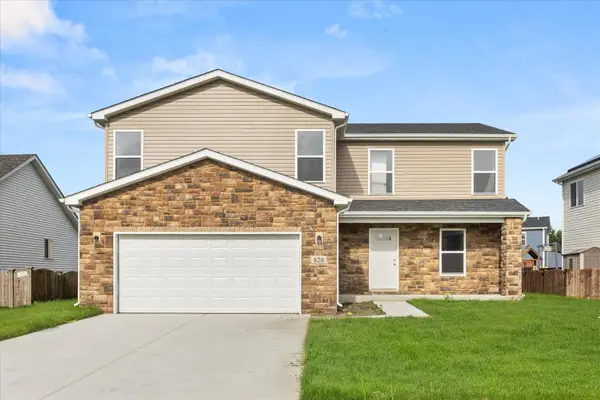 $389,900Pending4 beds 3 baths2,350 sq. ft.
828 Blackhawk Drive, Braidwood, IL 60408
MLS# 12738927Listed by: WEB VIDEO REALTY


Protect your home and budget from life's surprises with an Assurant Home Warranty, backed by a partner that supports you through every step of homeownership. Explore Plans.
© 2023 - 2026 ERA Franchise Systems LLC. All rights reserved. ERA Franchise Systems LLC fully supports the principles of the Fair Housing Act and the Equal Opportunity Act. ERA, ERA Real Estate powered, and their respective logos are registered service marks of ERA Franchise Systems LLC. Each office is independently owned and operated.