
16 Grove Street, Bristol, IL 60512
Local realty services provided by:ERA Partners
16 Grove Street,Bristol, IL 60512
$410,000
- 5 Beds
- 2 Baths
- 2,069 sq. ft.
- Single family
- Active
Listed by: cynthia adcock
Office: crawford realty, llc.
MLS#:12769722
Source:MLSNI
Price summary
- Price:$410,000
- Price per sq. ft.:$198.16
About this home
This 5-bedroom, 2-bath ranch was extensively rebuilt in 2019-2020, offering the feel and benefits of a much newer home with over 2,000 square feet of living space on a spacious lot in Bristol. Inside, you'll find a bright and inviting floor plan with generous living areas and plenty of room for everyday living and entertaining. The kitchen offers abundant cabinetry and workspace, while five bedrooms provide excellent flexibility for bedrooms, guests, a home office, or hobby space. Outside, enjoy the large yard, above-ground pool, and plenty of space for relaxing and entertaining. The property also features a detached 2-car garage and a separate shed with both hot and cold water already run to it, offering a variety of possibilities. - Seller is offering a $10,000 credit at closing toward the construction of front and back porches! The porches were one of the final projects the seller had planned following the extensive rebuild, giving the new owner the opportunity to design and finish them to fit their own style and needs. Conveniently located in the Bristol/Yorkville area near shopping, dining, schools, and major routes. With an extensive 2019-2020 rebuild, five bedrooms, over 2,000 square feet, a great outdoor setup, and a $10,000 seller credit, this home has so much to offer. Schedule your private showing today!...
Contact an agent
Home facts
- Listing ID #:12769722
- Updated:October 07, 2026 at 11:28 AM
Rooms and interior
- Bedrooms:5
- Total bathrooms:2
- Full bathrooms:2
- Rooms Total:9
- Bathrooms Description:Double Sinks, Separate Shower, Whirlpool
- Kitchen Description:Dishwasher, Disposal, Gas Cooktop, High End Refrigerator, Microwave, Range, Stainless Steel Appliance(s)
- Basement Description:Partial, Unfinished
- Living area:2,069 sq. ft.
Heating and cooling
- Cooling:Central Air
- Heating:Natural Gas
- Central air:Yes
Structure and exterior
- Roof:Asphalt
- Building area:2,069 sq. ft.
- Lot area:0.38 Acres
- Architectural Style:Ranch
- Foundation Description:Concrete Perimeter
- Levels:1 Story
Schools
- High school:Yorkville High School
- Middle school:Yorkville Middle School
- Elementary school:Bristol Grade School
Finances and disclosures
- Price:$410,000
- Price per sq. ft.:$198.16
- Tax amount:$6,037 (2025)
Features and amenities
- Laundry features:Dryer, Washer
- Amenities:CO Detectors, Ceiling Fan(s), Sump Pump, Water-Softener Owned
Parking
- Total parking spaces:10
- Parking description:Detached Garage, Driveway, Garage, Gravel
- Garage:Yes
- Garage spaces:2
 Copyright 2026 Midwest Real Estate Data LLC. All rights reserved. The data relating to real estate for sale on this web site comes in part from the Broker Reciprocity Program of the Midwest Real Estate Data LLC. Listing information is deemed reliable but not guaranteed. MLSNI Member Broker: Frank Scibior
New listings near 16 Grove Street
- New
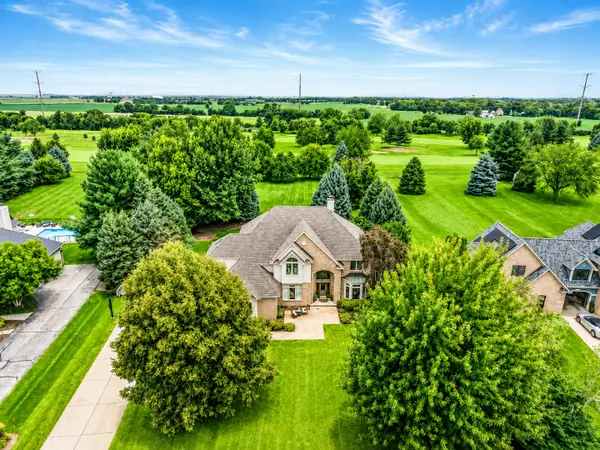 $675,000Active4 beds 5 baths3,469 sq. ft.
55 N Royal Oaks Drive, Bristol, IL 60512
MLS# 12776281Listed by: EXP REALTY - New
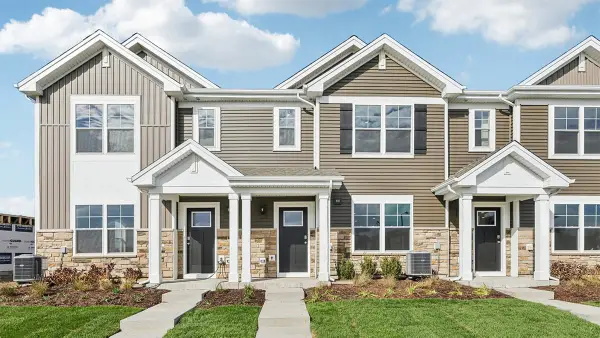 $299,990Active3 beds 3 baths1,543 sq. ft.
3215 Matlock Drive, Yorkville, IL 60560
MLS# 12775944Listed by: DAYNAE GAUDIO - New
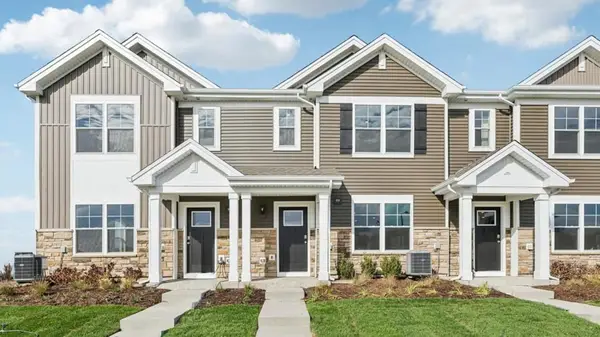 $339,990Active3 beds 3 baths1,543 sq. ft.
3311 Farren Street, Yorkville, IL 60560
MLS# 12775955Listed by: DAYNAE GAUDIO - New
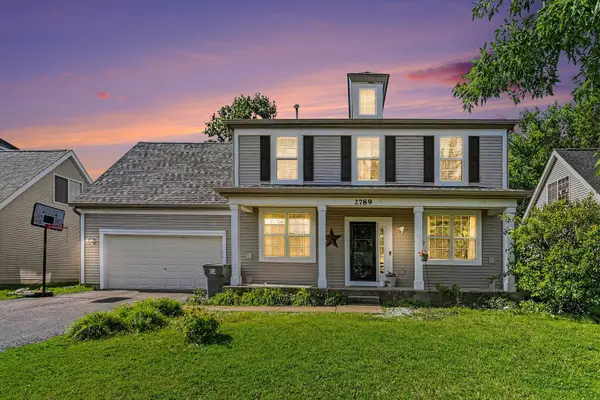 $400,000Active5 beds 3 baths2,325 sq. ft.
2789 Avalon Lane, Montgomery, IL 60538
MLS# 12775396Listed by: O'NEIL PROPERTY GROUP, LLC 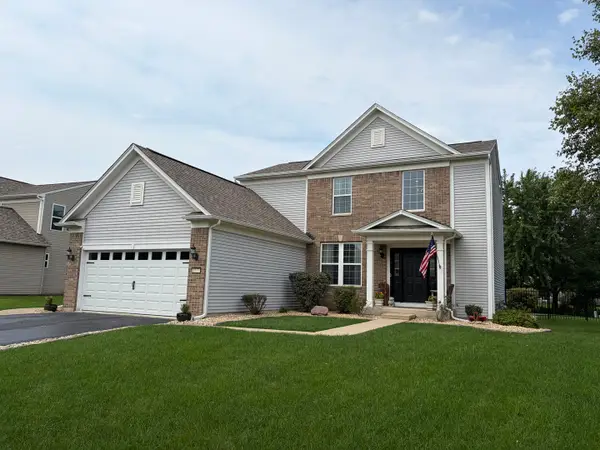 $424,000Pending3 beds 4 baths1,930 sq. ft.
1577 Coral Drive, Yorkville, IL 60560
MLS# 12775564Listed by: SKYDAN REAL ESTATE SALES, LLC- New
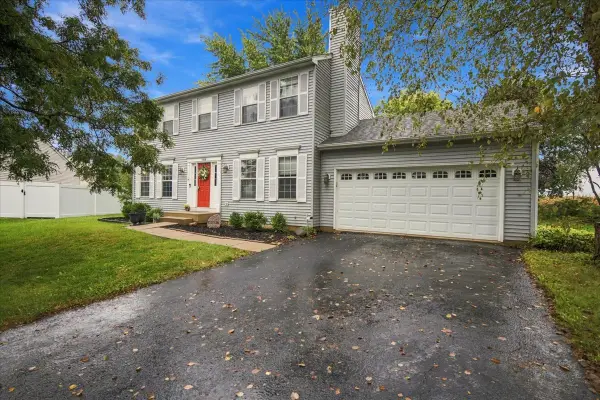 $380,000Active4 beds 4 baths1,656 sq. ft.
1419 Chestnut Court, Yorkville, IL 60560
MLS# 12772103Listed by: CENTURY 21 CIRCLE - New
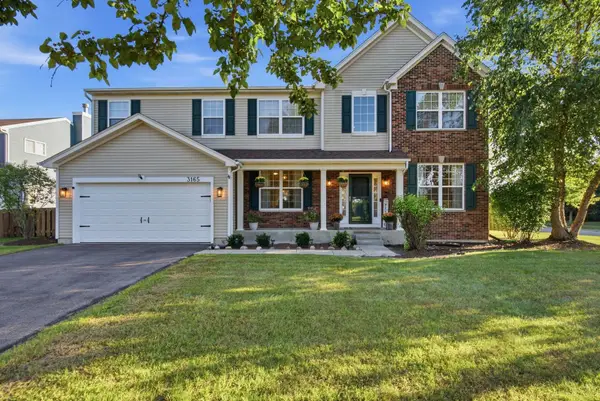 $484,500Active4 beds 3 baths3,166 sq. ft.
3165 Riley Road, Montgomery, IL 60538
MLS# 12771863Listed by: EDEN PROPERTIES REAL ESTATE GR - New
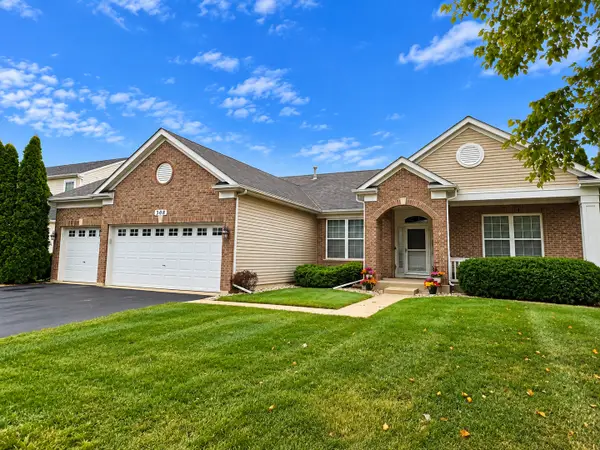 $415,000Active3 beds 2 baths2,098 sq. ft.
308 Timbalier Street, Yorkville, IL 60560
MLS# 12770197Listed by: KETTLEY & CO. REALTORS, INC. - YORKVILLE - New
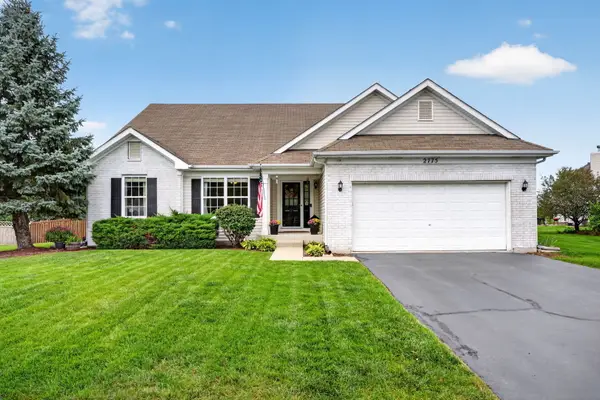 $475,000Active5 beds 3 baths2,113 sq. ft.
2775 Hobbs Court, Yorkville, IL 60560
MLS# 12763603Listed by: REALTY EXECUTIVES SUCCESS - New
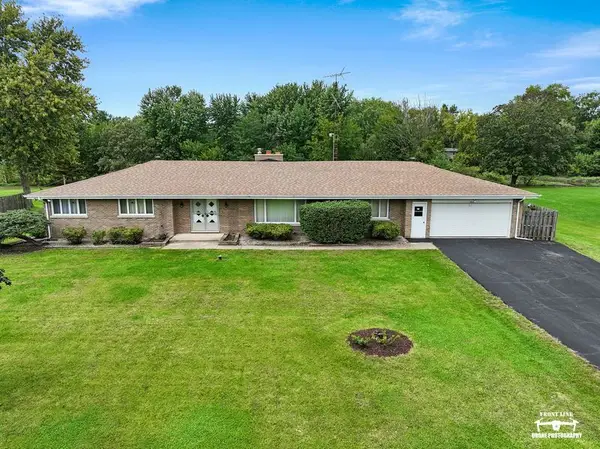 $350,000Active3 beds 3 baths2,088 sq. ft.
29 Brookside Lane, Bristol, IL 60512
MLS# 12765124Listed by: KELLER WILLIAMS INFINITY


Protect your home and budget from life's surprises with an Assurant Home Warranty, backed by a partner that supports you through every step of homeownership. Explore Plans.
© 2023 - 2026 ERA Franchise Systems LLC. All rights reserved. ERA Franchise Systems LLC fully supports the principles of the Fair Housing Act and the Equal Opportunity Act. ERA, ERA Real Estate powered, and their respective logos are registered service marks of ERA Franchise Systems LLC. Each office is independently owned and operated.