
2933 Vernon Avenue, Brookfield, IL 60513
Local realty services provided by:Results Realty ERA Powered
2933 Vernon Avenue,Brookfield, IL 60513
$675,000
- 4 Beds
- 3 Baths
- 2,922 sq. ft.
- Single family
- Active
Upcoming open houses
- Sat, Oct 2401:00 pm - 03:00 pm
- Sun, Oct 2501:00 pm - 03:00 pm
Listed by: rosie gonzalez, luis gonzalez
Office: coldwell banker realty
MLS#:12789221
Source:MLSNI
Price summary
- Price:$675,000
- Price per sq. ft.:$231.01
About this home
Offering four levels of beautifully arranged living space, this impressive four-bedroom, three-bath Brookfield home combines distinctive architectural details, generous gathering spaces, and an extensive list of modern improvements. The spacious, light-filled living room makes an immediate impression with its soaring cathedral ceiling and striking arched window, flowing naturally into the dining area and beautifully remodeled 2023 kitchen featuring quartz countertops, an island, stainless steel appliances, and a vented range hood. Upstairs, three comfortable bedrooms include a primary suite with its own full bath. The lower level offers an inviting family room with a cozy gas fireplace, plus a fourth bedroom and another full bath. The finished sub-basement adds versatile living space with a recreation room, a kitchenette/wet bar updated in 2026, and separate laundry and utility space. Outside, enjoy a fenced backyard, concrete patio, and detached 2.5-car garage with added insulation and a convenient wall storage system. Improvements include a high-efficiency furnace and A/C condenser (2022), an owned 7.2 kW solar system, Andersen windows and beautifully refinished hardwood floors (2023), new carpeting and basement flooring (2026), and an updated sump pump and backup system (2026). The roof and vinyl siding were replaced in 2020. Conveniently located near parks, shopping, schools, and commuter rail, this well-appointed home offers an appealing combination of space, comfort, and thoughtful updates. (Not for rent)...
Contact an agent
Home facts
- Year built:2001
- Listing ID #:12789221
- Updated:October 22, 2026 at 12:02 PM
Rooms and interior
- Bedrooms:4
- Total bathrooms:3
- Full bathrooms:3
- Rooms Total:9
- Dining Description:Separate Dining Room
- Bathrooms Description:Whirlpool
- Kitchen Description:Dishwasher, Disposal, Microwave, Range, Range Hood, Refrigerator, Stainless Steel Appliance(s), Wine Refrigerator
- Basement Description:Finished, Full
- Living area:2,922 sq. ft.
Heating and cooling
- Cooling:Central Air
- Heating:Forced Air, Gas
- Central air:Yes
Structure and exterior
- Roof:Asphalt
- Year built:2001
- Building area:2,922 sq. ft.
- Lot area:0.13 Acres
- Foundation Description:Concrete Perimeter
- Levels:Split Level with Sub
Schools
- High school:Riverside Brookfield Twp Senior
- Middle school:S E Gross Middle School
- Elementary school:Brook Park Elementary School
Utilities
- Water:Lake Michigan, Public
- Sewer:Public Sewer
Finances and disclosures
- Price:$675,000
- Price per sq. ft.:$231.01
- Tax amount:$14,253 (2025)
Features and amenities
- Laundry features:Dryer, Washer
- Amenities:CO Detectors, Ceiling Fan(s), Sump Pump
Parking
- Total parking spaces:2
- Parking description:Detached Garage, Garage, Off Alley
- Garage:Yes
- Garage spaces:2.5
 Copyright 2026 Midwest Real Estate Data LLC. All rights reserved. The data relating to real estate for sale on this web site comes in part from the Broker Reciprocity Program of the Midwest Real Estate Data LLC. Listing information is deemed reliable but not guaranteed.
New listings near 2933 Vernon Avenue
- Open Sun, 11am to 1pmNew
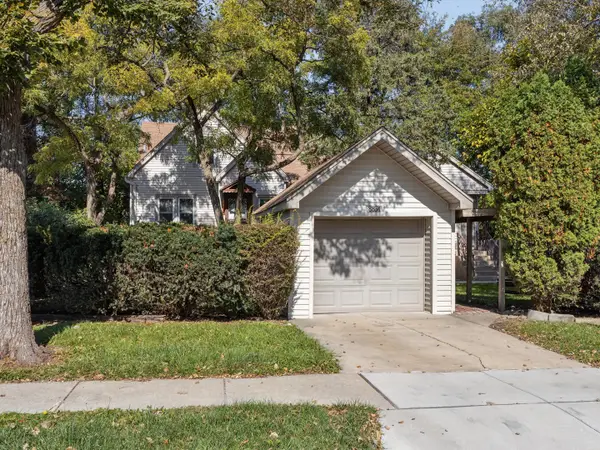 $474,900Active4 beds 3 baths
8834 Burlington Avenue, Brookfield, IL 60513
MLS# 12777273Listed by: COLDWELL BANKER REALTY - Open Sat, 10am to 12pmNew
 $455,000Active4 beds 2 baths2,000 sq. ft.
4610 Dubois Boulevard, Brookfield, IL 60513
MLS# 12778222Listed by: REDFIN CORPORATION - New
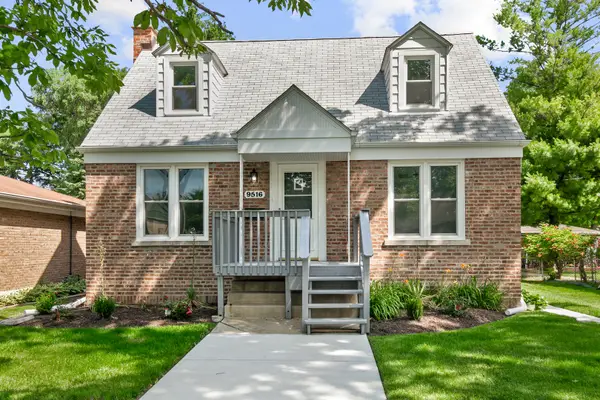 $449,700Active3 beds 2 baths1,108 sq. ft.
9516 Jackson Avenue, Brookfield, IL 60513
MLS# 12790538Listed by: CHASE REAL ESTATE LLC - New
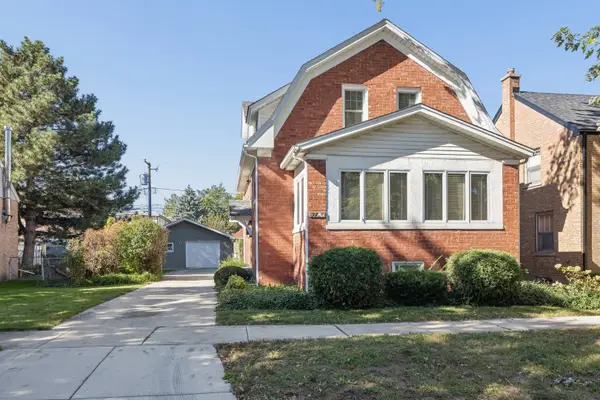 $450,000Active3 beds 3 baths1,747 sq. ft.
3720 Arthur Avenue, Brookfield, IL 60513
MLS# 12764271Listed by: COLDWELL BANKER REALTY - New
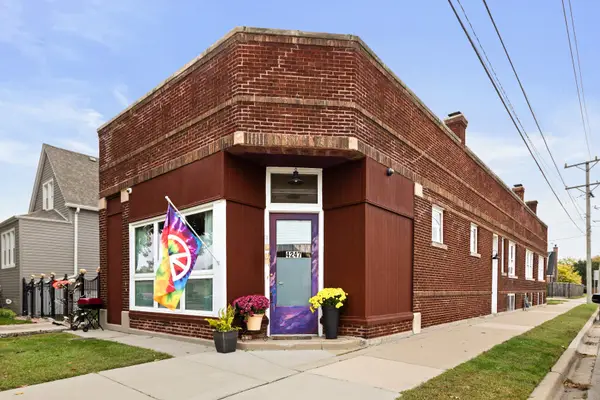 $375,000Active2 beds 2 baths2,063 sq. ft.
4247 Grove Avenue, Brookfield, IL 60513
MLS# 12779810Listed by: COLDWELL BANKER REALTY - New
 $779,990Active5 beds 3 baths3,244 sq. ft.
3540 Grand Boulevard, Brookfield, IL 60513
MLS# 12686282Listed by: EPIQUE REALTY INC - Open Sun, 1 to 3pmNew
 $525,000Active5 beds 2 baths
4006 Sunnyside Avenue, Brookfield, IL 60513
MLS# 12785214Listed by: COLDWELL BANKER REALTY 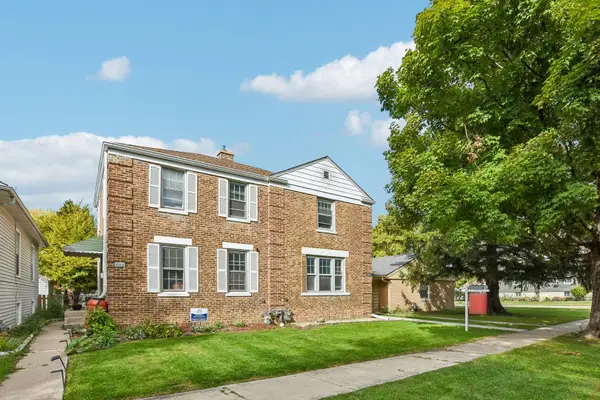 $285,000Pending3 beds 2 baths1,114 sq. ft.
4004 Oak Avenue, Brookfield, IL 60513
MLS# 12787547Listed by: REDFIN CORPORATION- New
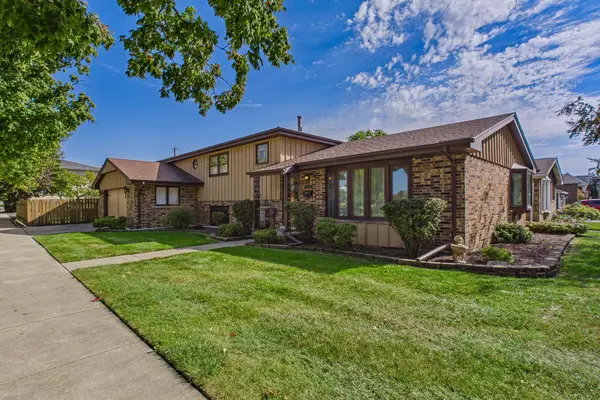 $599,000Active4 beds 3 baths2,300 sq. ft.
4501 Oak Avenue, Brookfield, IL 60513
MLS# 12785263Listed by: COLDWELL BANKER REALTY


Protect your home and budget from life's surprises with an Assurant Home Warranty, backed by a partner that supports you through every step of homeownership. Explore Plans.
© 2023 - 2026 ERA Franchise Systems LLC. All rights reserved. ERA Franchise Systems LLC fully supports the principles of the Fair Housing Act and the Equal Opportunity Act. ERA, ERA Real Estate powered, and their respective logos are registered service marks of ERA Franchise Systems LLC. Each office is independently owned and operated.