
4501 Oak Avenue, Brookfield, IL 60513
Local realty services provided by:Results Realty ERA Powered
4501 Oak Avenue,Brookfield, IL 60513
$599,000
- 4 Beds
- 3 Baths
- 2,300 sq. ft.
- Single family
- Active
Listed by: rosie gonzalez, luis gonzalez
Office: coldwell banker realty
MLS#:12785263
Source:MLSNI
Price summary
- Price:$599,000
- Price per sq. ft.:$260.43
About this home
Welcome to this impressive four-bedroom, three-bath home offering nearly 2,300 square feet of finished living space, including the lower level! With its spacious, thoughtfully designed layout, beautiful hardwood flooring throughout much of the interior, and expansive fenced backyard, this home offers an exceptional combination of space and comfort. Step inside to a welcoming foyer, where graceful architectural arches open into a spacious living room highlighted by a beautiful bow window. The wonderfully spacious eat-in kitchen offers abundant cabinetry, a center island, a skylight, and plenty of room for cooking, dining, and gathering. The upper level features four generously sized bedrooms with hardwood floors, including a spacious primary suite with a beautifully remodeled private bath and walk-in closet. An exceptional bonus is the expansive 21' x 10' carpeted storage area located above the garage, providing an abundance of additional space for seasonal items and other storage needs. Downstairs, the inviting family room is anchored by a striking natural stone, wood-burning fireplace, while a separate recreation room provides even more space to spread out, entertain, or pursue your favorite activities. French doors from the recreation room open directly onto an impressive 20' x 22' deck overlooking the expansive fenced backyard, creating a fantastic setting for outdoor dining, entertaining, or simply relaxing. A dedicated laundry room adds everyday convenience. The home also features an attached 2.5-car garage. Numerous improvements add to the home's appeal, including a beautifully remodeled primary bath (2014), roof and skylight replacement (2017), second-floor renovations (2018), kitchen bay window replacement (2022), and a new 50-gallon water heater (2026). The garage even includes a 240-volt outlet for EV charging. Conveniently located in Brookfield within Lyons Township High School District 204, this home offers abundant living space, desirable features, and outstanding potential. The property is being sold as-is....
Contact an agent
Home facts
- Year built:1970
- Listing ID #:12785263
- Updated:October 22, 2026 at 11:17 AM
Rooms and interior
- Bedrooms:4
- Total bathrooms:3
- Full bathrooms:3
- Rooms Total:8
- Kitchen Description:Cooktop, Dishwasher, Disposal, Microwave, Refrigerator
- Basement Description:Finished, Partial
- Living area:2,300 sq. ft.
Heating and cooling
- Cooling:Central Air
- Heating:Forced Air, Gas
- Central air:Yes
Structure and exterior
- Roof:Asphalt
- Year built:1970
- Building area:2,300 sq. ft.
- Levels:Split Level
Schools
- High school:Lyons Twp High School
- Middle school:Washington Middle School
- Elementary school:Lincoln Elementary School
Utilities
- Water:Lake Michigan, Public
- Sewer:Public Sewer
Finances and disclosures
- Price:$599,000
- Price per sq. ft.:$260.43
- Tax amount:$8,747 (2025)
Features and amenities
- Amenities:Backup Sump Pump, Ceiling Fan(s), Sump Pump
Parking
- Total parking spaces:2
- Parking description:Attached Garage, Concrete, Garage
- Garage:Yes
- Garage spaces:2.5
 Copyright 2026 Midwest Real Estate Data LLC. All rights reserved. The data relating to real estate for sale on this web site comes in part from the Broker Reciprocity Program of the Midwest Real Estate Data LLC. Listing information is deemed reliable but not guaranteed.
New listings near 4501 Oak Avenue
- Open Sun, 11am to 1pmNew
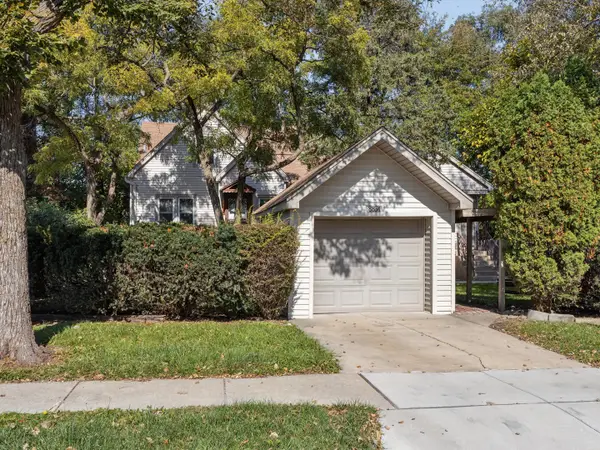 $474,900Active4 beds 3 baths
8834 Burlington Avenue, Brookfield, IL 60513
MLS# 12777273Listed by: COLDWELL BANKER REALTY - Open Sat, 1 to 3pmNew
 $675,000Active4 beds 3 baths2,922 sq. ft.
2933 Vernon Avenue, Brookfield, IL 60513
MLS# 12789221Listed by: COLDWELL BANKER REALTY - Open Sat, 10am to 12pmNew
 $455,000Active4 beds 2 baths2,000 sq. ft.
4610 Dubois Boulevard, Brookfield, IL 60513
MLS# 12778222Listed by: REDFIN CORPORATION - New
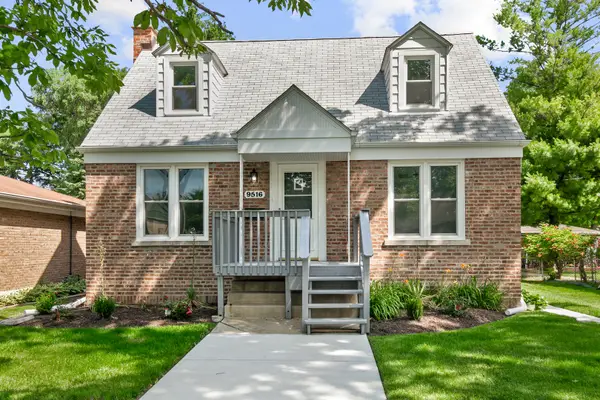 $449,700Active3 beds 2 baths1,108 sq. ft.
9516 Jackson Avenue, Brookfield, IL 60513
MLS# 12790538Listed by: CHASE REAL ESTATE LLC - New
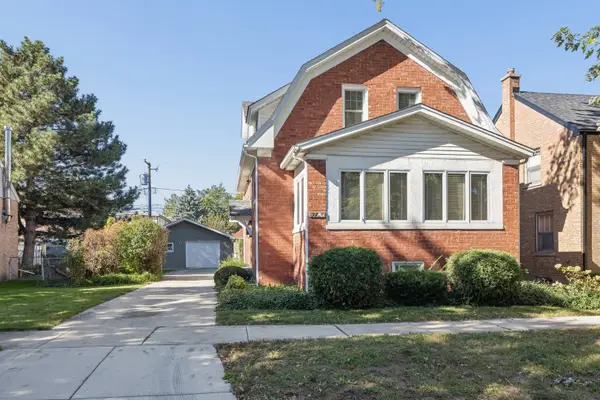 $450,000Active3 beds 3 baths1,747 sq. ft.
3720 Arthur Avenue, Brookfield, IL 60513
MLS# 12764271Listed by: COLDWELL BANKER REALTY - New
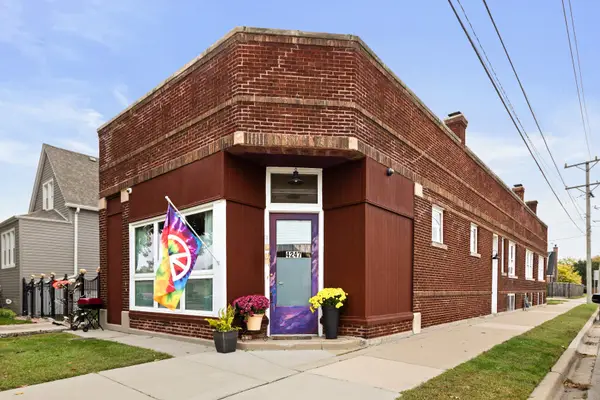 $375,000Active2 beds 2 baths2,063 sq. ft.
4247 Grove Avenue, Brookfield, IL 60513
MLS# 12779810Listed by: COLDWELL BANKER REALTY - New
 $779,990Active5 beds 3 baths3,244 sq. ft.
3540 Grand Boulevard, Brookfield, IL 60513
MLS# 12686282Listed by: EPIQUE REALTY INC - Open Sun, 1 to 3pmNew
 $525,000Active5 beds 2 baths
4006 Sunnyside Avenue, Brookfield, IL 60513
MLS# 12785214Listed by: COLDWELL BANKER REALTY 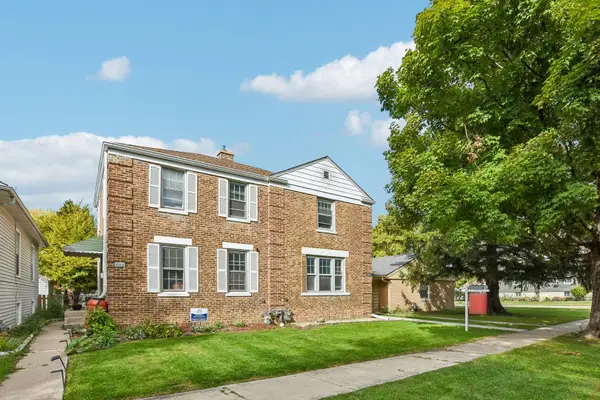 $285,000Pending3 beds 2 baths1,114 sq. ft.
4004 Oak Avenue, Brookfield, IL 60513
MLS# 12787547Listed by: REDFIN CORPORATION


Protect your home and budget from life's surprises with an Assurant Home Warranty, backed by a partner that supports you through every step of homeownership. Explore Plans.
© 2023 - 2026 ERA Franchise Systems LLC. All rights reserved. ERA Franchise Systems LLC fully supports the principles of the Fair Housing Act and the Equal Opportunity Act. ERA, ERA Real Estate powered, and their respective logos are registered service marks of ERA Franchise Systems LLC. Each office is independently owned and operated.