
4127 Arthur Avenue, Brookfield, IL 60513
Local realty services provided by:ERA Partners
Upcoming open houses
- Sat, Aug 2911:00 am - 01:00 pm
- Sun, Aug 3012:00 pm - 02:00 pm
Listed by: matthew nieman, louis marino
Office: @properties christie's international real estate
MLS#:12655006
Source:MLSNI
Price summary
- Price:$450,000
- Price per sq. ft.:$189.87
About this home
Nice sized Bungalow style home in South Brookfield with 2,370 square feet above grade plus a partial, unfinished basement. The home has 5 bedrooms, 2.1 bathrooms, a living room, formal dining room, and a family room off the kitchen. Three of the bedrooms are on the main floor and two are upstairs. The house also has leased Solar Panels on the roof that can be transferred to the new owners and help save on the monthly electric bill. There is a 2-car detached garage plus extra parking area and a huge side yard. The house is super clean and has all new flooring, new paint, and a nicely updated kitchen. Recent updates include the following: New Roof in 2024, New Water Heater in 2024, New Windows in 2011 (Rear windows in 2026), and a new furnace in 2010.
Contact an agent
Home facts
- Year built:1932
- Listing ID #:12655006
- Updated:August 25, 2026 at 11:55 AM
Rooms and interior
- Bedrooms:5
- Total bathrooms:3
- Full bathrooms:2
- Half bathrooms:1
- Rooms Total:10
- Dining Description:Breakfast Room, Separate Dining Room
- Kitchen Description:Dishwasher, Microwave, Range, Refrigerator
- Basement Description:Partial, Unfinished
- Living area:2,370 sq. ft.
Heating and cooling
- Cooling:Central Air
- Heating:Natural Gas
- Central air:Yes
Structure and exterior
- Roof:Asphalt
- Year built:1932
- Building area:2,370 sq. ft.
- Lot area:0.15 Acres
- Architectural Style:Bungalow
- Foundation Description:Concrete Perimeter
- Levels:1.5 Story
Schools
- High school:Lyons Twp High School
- Middle school:Park Junior High School
- Elementary school:Congress Park Elementary School
Utilities
- Water:Lake Michigan
- Sewer:Public Sewer
Finances and disclosures
- Price:$450,000
- Price per sq. ft.:$189.87
- Tax amount:$10,696 (2025)
Features and amenities
- Laundry features:Dryer, Washer
- Amenities:Sump Pump
Parking
- Total parking spaces:2
- Parking description:Detached Garage, Garage, Gravel
- Garage:Yes
- Garage spaces:2
 Copyright 2026 Midwest Real Estate Data LLC. All rights reserved. The data relating to real estate for sale on this web site comes in part from the Broker Reciprocity Program of the Midwest Real Estate Data LLC. Listing information is deemed reliable but not guaranteed. MLSNI Member Broker: Frank Scibior
New listings near 4127 Arthur Avenue
- New
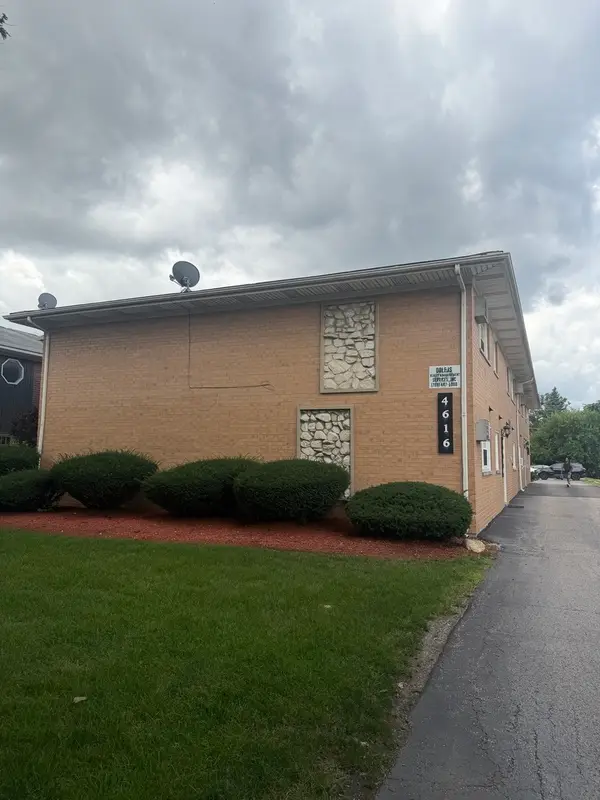 $170,000Active2 beds 1 baths850 sq. ft.
4616 Maple Avenue #2D, Brookfield, IL 60513
MLS# 12739006Listed by: CAGAN'S REALTY, INC. - Open Sun, 12 to 2pmNew
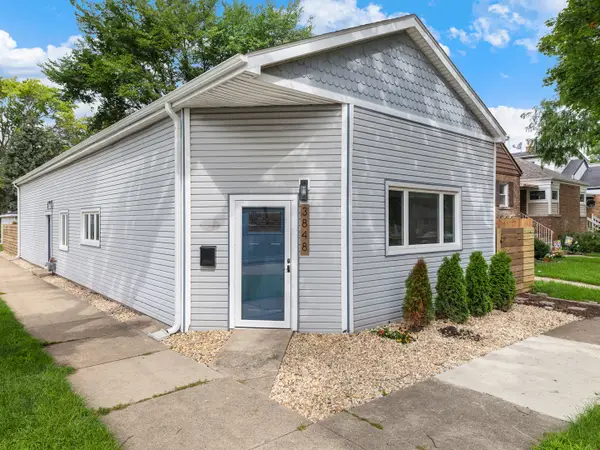 $435,000Active3 beds 1 baths1,525 sq. ft.
3848 Harrison Avenue, Brookfield, IL 60513
MLS# 12731596Listed by: REAL BROKER, LLC - New
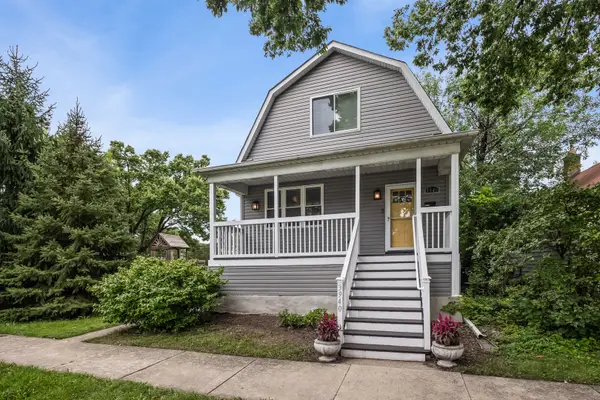 $665,000Active4 beds 3 baths3,500 sq. ft.
3940 Sunnyside Avenue, Brookfield, IL 60513
MLS# 12718504Listed by: BERKSHIRE HATHAWAY HOMESERVICES CHICAGO - New
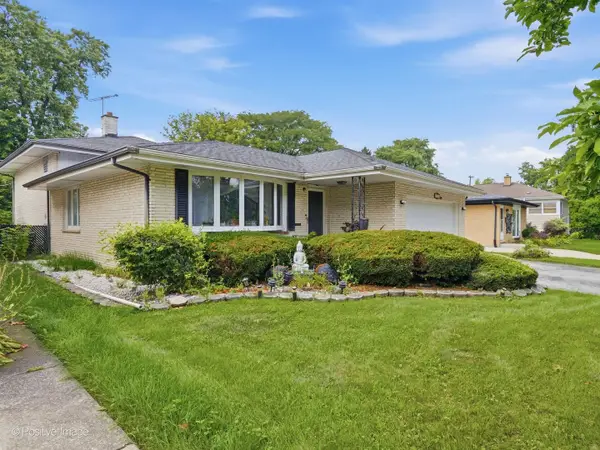 $425,000Active3 beds 2 baths1,600 sq. ft.
4308 Elm Avenue, Brookfield, IL 60513
MLS# 12737254Listed by: JASON MITCHELL REAL ESTATE IL - New
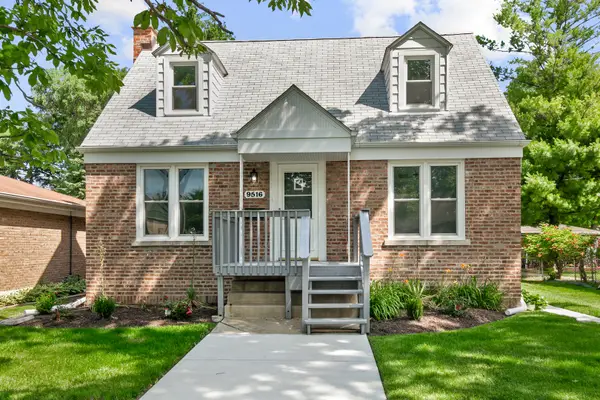 $479,700Active3 beds 2 baths1,108 sq. ft.
9516 Jackson Avenue, Brookfield, IL 60513
MLS# 12736580Listed by: CHASE REAL ESTATE LLC 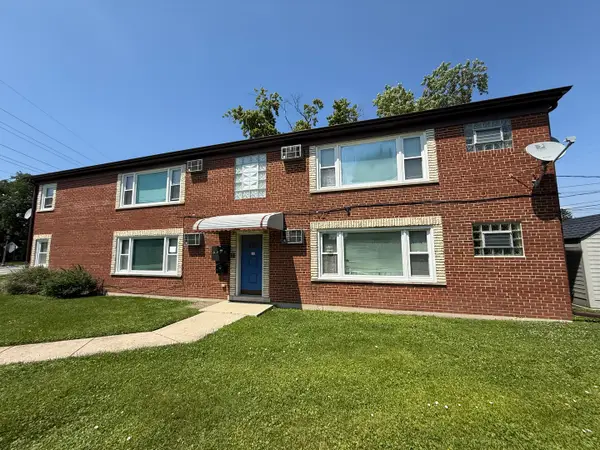 $789,000Pending7 beds 4 baths
4435 Eberly Avenue, Brookfield, IL 60513
MLS# 12735216Listed by: REAL PROPERTY MANAGEMENT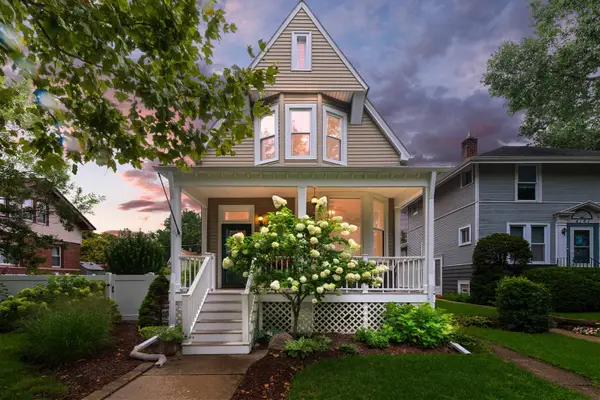 $625,000Pending4 beds 2 baths1,990 sq. ft.
4159 Dubois Boulevard, Brookfield, IL 60513
MLS# 12731775Listed by: COLDWELL BANKER REALTY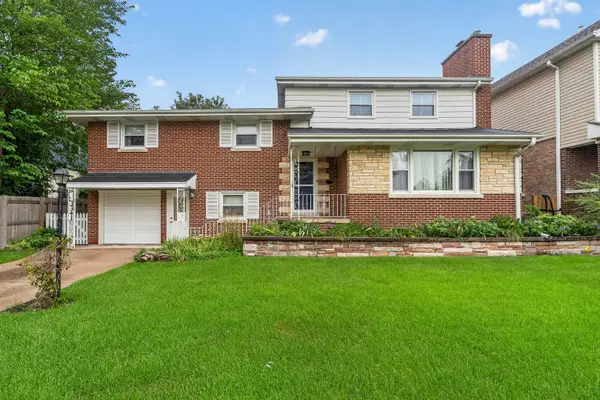 $400,000Pending5 beds 3 baths2,000 sq. ft.
3341 Prairie Avenue, Brookfield, IL 60513
MLS# 12731578Listed by: WIRTZ REAL ESTATE GROUP INC.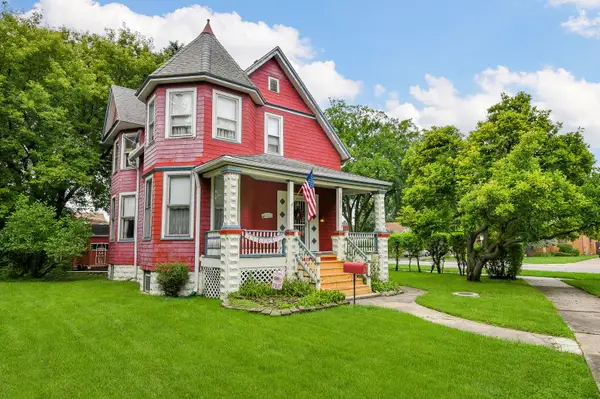 $425,000Pending3 beds 2 baths1,606 sq. ft.
3502 Rosemear Avenue, Brookfield, IL 60513
MLS# 12731029Listed by: RE/MAX SUBURBAN


Protect your home and budget from life's surprises with an Assurant Home Warranty, backed by a partner that supports you through every step of homeownership. Explore Plans.
© 2023 - 2026 ERA Franchise Systems LLC. All rights reserved. ERA Franchise Systems LLC fully supports the principles of the Fair Housing Act and the Equal Opportunity Act. ERA, ERA Real Estate powered, and their respective logos are registered service marks of ERA Franchise Systems LLC. Each office is independently owned and operated.