
4146 Park Avenue, Brookfield, IL 60513
Local realty services provided by:ERA Partners
4146 Park Avenue,Brookfield, IL 60513
$450,000
- 3 Beds
- 2 Baths
- - sq. ft.
- Single family
- Sold
Listed by: helen lalonde
Office: @properties christie's international real estate
MLS#:12702269
Source:MLSNI
Sorry, we are unable to map this address
Price summary
- Price:$450,000
About this home
Picture-perfect inside and out, this charming all-brick English home is nestled on a pretty tree-lined street in Brookfield. From the moment you step through the whimsically curved front entry, you'll feel right at home as timeless character blends seamlessly with today's modern amenities. Designed for both everyday living and effortless entertaining, the inviting Living Room flows into a spacious Dining Room, while the beautifully updated Kitchen (2015) features maple cabinetry, granite countertops, tile backsplash, stainless steel appliances, and direct access to the backyard. Step outside to your own private oasis with a deck, brick paver patio, pergola, tasteful landscaping, and a fenced yard-perfect for summer gatherings or quiet evenings at home. The main level offers Two Bedrooms and an updated Full Bath (2015). The finished basement expands your living space with a large Family Room ideal for relaxing, cheering on your favorite teams, movie nights, or casual entertaining. A dual-sided granite-topped bar creates the perfect gathering spot, while the versatile Third Bedroom is ideal as a Guest Room, Home Office, or Fitness Space. An updated Full Bath, Laundry area, and storage complete the lower level. Additional highlights include hardwood floors throughout the Living Room, Dining Room, both first-floor Bedrooms, beautiful crown molding and wainscoting in the Foyer, Living Room, and Dining Room, a two-car detached garage, and a full walk-up attic offering exceptional expansion potential. Ideally located just minutes from parks, including Ehlert Park, and the popular Brookfield Zoo as well as shopping, restaurants, the BNSF Metra train and downtown Brookfield and La Grange. Convenient access to major expressways makes commuting easy. Located in District 204 Lyons Township High School. This special home is the one you've been waiting for - come see for yourself!!...
Contact an agent
Home facts
- Year built:1950
- Listing ID #:12702269
- Updated:August 25, 2026 at 07:51 AM
Rooms and interior
- Bedrooms:3
- Total bathrooms:2
- Full bathrooms:2
- Rooms Total:8
- Dining Description:Separate Dining Room
- Kitchen Description:Dishwasher, Microwave, Range, Refrigerator, Stainless Steel Appliance(s), Wine Refrigerator
- Basement Description:Finished, Full
Heating and cooling
- Cooling:Central Air
- Heating:Forced Air, Natural Gas
- Central air:Yes
Structure and exterior
- Year built:1950
- Architectural Style:English
- Levels:1.5 Story
Schools
- High school:Lyons Twp High School
- Middle school:Washington Middle School
- Elementary school:Lincoln Elementary School
Utilities
- Water:Lake Michigan
- Sewer:Public Sewer
Finances and disclosures
- Price:$450,000
- Tax amount:$9,981 (2024)
Features and amenities
- Laundry features:Dryer, Washer
Parking
- Total parking spaces:2
- Parking description:Detached Garage, Garage
- Garage:Yes
- Garage spaces:2
 Copyright 2026 Midwest Real Estate Data LLC. All rights reserved. The data relating to real estate for sale on this web site comes in part from the Broker Reciprocity Program of the Midwest Real Estate Data LLC. Listing information is deemed reliable but not guaranteed. MLSNI Member Broker: Frank Scibior
New listings near 4146 Park Avenue
- New
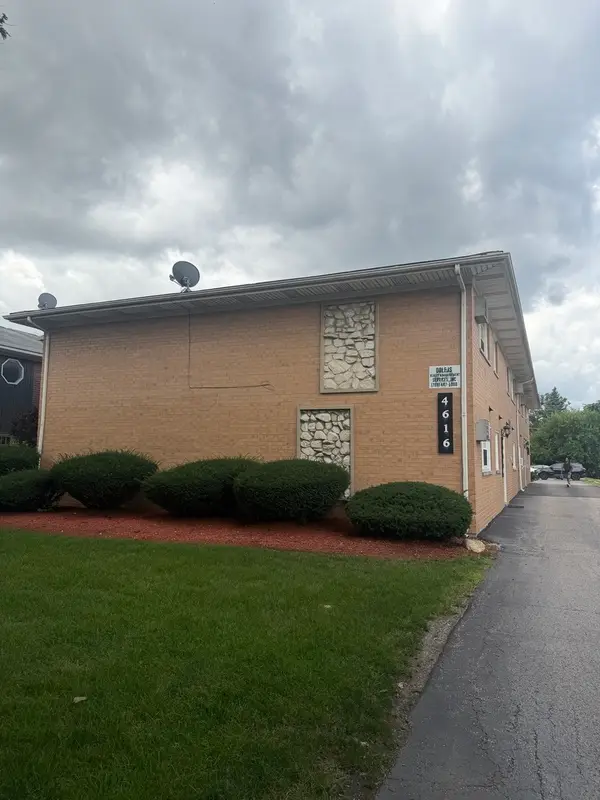 $170,000Active2 beds 1 baths850 sq. ft.
4616 Maple Avenue #2D, Brookfield, IL 60513
MLS# 12739006Listed by: CAGAN'S REALTY, INC. - Open Sat, 11am to 1pmNew
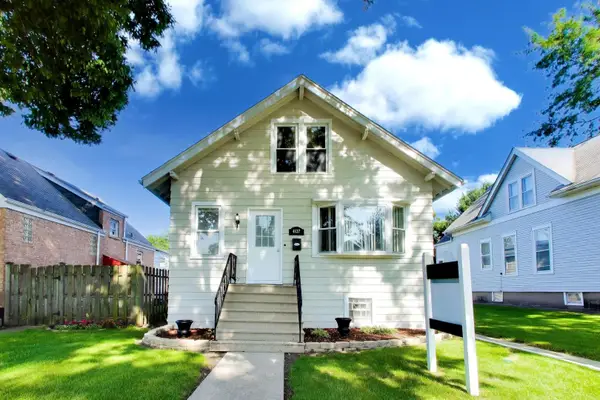 $450,000Active5 beds 3 baths2,370 sq. ft.
4127 Arthur Avenue, Brookfield, IL 60513
MLS# 12655006Listed by: @PROPERTIES CHRISTIE'S INTERNATIONAL REAL ESTATE - Open Sun, 12 to 2pmNew
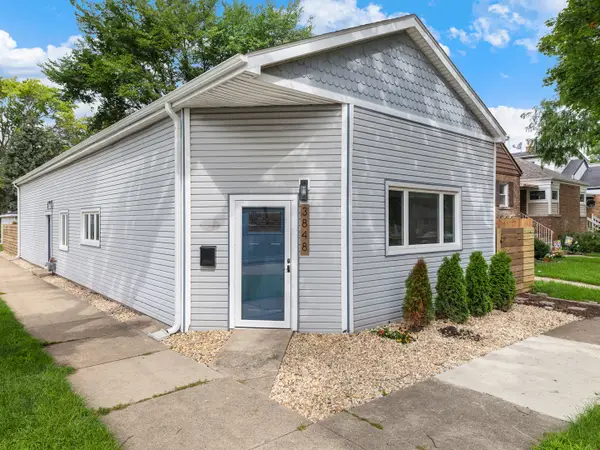 $435,000Active3 beds 1 baths1,525 sq. ft.
3848 Harrison Avenue, Brookfield, IL 60513
MLS# 12731596Listed by: REAL BROKER, LLC - New
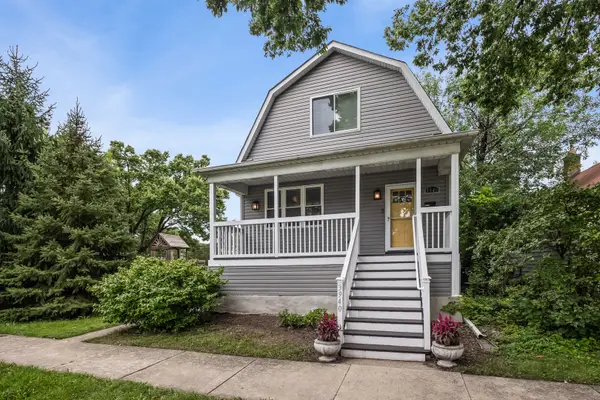 $665,000Active4 beds 3 baths3,500 sq. ft.
3940 Sunnyside Avenue, Brookfield, IL 60513
MLS# 12718504Listed by: BERKSHIRE HATHAWAY HOMESERVICES CHICAGO - New
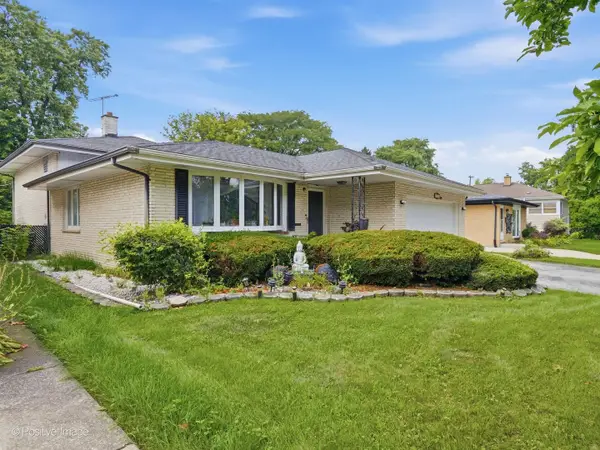 $425,000Active3 beds 2 baths1,600 sq. ft.
4308 Elm Avenue, Brookfield, IL 60513
MLS# 12737254Listed by: JASON MITCHELL REAL ESTATE IL - New
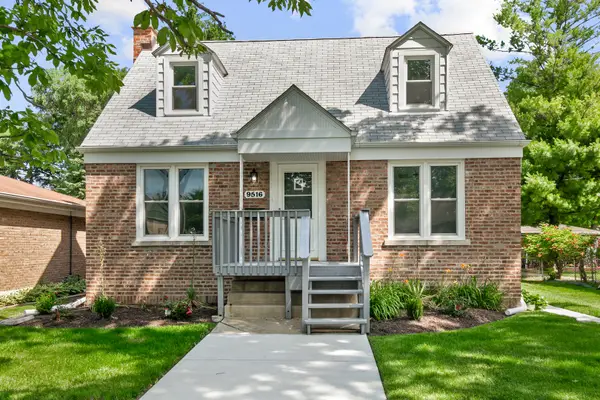 $479,700Active3 beds 2 baths1,108 sq. ft.
9516 Jackson Avenue, Brookfield, IL 60513
MLS# 12736580Listed by: CHASE REAL ESTATE LLC 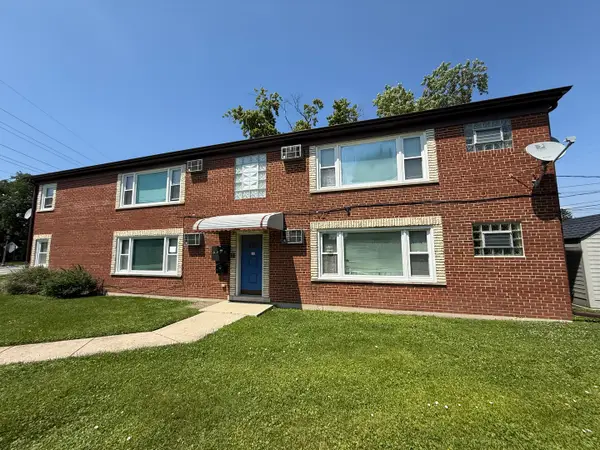 $789,000Pending7 beds 4 baths
4435 Eberly Avenue, Brookfield, IL 60513
MLS# 12735216Listed by: REAL PROPERTY MANAGEMENT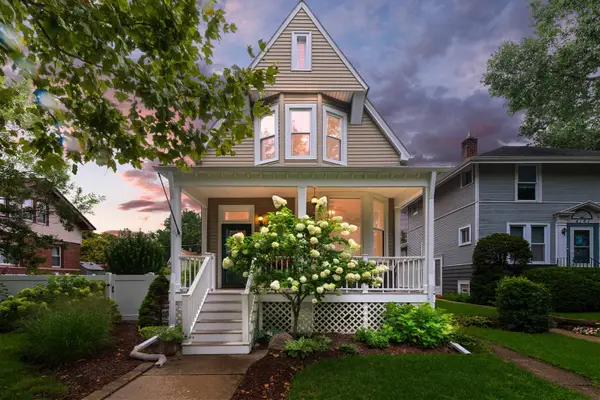 $625,000Pending4 beds 2 baths1,990 sq. ft.
4159 Dubois Boulevard, Brookfield, IL 60513
MLS# 12731775Listed by: COLDWELL BANKER REALTY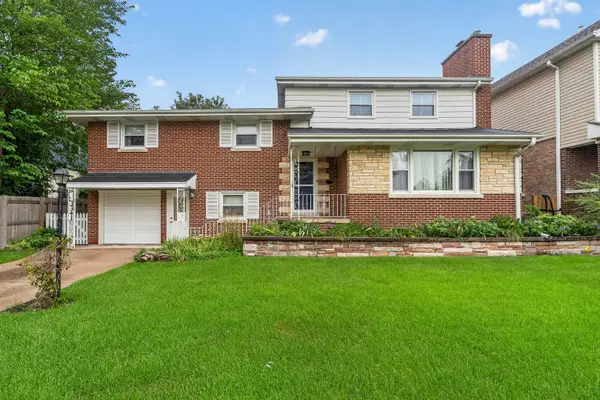 $400,000Pending5 beds 3 baths2,000 sq. ft.
3341 Prairie Avenue, Brookfield, IL 60513
MLS# 12731578Listed by: WIRTZ REAL ESTATE GROUP INC.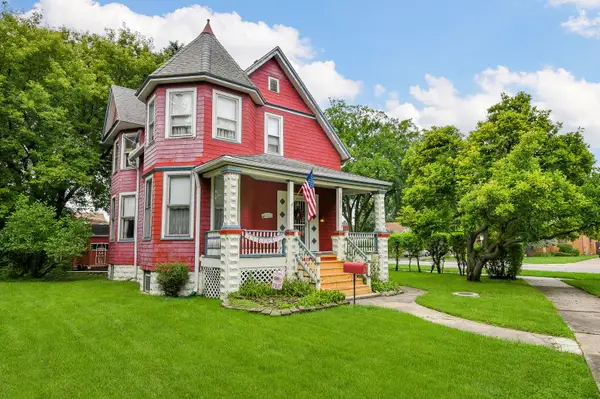 $425,000Pending3 beds 2 baths1,606 sq. ft.
3502 Rosemear Avenue, Brookfield, IL 60513
MLS# 12731029Listed by: RE/MAX SUBURBAN


Protect your home and budget from life's surprises with an Assurant Home Warranty, backed by a partner that supports you through every step of homeownership. Explore Plans.
© 2023 - 2026 ERA Franchise Systems LLC. All rights reserved. ERA Franchise Systems LLC fully supports the principles of the Fair Housing Act and the Equal Opportunity Act. ERA, ERA Real Estate powered, and their respective logos are registered service marks of ERA Franchise Systems LLC. Each office is independently owned and operated.