
4156 Elm Avenue, Brookfield, IL 60513
Local realty services provided by:ERA Partners
4156 Elm Avenue,Brookfield, IL 60513
$425,723
- 2 Beds
- 2 Baths
- - sq. ft.
- Single family
- Sold
Listed by: lisa wenzel, melissa mathis
Office: wenzel select properties, ltd.
MLS#:12693302
Source:MLSNI
Sorry, we are unable to map this address
Price summary
- Price:$425,723
About this home
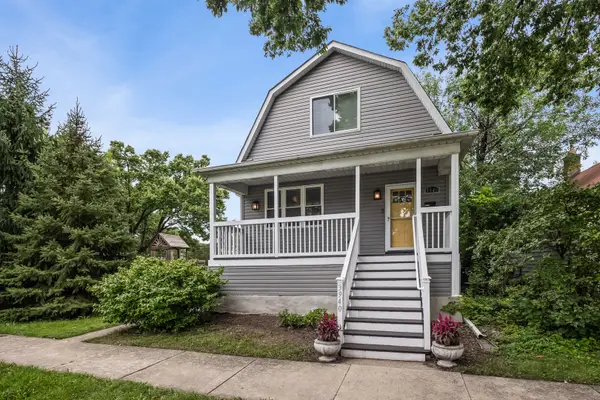
Some homes simply feel different. They're the ones where every improvement has been made with intention, every project has been thoughtfully completed, and every room tells the story of years of pride in ownership. This is one of those homes. Nestled in the highly sought-after Lyons Township High School District, this classic all-brick Georgian blends timeless architecture with the kind of updates today's buyers are searching for. While its character remains beautifully intact, nearly every major component has been thoughtfully refreshed, allowing you to enjoy all the charm without the long to-do list. From the moment you arrive, you'll notice the inviting curb appeal, enhanced by a charming portico that welcomes you home. Step inside to discover bright, sun-filled living spaces where refinished hardwood floors, updated windows, and thoughtful design choices create a warm, inviting atmosphere. The kitchen has been completely reimagined as the heart of the home, offering modern cabinetry, updated finishes, and newer appliances that make everything from weeknight dinners to holiday entertaining effortless. Just beyond, the backyard becomes an extension of your living space, featuring a beautiful brick patio, a newer covered back porch and balcony, and even a hot tub that's ready for relaxing under the stars. Downstairs, the finished basement is much more than additional square footage, it's a space designed for real life. A comprehensive renovation transformed it into a comfortable retreat complete with a full bathroom, updated laundry area, durable tile flooring, and major behind-the-scenes improvements including a drainage tile system, dual sump pumps with battery backup, and other infrastructure upgrades that provide lasting peace of mind. The care invested in this home extends far beyond cosmetics. Over the years, the owners have tackled nearly every major improvement, including brick tuckpointing, a new electrical panel, roof, furnace, air conditioner, water heater, windows, front door, and even beautiful new hardwood flooring. These aren't just updates, they're investments that allow the next owner to move in with confidence, knowing the heavy lifting has already been done. As an added value, several thoughtful features will remain with the home, including the Murphy bed in the second bedroom and shelving in the basement, custom dining room storage pieces, the bench by the back entrance, and, of course, the hot tub. And if you've always dreamed of having your own dance floor, you'll be happy to know the disco ball is negotiable, it can stay and keep the good times rolling. When you're ready to venture out, you'll love being just minutes from parks, restaurants, coffee shops, shopping, the Metra, and the world-famous Brookfield Zoo. It's a location that perfectly complements a home that's been so carefully loved and maintained. Homes like this don't come around often. Full of character, rich with updates, and ready for its next chapter, this is the kind of place where memories are made from the moment you walk through the door....
Contact an agent
Home facts
- Year built:1949
- Listing ID #:12693302
- Updated:August 28, 2026 at 09:54 AM
Rooms and interior
- Bedrooms:2
- Total bathrooms:2
- Full bathrooms:2
- Rooms Total:6
- Kitchen Description:Dishwasher, Microwave, Range, Refrigerator
- Basement Description:Finished, Full
Heating and cooling
- Cooling:Central Air
- Heating:Forced Air, Natural Gas
- Central air:Yes
Structure and exterior
- Roof:Asphalt
- Year built:1949
- Architectural Style:Georgian
- Foundation Description:Block
- Levels:2 Story
Schools
- High school:Lyons Twp High School
Utilities
- Water:Lake Michigan
- Sewer:Public Sewer
Finances and disclosures
- Price:$425,723
- Tax amount:$6,714 (2024)
Features and amenities
- Laundry features:Dryer, Washer
- Amenities:Backup Sump Pump, CO Detectors, Ceiling Fan(s), Sump Pump
Parking
- Total parking spaces:2
- Parking description:Concrete, Detached Garage, Garage
- Garage:Yes
- Garage spaces:2
 Copyright 2026 Midwest Real Estate Data LLC. All rights reserved. The data relating to real estate for sale on this web site comes in part from the Broker Reciprocity Program of the Midwest Real Estate Data LLC. Listing information is deemed reliable but not guaranteed. MLSNI Member Broker: Frank Scibior
New listings near 4156 Elm Avenue
- New
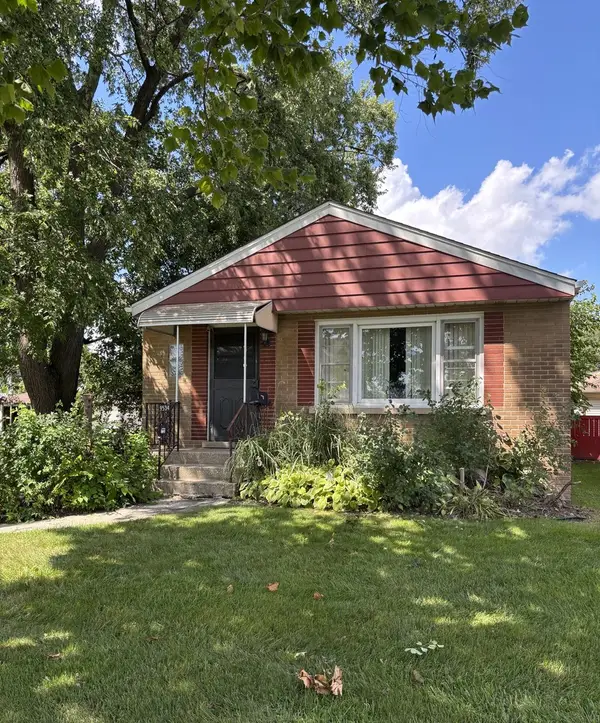 $245,000Active3 beds 1 baths960 sq. ft.
9534 Congress Park Avenue, Brookfield, IL 60513
MLS# 12742860Listed by: REAL PEOPLE REALTY - Open Sun, 12 to 2pmNew
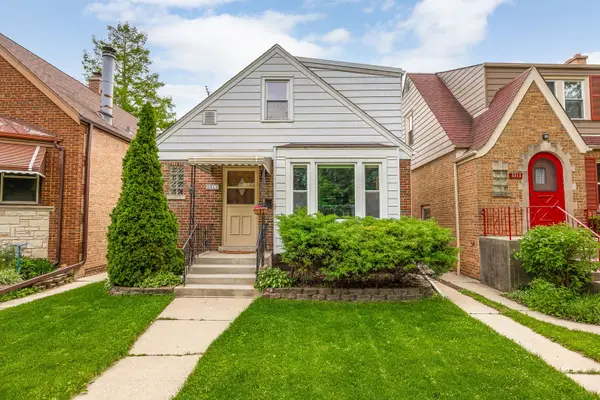 $450,000Active3 beds 1 baths1,511 sq. ft.
3311 Sunnyside Avenue, Brookfield, IL 60513
MLS# 12629811Listed by: PLATINUM PARTNERS REALTORS  $250,000Pending3 beds 3 baths1,240 sq. ft.
4135 Maple Avenue, Brookfield, IL 60513
MLS# 12731902Listed by: RE/MAX CITY- New
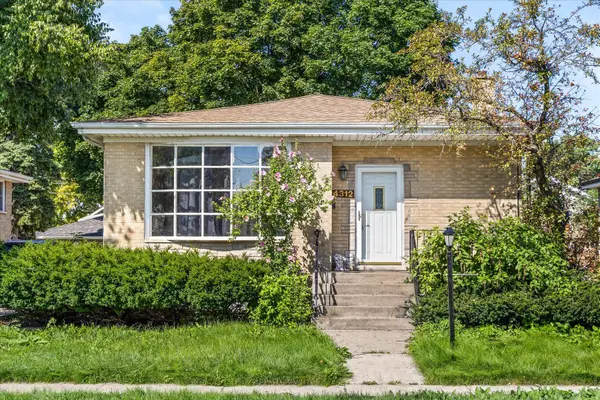 $400,000Active3 beds 2 baths1,318 sq. ft.
4312 Prairie Avenue, Brookfield, IL 60513
MLS# 12738941Listed by: CENTURY 21 CIRCLE - Open Sat, 10am to 12pmNew
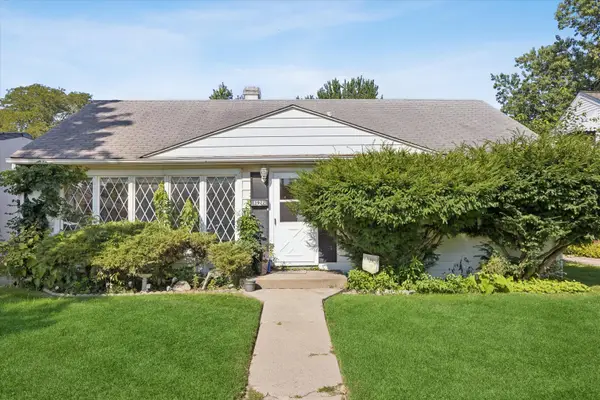 $349,000Active3 beds 1 baths1,240 sq. ft.
3922 Elm Avenue, Brookfield, IL 60513
MLS# 12742338Listed by: COMPASS - Open Sat, 12 to 2pmNew
 $499,000Active3 beds 2 baths1,144 sq. ft.
4445 Arthur Avenue, Brookfield, IL 60513
MLS# 12742008Listed by: CAPITAL INVESTMENT REALTY GROUP INC - New
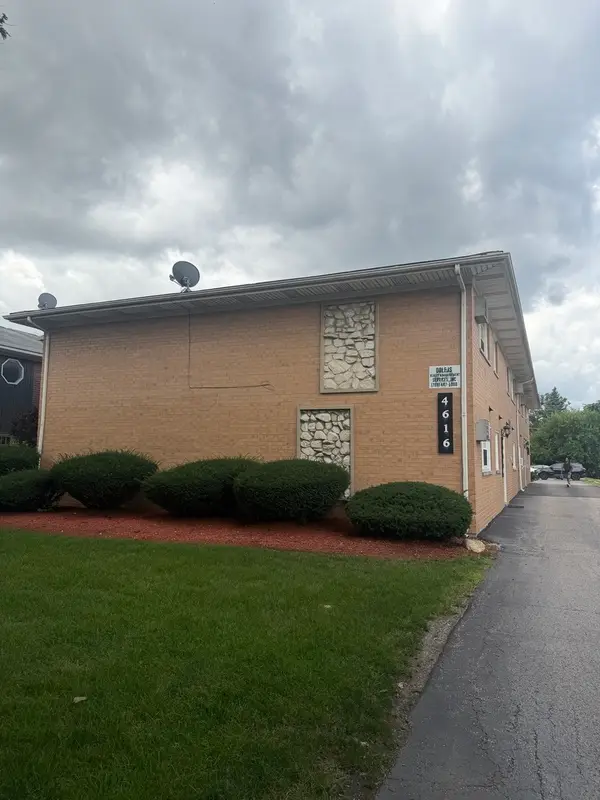 $170,000Active2 beds 1 baths850 sq. ft.
4616 Maple Avenue #2D, Brookfield, IL 60513
MLS# 12739006Listed by: CAGAN'S REALTY, INC. - Open Sat, 11am to 1pmNew
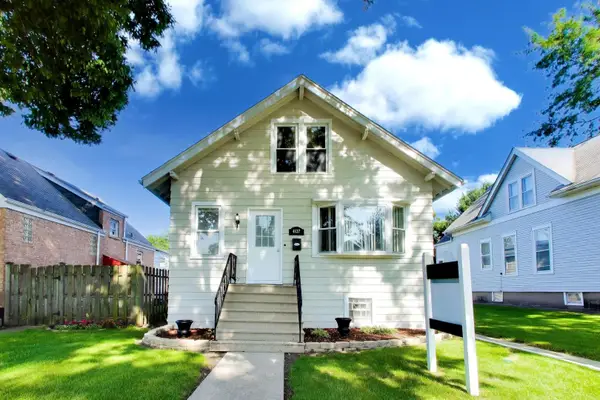 $450,000Active5 beds 3 baths2,370 sq. ft.
4127 Arthur Avenue, Brookfield, IL 60513
MLS# 12655006Listed by: @PROPERTIES CHRISTIE'S INTERNATIONAL REAL ESTATE - Open Sun, 12 to 2pmNew
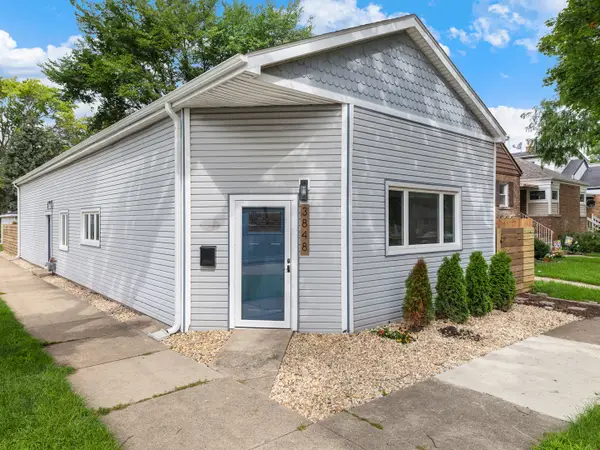 $435,000Active3 beds 1 baths1,525 sq. ft.
3848 Harrison Avenue, Brookfield, IL 60513
MLS# 12731596Listed by: REAL BROKER, LLC - Open Sat, 11am to 1pmNew
 $665,000Active4 beds 3 baths3,500 sq. ft.
3940 Sunnyside Avenue, Brookfield, IL 60513
MLS# 12718504Listed by: BERKSHIRE HATHAWAY HOMESERVICES CHICAGO


Protect your home and budget from life's surprises with an Assurant Home Warranty, backed by a partner that supports you through every step of homeownership. Explore Plans.
© 2023 - 2026 ERA Franchise Systems LLC. All rights reserved. ERA Franchise Systems LLC fully supports the principles of the Fair Housing Act and the Equal Opportunity Act. ERA, ERA Real Estate powered, and their respective logos are registered service marks of ERA Franchise Systems LLC. Each office is independently owned and operated.