
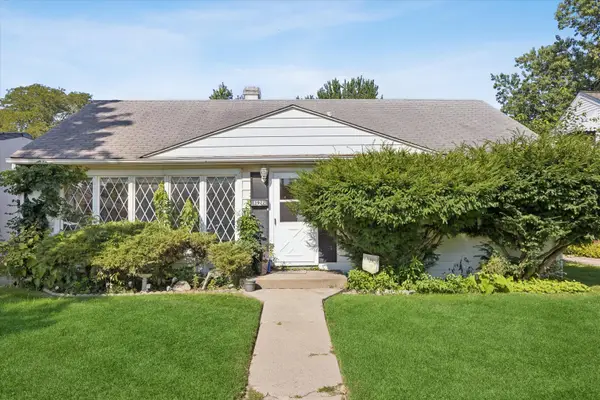
4246 Blanchan Avenue, Brookfield, IL 60513
Local realty services provided by:ERA Partners
4246 Blanchan Avenue,Brookfield, IL 60513
$375,000
- 4 Beds
- 1 Baths
- 1,408 sq. ft.
- Single family
- Active
Listed by: steve budzik
Office: icandy realty llc.
MLS#:12747759
Source:MLSNI
Price summary
- Price:$375,000
- Price per sq. ft.:$266.34
About this home
Welcome home to this charming 2-story farmhouse-style retreat set on an oversized 57 x 126 corner lot along a picturesque, tree-lined Brookfield street. Bursting with character and classic warmth, this 4-bedroom home seamlessly blends timeless appeal with key modern updates, including a brand-new copper water main line from the street (2023). Step up to the inviting covered front porch-the ultimate spot for morning coffee-and step inside to experience airy, light-filled living spaces anchored by tall ceilings and historic details. The functional layout offers four comfortable bedrooms with flexibility for home office or guest space. Outside, your private oasis awaits: a fully fenced yard enclosed by a 6-foot privacy fence, complete with a back deck ideal for outdoor dining, weekend entertaining, or relaxing in peace. A detached 2-car garage provides plenty of parking and extra storage capacity.
Contact an agent
Home facts
- Year built:1901
- Listing ID #:12747759
- Updated:September 06, 2026 at 11:03 AM
Rooms and interior
- Bedrooms:4
- Total bathrooms:1
- Full bathrooms:1
- Rooms Total:7
- Dining Description:Separate Dining Room
- Kitchen Description:Dishwasher, Microwave, Range, Refrigerator
- Basement Description:Full, Unfinished
- Living area:1,408 sq. ft.
Heating and cooling
- Cooling:Central Air
- Heating:Natural Gas
- Central air:Yes
Structure and exterior
- Roof:Asphalt
- Year built:1901
- Building area:1,408 sq. ft.
- Lot area:0.17 Acres
- Lot Features:Corner Lot
- Architectural Style:Farmhouse
- Foundation Description:Block
- Levels:2 Story
Schools
- High school:Lyons Twp High School
Utilities
- Water:Public
- Sewer:Public Sewer
Finances and disclosures
- Price:$375,000
- Price per sq. ft.:$266.34
- Tax amount:$9,841 (2025)
Parking
- Total parking spaces:2
- Parking description:Detached Garage, Garage, Off Alley
- Garage:Yes
- Garage spaces:2
 Copyright 2026 Midwest Real Estate Data LLC. All rights reserved. The data relating to real estate for sale on this web site comes in part from the Broker Reciprocity Program of the Midwest Real Estate Data LLC. Listing information is deemed reliable but not guaranteed. MLSNI Member Broker: Frank Scibior
New listings near 4246 Blanchan Avenue
- New
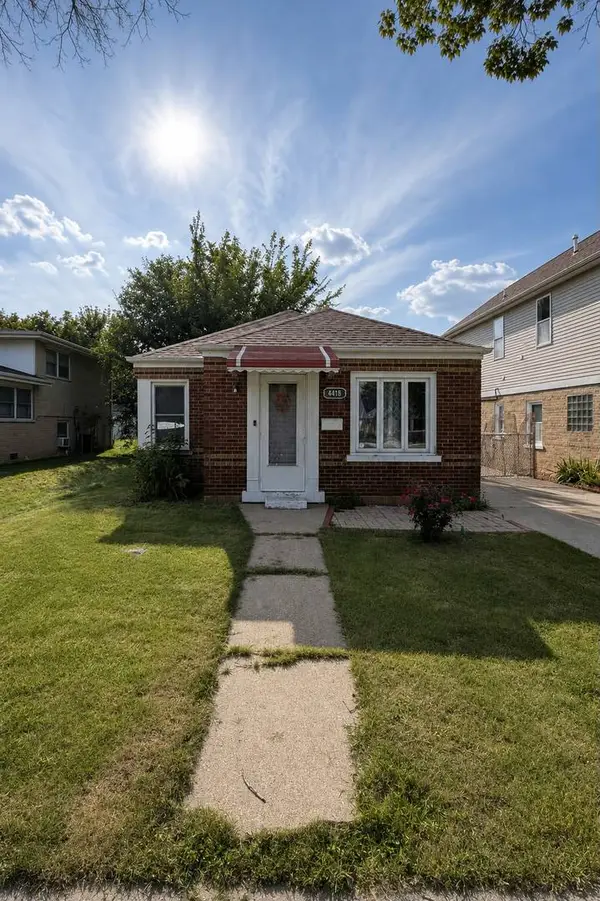 $239,900Active2 beds 1 baths1,028 sq. ft.
4418 Madison Avenue, Brookfield, IL 60513
MLS# 12752015Listed by: REALTY OF AMERICA, LLC - Open Sun, 1 to 3pmNew
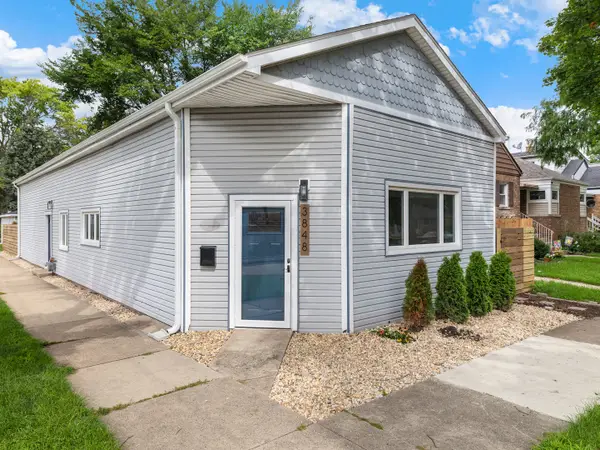 $420,000Active3 beds 1 baths1,525 sq. ft.
3848 Harrison Avenue, Brookfield, IL 60513
MLS# 12747252Listed by: REAL BROKER, LLC 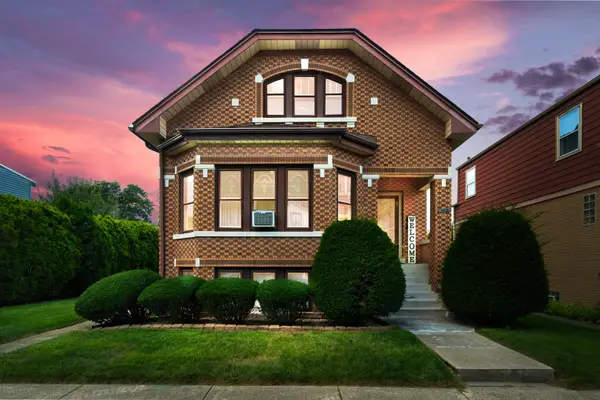 $545,000Pending5 beds 2 baths
4006 Sunnyside Avenue, Brookfield, IL 60513
MLS# 12743958Listed by: COLDWELL BANKER REALTY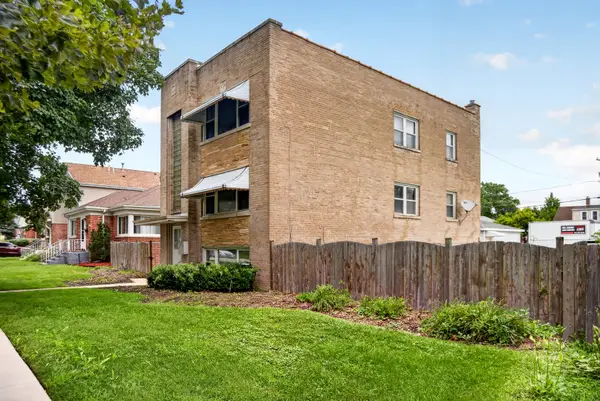 $450,000Pending4 beds 2 baths
3329 Arthur Avenue, Brookfield, IL 60513
MLS# 12744484Listed by: BAIRD & WARNER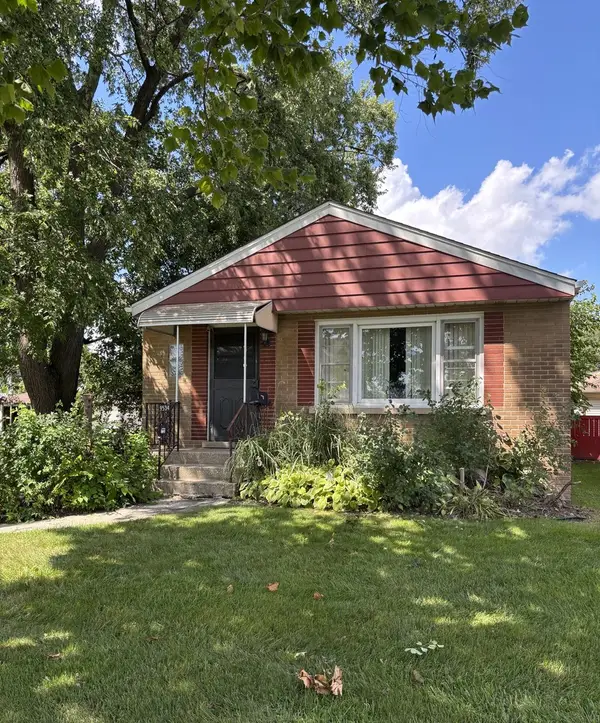 $245,000Pending3 beds 1 baths960 sq. ft.
9534 Congress Park Avenue, Brookfield, IL 60513
MLS# 12742860Listed by: REAL PEOPLE REALTY- New
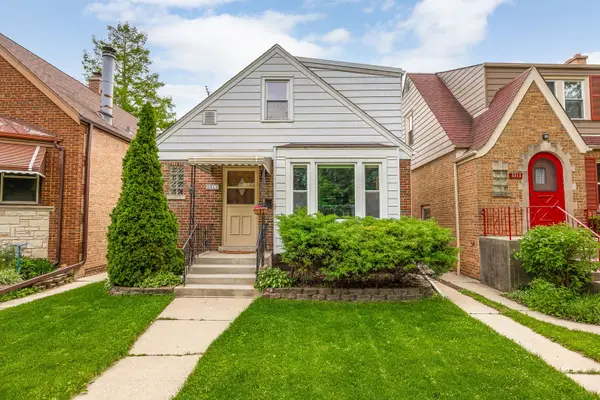 $425,000Active3 beds 1 baths1,511 sq. ft.
3311 Sunnyside Avenue, Brookfield, IL 60513
MLS# 12629811Listed by: PLATINUM PARTNERS REALTORS  $250,000Pending3 beds 3 baths1,240 sq. ft.
4135 Maple Avenue, Brookfield, IL 60513
MLS# 12731902Listed by: RE/MAX CITY- New
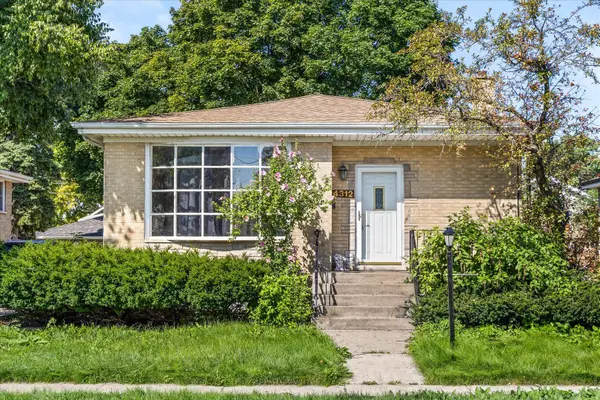 $400,000Active3 beds 2 baths1,318 sq. ft.
4312 Prairie Avenue, Brookfield, IL 60513
MLS# 12738941Listed by: CENTURY 21 CIRCLE - New
 $349,000Active3 beds 1 baths1,240 sq. ft.
3922 Elm Avenue, Brookfield, IL 60513
MLS# 12742338Listed by: COMPASS


Protect your home and budget from life's surprises with an Assurant Home Warranty, backed by a partner that supports you through every step of homeownership. Explore Plans.
© 2023 - 2026 ERA Franchise Systems LLC. All rights reserved. ERA Franchise Systems LLC fully supports the principles of the Fair Housing Act and the Equal Opportunity Act. ERA, ERA Real Estate powered, and their respective logos are registered service marks of ERA Franchise Systems LLC. Each office is independently owned and operated.