
106 S Pine Street, Buckley, IL 60918
Local realty services provided by:ERA Partners
106 S Pine Street,Buckley, IL 60918
$179,000
- 4 Beds
- 2 Baths
- 1,648 sq. ft.
- Single family
- Active
Listed by: angela roderick
Office: keller williams-trec
MLS#:12720360
Source:MLSNI
Price summary
- Price:$179,000
- Price per sq. ft.:$108.62
About this home
Welcome home to this charming property situated on over 2 acres on the edge of Buckley, offering the space and country views you've been looking for while still enjoying the convenience of being close to town. Inside, you'll find 4 bedrooms and 1.5 bathrooms, beautiful original woodwork, classic pocket doors, and freshly painted spaces that feel bright and welcoming. The character throughout gives this home a warmth that's hard to replicate. Outside, the expansive property provides plenty of room to enjoy the outdoors, while the outbuilding offers additional space for storage, hobbies, equipment, or your own vision. With its combination of acreage, timeless character, and peaceful country surroundings, this property is ready for its next owners to make it home!
Contact an agent
Home facts
- Listing ID #:12720360
- Updated:October 08, 2026 at 11:26 AM
Rooms and interior
- Bedrooms:4
- Total bathrooms:2
- Full bathrooms:1
- Half bathrooms:1
- Rooms Total:7
- Dining Description:Separate Dining Room
- Kitchen Description:Dishwasher, Range, Refrigerator
- Basement Description:Full, Unfinished
- Living area:1,648 sq. ft.
Heating and cooling
- Cooling:Central Air
- Heating:Natural Gas
- Central air:Yes
Structure and exterior
- Roof:Asphalt
- Building area:1,648 sq. ft.
- Architectural Style:American 4-Square
- Levels:2 Story
Schools
- High school:Pbl High School
- Middle school:Pbl Junior High School
- Elementary school:Clara Petersen Elementary School
Utilities
- Water:Public
Finances and disclosures
- Price:$179,000
- Price per sq. ft.:$108.62
- Tax amount:$2,841 (2025)
Parking
- Total parking spaces:2
- Parking description:Detached Garage, Garage
- Garage:Yes
- Garage spaces:2
 Copyright 2026 Midwest Real Estate Data LLC. All rights reserved. The data relating to real estate for sale on this web site comes in part from the Broker Reciprocity Program of the Midwest Real Estate Data LLC. Listing information is deemed reliable but not guaranteed. MLSNI Member Broker: Frank Scibior
New listings near 106 S Pine Street
- New
 $190,000Active4 beds 1 baths2,025 sq. ft.
513 E 1100 North Road, Buckley, IL 60918
MLS# 12749044Listed by: LENINGTON REALTY - New
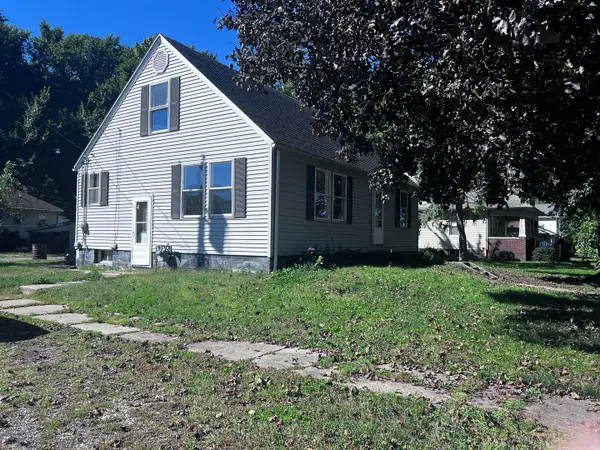 $129,900Active3 beds 1 baths1,936 sq. ft.
309 E Main Street, Buckley, IL 60918
MLS# 12776444Listed by: LENINGTON REALTY 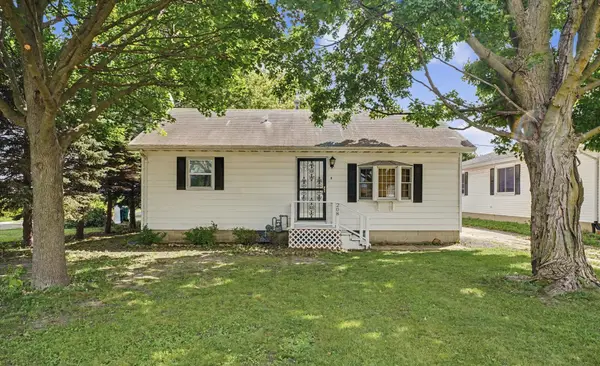 $145,000Pending2 beds 1 baths1,193 sq. ft.
208 N Oak Street, Buckley, IL 60918
MLS# 12738886Listed by: NATE EVANS GROUP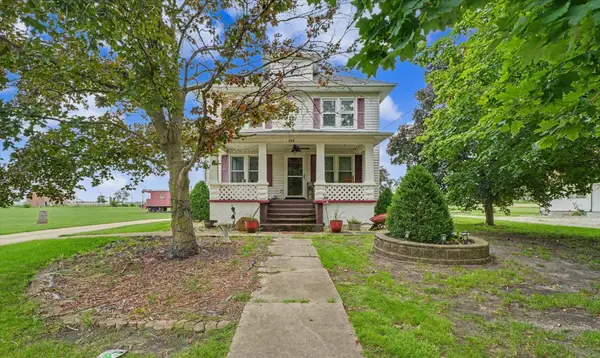 $345,000Active5 beds 2 baths1,790 sq. ft.
102 N Pine Street, Buckley, IL 60918
MLS# 12709386Listed by: KELLER WILLIAMS-TREC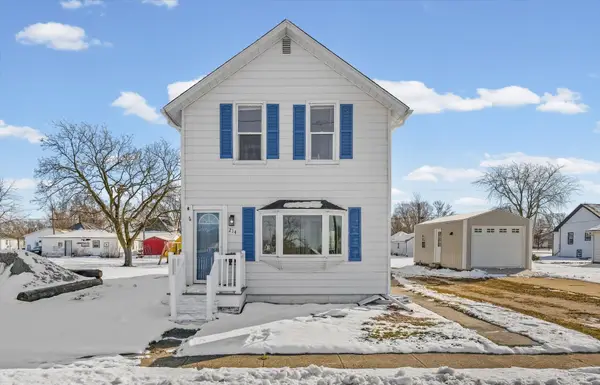 $99,900Active3 beds 1 baths1,406 sq. ft.
214 S Railroad Avenue, Buckley, IL 60918
MLS# 12628970Listed by: NATE EVANS GROUP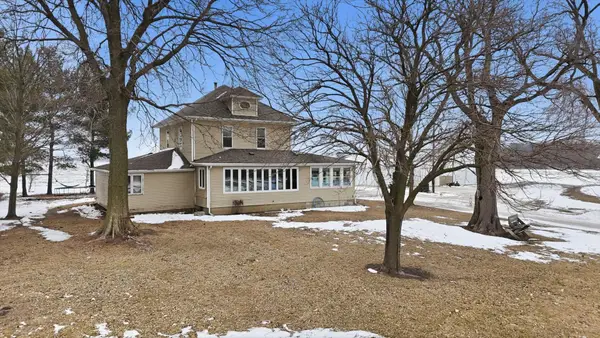 $274,900Active4 beds 2 baths2,175 sq. ft.
422 E 600 North Road, Buckley, IL 60918
MLS# 12566891Listed by: KIEF REALTY


Protect your home and budget from life's surprises with an Assurant Home Warranty, backed by a partner that supports you through every step of homeownership. Explore Plans.
© 2023 - 2026 ERA Franchise Systems LLC. All rights reserved. ERA Franchise Systems LLC fully supports the principles of the Fair Housing Act and the Equal Opportunity Act. ERA, ERA Real Estate powered, and their respective logos are registered service marks of ERA Franchise Systems LLC. Each office is independently owned and operated.