
208 N Oak Street, Buckley, IL 60918
Local realty services provided by:ERA Partners
208 N Oak Street,Buckley, IL 60918
$145,000
- 2 Beds
- 1 Baths
- 1,193 sq. ft.
- Single family
- Active
Listed by: nate evans, kennedy glazik
Office: nate evans group
MLS#:12738886
Source:MLSNI
Price summary
- Price:$145,000
- Price per sq. ft.:$121.54
About this home
Move-in ready and tucked away on the edge of Buckley! This well-kept ranch offers a great layout with two main-floor bedrooms, a spacious living room, and a bright, functional kitchen with plenty of room to gather. The enclosed back porch provides convenient main-floor laundry, while the finished basement adds even more usable living space with a family room, bar area, extra cabinetry, and space for a possible third bedroom, home office, playroom, or workout area. Outside, enjoy the corner lot, back deck, and an impressive amount of garage and storage space with multiple garages. With plenty of space inside and out and nothing to do but move in and make it yours, this one is ready for its next owner!
Contact an agent
Home facts
- Year built:1950
- Listing ID #:12738886
- Updated:September 06, 2026 at 03:12 PM
Rooms and interior
- Bedrooms:2
- Total bathrooms:1
- Full bathrooms:1
- Rooms Total:6
- Basement Description:Full, Unfinished
- Living area:1,193 sq. ft.
Heating and cooling
- Cooling:Central Air
- Heating:Forced Air, Natural Gas
- Central air:Yes
Structure and exterior
- Year built:1950
- Building area:1,193 sq. ft.
- Lot area:0.18 Acres
- Architectural Style:Ranch
- Levels:1 Story
Schools
- High school:Pbl High School
- Middle school:Pbl Junior High School
- Elementary school:Clara Peterson Elementary School
Utilities
- Water:Public
Finances and disclosures
- Price:$145,000
- Price per sq. ft.:$121.54
- Tax amount:$2,970 (2025)
Parking
- Total parking spaces:2
- Parking description:Detached Garage, Garage
- Garage:Yes
- Garage spaces:2
 Copyright 2026 Midwest Real Estate Data LLC. All rights reserved. The data relating to real estate for sale on this web site comes in part from the Broker Reciprocity Program of the Midwest Real Estate Data LLC. Listing information is deemed reliable but not guaranteed. MLSNI Member Broker: Frank Scibior
New listings near 208 N Oak Street
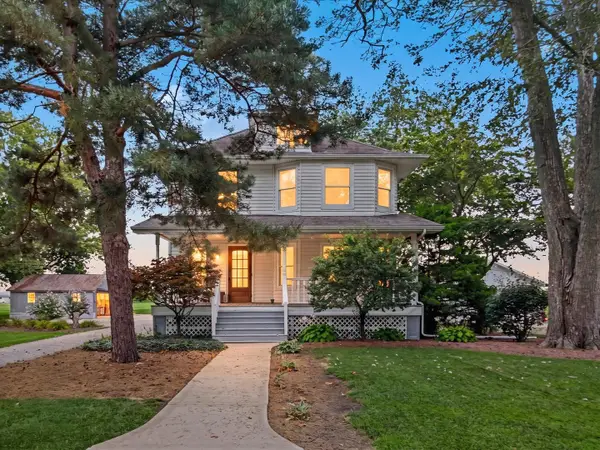 $189,900Active4 beds 2 baths1,648 sq. ft.
106 S Pine Street, Buckley, IL 60918
MLS# 12720360Listed by: KELLER WILLIAMS-TREC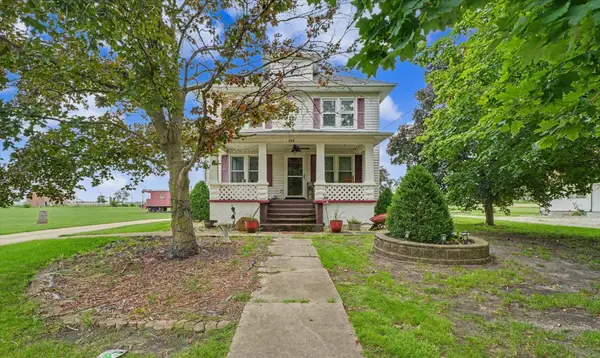 $365,000Active5 beds 2 baths1,790 sq. ft.
102 N Pine Street, Buckley, IL 60918
MLS# 12709386Listed by: KELLER WILLIAMS-TREC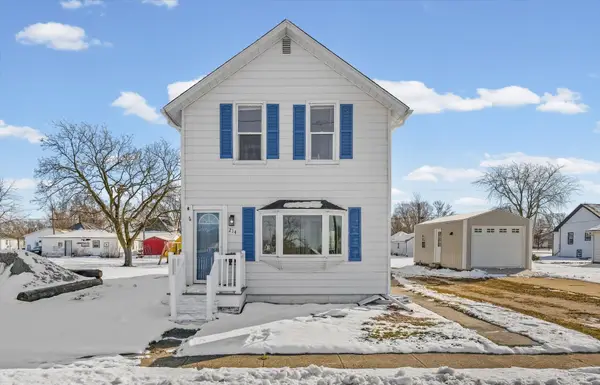 $115,000Active3 beds 1 baths1,406 sq. ft.
214 S Railroad Avenue, Buckley, IL 60918
MLS# 12628970Listed by: NATE EVANS GROUP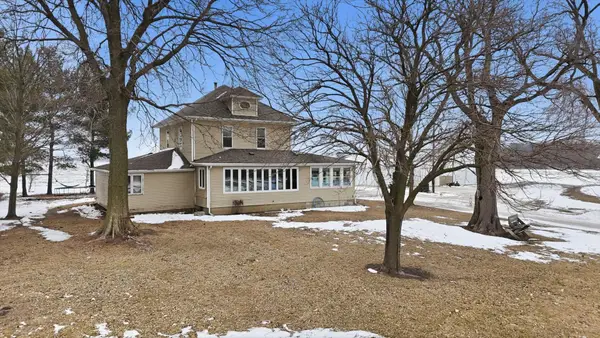 $274,900Active4 beds 2 baths2,175 sq. ft.
422 E 600 North Road, Buckley, IL 60918
MLS# 12566891Listed by: KIEF REALTY


Protect your home and budget from life's surprises with an Assurant Home Warranty, backed by a partner that supports you through every step of homeownership. Explore Plans.
© 2023 - 2026 ERA Franchise Systems LLC. All rights reserved. ERA Franchise Systems LLC fully supports the principles of the Fair Housing Act and the Equal Opportunity Act. ERA, ERA Real Estate powered, and their respective logos are registered service marks of ERA Franchise Systems LLC. Each office is independently owned and operated.