
1187 Bristol Lane, Buffalo Grove, IL 60089
Local realty services provided by:ERA Partners
1187 Bristol Lane,Buffalo Grove, IL 60089
$399,900
- 3 Beds
- 3 Baths
- 1,694 sq. ft.
- Condominium
- Active
Upcoming open houses
- Sat, Sep 1910:00 am - 03:00 pm
- Sun, Sep 2010:00 am - 03:00 pm
Listed by: ni ma
Office: everbright realty
MLS#:12760716
Source:MLSNI
Price summary
- Price:$399,900
- Price per sq. ft.:$236.07
- Monthly HOA dues:$416
About this home
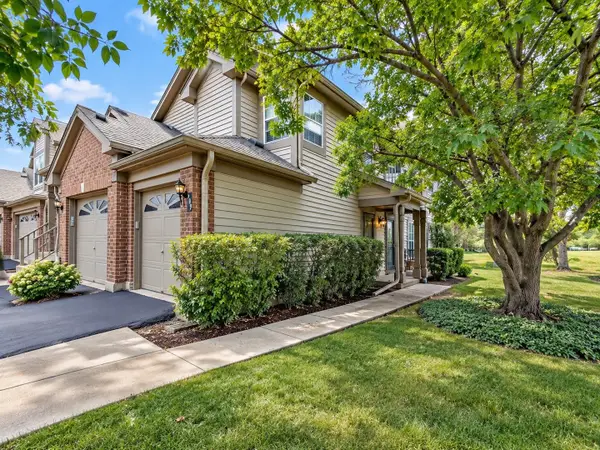
Bright & Spacious Townhome in the Stevenson High School Zone! 3 bedrooms, 2.5 baths, 2-car garage, and numerous newer items, including newer kitchen appliances, utility equipment, garage door opener, second-floor windows, and patio sliding door. Master bedroom with two (2) separate walk-in closets. See attached list for details. Enjoy the spacious, high-ceiling living room filled with natural light and a cozy fireplace. The private patio overlooks Children's Park. Conveniently located minutes from Route 83, shopping, restaurants, and local favorites. Move-in ready! Investor-friendly. Come see it today!
Contact an agent
Home facts
- Year built:1994
- Listing ID #:12760716
- Updated:September 18, 2026 at 12:29 PM
Rooms and interior
- Bedrooms:3
- Total bathrooms:3
- Full bathrooms:2
- Half bathrooms:1
- Rooms Total:6
- Dining Description:Combined With Living Room
- Kitchen Description:Dishwasher, Disposal, High End Refrigerator, Microwave, Range, Range Hood, Stainless Steel Appliance(s)
- Living area:1,694 sq. ft.
Heating and cooling
- Cooling:Central Air
- Heating:Forced Air, Natural Gas
- Central air:Yes
Structure and exterior
- Roof:Asphalt
- Year built:1994
- Building area:1,694 sq. ft.
- Lot Features:Landscaped
- Foundation Description:Concrete Perimeter
Schools
- High school:Adlai E Stevenson High School
- Middle school:Woodlawn Middle School
- Elementary school:Kildeer Countryside Elementary S
Utilities
- Water:Lake Michigan
- Sewer:Public Sewer
Finances and disclosures
- Price:$399,900
- Price per sq. ft.:$236.07
- Tax amount:$9,629 (2025)
Features and amenities
- Laundry features:Dryer, Washer
- Amenities:CO Detectors, Ceiling Fan(s)
Parking
- Total parking spaces:2
- Parking description:Asphalt, Attached Garage, Garage
- Garage:Yes
- Garage spaces:2
 Copyright 2026 Midwest Real Estate Data LLC. All rights reserved. The data relating to real estate for sale on this web site comes in part from the Broker Reciprocity Program of the Midwest Real Estate Data LLC. Listing information is deemed reliable but not guaranteed. MLSNI Member Broker: Frank Scibior
New listings near 1187 Bristol Lane
- New
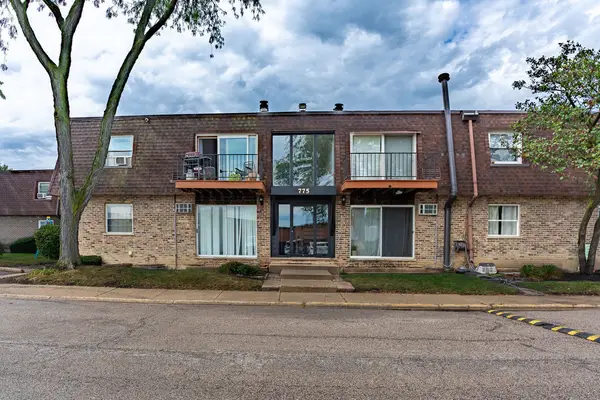 $137,000Active1 beds 1 baths800 sq. ft.
775 Grove Drive #207, Buffalo Grove, IL 60089
MLS# 12751201Listed by: KELLER WILLIAMS PREMIERE PROPERTIES - New
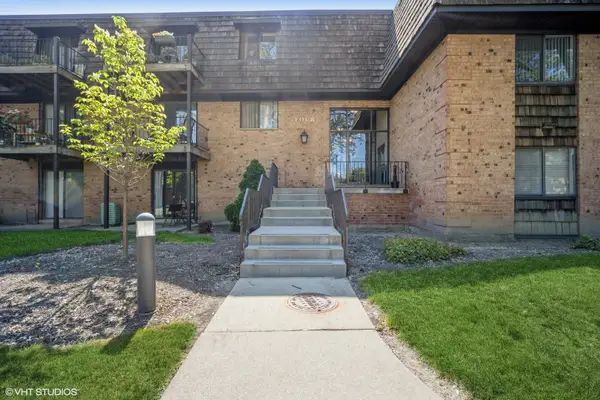 $139,900Active-- beds 1 baths
4 Oak Creek Drive #1504, Buffalo Grove, IL 60089
MLS# 12759536Listed by: @PROPERTIES CHRISTIE'S INTERNATIONAL REAL ESTATE - Open Sat, 11am to 1pmNew
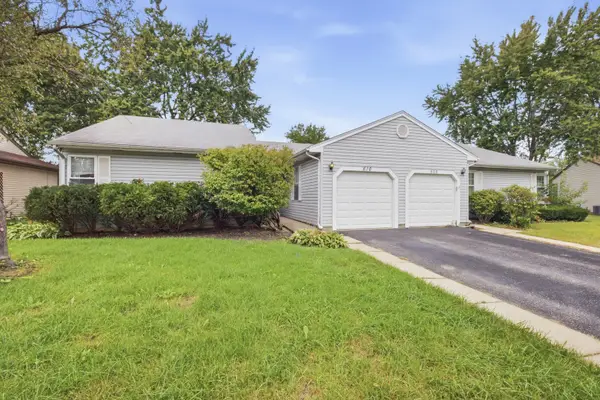 $349,900Active3 beds 2 baths1,243 sq. ft.
610 Lyon Court, Buffalo Grove, IL 60089
MLS# 12762104Listed by: EXP REALTY - New
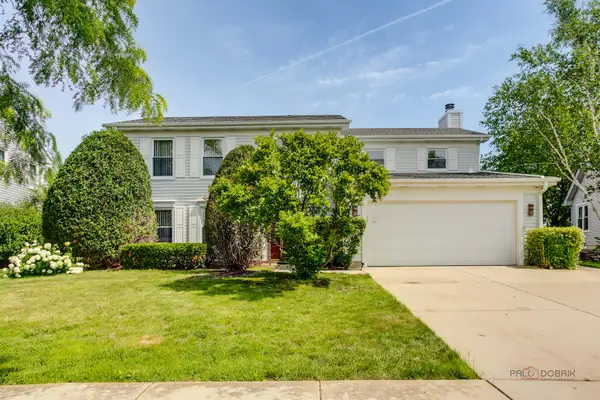 $549,900Active4 beds 3 baths2,196 sq. ft.
410 Lamont Terrace, Buffalo Grove, IL 60089
MLS# 12762043Listed by: COMPASS - Open Sat, 11am to 1pmNew
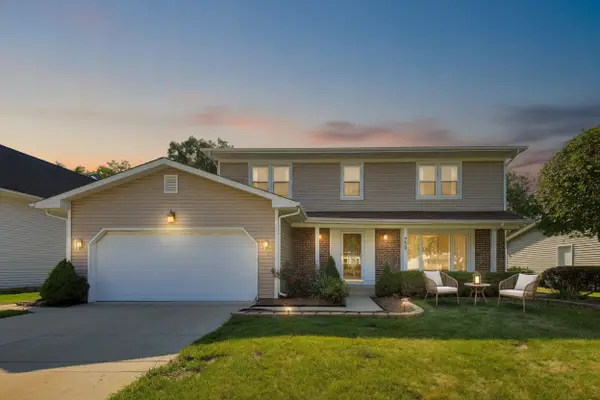 $625,000Active4 beds 3 baths2,582 sq. ft.
720 Dunhill Drive, Buffalo Grove, IL 60089
MLS# 12761409Listed by: @PROPERTIES CHRISTIE'S INTERNATIONAL REAL ESTATE - Open Sat, 12 to 2pmNew
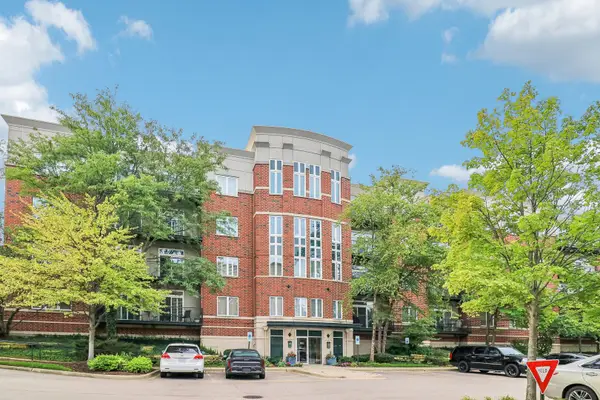 $350,000Active2 beds 2 baths
860 Weidner Road #404, Buffalo Grove, IL 60089
MLS# 12757667Listed by: REDFIN CORPORATION - Open Sat, 11am to 1pmNew
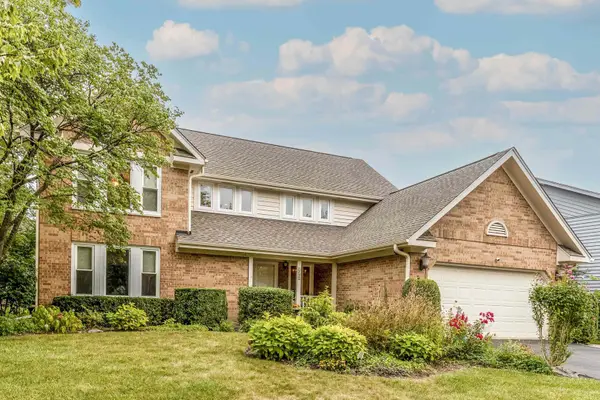 $899,900Active5 beds 4 baths2,685 sq. ft.
737 Joel Lane, Buffalo Grove, IL 60089
MLS# 12759946Listed by: RE/MAX TOP PERFORMERS 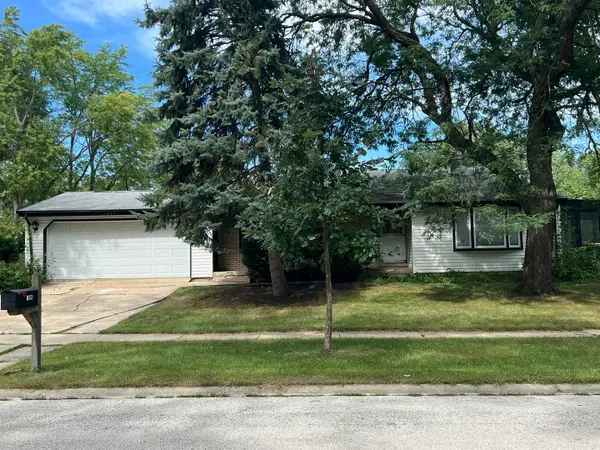 $300,000Pending3 beds 2 baths1,174 sq. ft.
852 Beechwood Road, Buffalo Grove, IL 60089
MLS# 12743592Listed by: RE/MAX SUBURBAN- New
 $309,900Active2 beds 1 baths1,540 sq. ft.
199 Old Oak Court W, Buffalo Grove, IL 60089
MLS# 12759646Listed by: ENTRUST REALTY GROUP, LLC


Protect your home and budget from life's surprises with an Assurant Home Warranty, backed by a partner that supports you through every step of homeownership. Explore Plans.
© 2023 - 2026 ERA Franchise Systems LLC. All rights reserved. ERA Franchise Systems LLC fully supports the principles of the Fair Housing Act and the Equal Opportunity Act. ERA, ERA Real Estate powered, and their respective logos are registered service marks of ERA Franchise Systems LLC. Each office is independently owned and operated.