
220 Hoffmann Drive, Buffalo Grove, IL 60089
Local realty services provided by:ERA Partners
220 Hoffmann Drive,Buffalo Grove, IL 60089
$1,075,000
- 5 Beds
- 4 Baths
- 4,435 sq. ft.
- Single family
- Active
Listed by: karen danenberg
Office: keller williams thrive
MLS#:12733226
Source:MLSNI
Price summary
- Price:$1,075,000
- Price per sq. ft.:$242.39
- Monthly HOA dues:$144
About this home
HIGHLY ACCLAIMED ADLAI STEVENSON SCHOOL DISTRICT! Welcome to this stunning, nearly new Manchester model, offering an exceptional blend of sophisticated design, generous living space, and an enviable location in the highly acclaimed Adlai E. Stevenson School District. With 5 bedrooms, 3 1/2 baths, a finished basement, and a 2-car garage, this remarkable home is designed for both elegant entertaining and comfortable everyday living. Step inside to an inviting open floor plan filled with natural light, featuring a private home office, formal dining room, and expansive living spaces. The spectacular gourmet kitchen is truly the heart of the home, showcasing a large center island, 42-inch cabinetry, quartz countertops, and a spacious walk-in pantry, all opening seamlessly to the dining area and bright great room with fireplace. Upstairs, all five generously sized bedrooms offer exceptional comfort, along with a convenient hall bath and second-floor laundry. The luxurious owner's suite is a private retreat, complete with two walk-in closets and a spa-inspired bath featuring dual sinks. The beautifully finished basement provides an ideal space for movie nights, recreation, entertaining, or a private retreat, while abundant storage throughout the home keeps everything effortlessly organized. Step outdoors to a beautiful brick-paver patio overlooking the park or the front porch creating a wonderful setting for morning coffee, summer entertaining, or simply enjoying the peaceful surroundings. Tennis and pickleball courts are just steps away. An exceptional home in an exceptional location, close to Metra, shopping, dining, parks, and transportation. This is refined suburban living at its finest-beautifully appointed, thoughtfully designed, and truly move-in ready. With the finished basement total over 4,435 sq ft....
Contact an agent
Home facts
- Year built:2020
- Subdivision & Development:Link Crossing
- Listing ID #:12733226
- Updated:August 20, 2026 at 11:36 PM
Rooms and interior
- Bedrooms:5
- Total bathrooms:4
- Full bathrooms:3
- Half bathrooms:1
- Rooms Total:11
- Dining Description:Separate Dining Room
- Bathrooms Description:Double Sinks, Separate Shower, Soaking Tub
- Kitchen Description:Dishwasher, Disposal, Microwave, Range, Refrigerator, Stainless Steel Appliance(s)
- Basement Description:Finished, Full
- Living area:4,435 sq. ft.
Heating and cooling
- Cooling:Central Air
- Heating:Natural Gas
- Central air:Yes
Structure and exterior
- Roof:Asphalt
- Year built:2020
- Building area:4,435 sq. ft.
- Lot area:0.23 Acres
- Architectural Style:Contemporary
- Foundation Description:Concrete Perimeter
- Levels:2 Story
Schools
- High school:Adlai E Stevenson High School
- Middle school:Aptakisic Junior High School
- Elementary school:Earl Pritchett School
Utilities
- Water:Public
- Sewer:Public Sewer
Finances and disclosures
- Price:$1,075,000
- Price per sq. ft.:$242.39
- Tax amount:$23,767 (2025)
Features and amenities
- Laundry features:Dryer, Washer
Parking
- Total parking spaces:2
- Parking description:Attached Garage, Concrete, Garage
- Garage:Yes
- Garage spaces:2
 Copyright 2026 Midwest Real Estate Data LLC. All rights reserved. The data relating to real estate for sale on this web site comes in part from the Broker Reciprocity Program of the Midwest Real Estate Data LLC. Listing information is deemed reliable but not guaranteed. MLSNI Member Broker: Frank Scibior
New listings near 220 Hoffmann Drive
- Open Sun, 3 to 5pmNew
 $555,000Active4 beds 3 baths2,619 sq. ft.
10 Linden Avenue, Buffalo Grove, IL 60089
MLS# 12738821Listed by: KELLER WILLIAMS INFINITY - Open Sat, 2 to 4pmNew
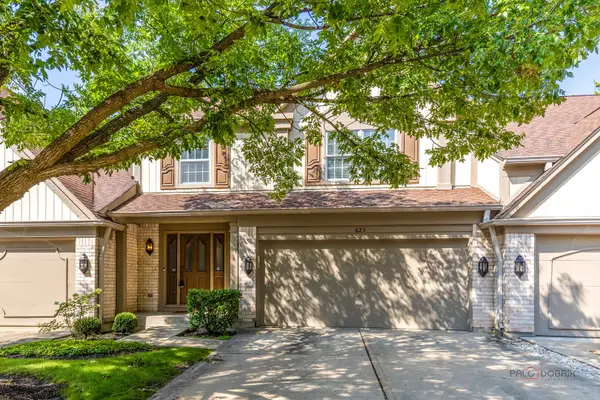 $459,900Active4 beds 4 baths1,836 sq. ft.
623 Cherbourg Court N, Buffalo Grove, IL 60089
MLS# 12738151Listed by: RE/MAX TOP PERFORMERS - Open Sun, 2 to 5pmNew
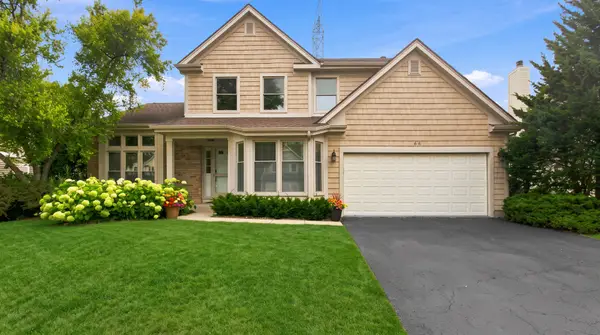 $619,000Active3 beds 3 baths2,738 sq. ft.
66 Copperwood Drive, Buffalo Grove, IL 60089
MLS# 12738684Listed by: DEGRAS HILL PROPERTIES, INC. - Open Sat, 12 to 2pmNew
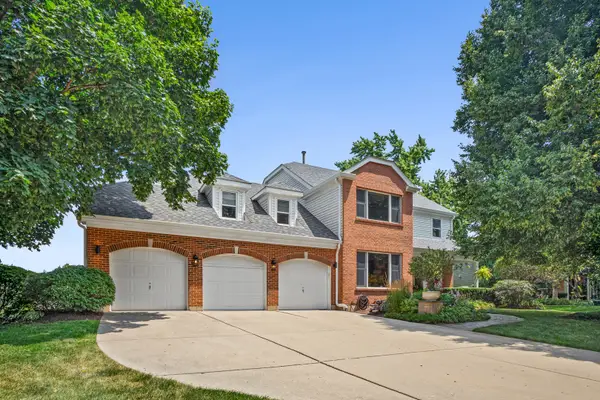 $949,990Active6 beds 4 baths2,787 sq. ft.
2917 Whispering Oaks Drive, Buffalo Grove, IL 60089
MLS# 12738249Listed by: COLDWELL BANKER REALTY - New
 $470,000Active2 beds 3 baths2,365 sq. ft.
407 Town Place Circle #407, Buffalo Grove, IL 60089
MLS# 12737638Listed by: RE/MAX SUBURBAN - New
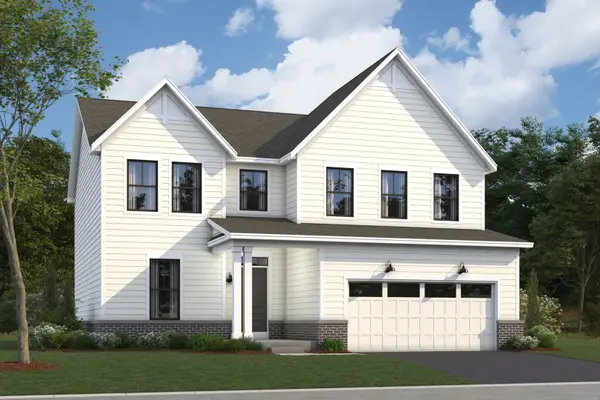 $827,490Active4 beds 3 baths2,688 sq. ft.
Address Withheld By Seller, Buffalo Grove, IL 60089
MLS# 12677722Listed by: LITTLE REALTY - New
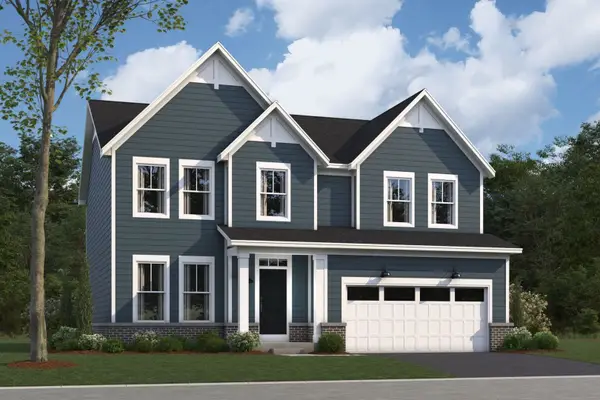 $799,490Active3 beds 3 baths2,470 sq. ft.
Address Withheld By Seller, Buffalo Grove, IL 60089
MLS# 12677727Listed by: LITTLE REALTY - New
 $789,490Active3 beds 3 baths2,360 sq. ft.
Address Withheld By Seller, Buffalo Grove, IL 60089
MLS# 12677765Listed by: LITTLE REALTY - New
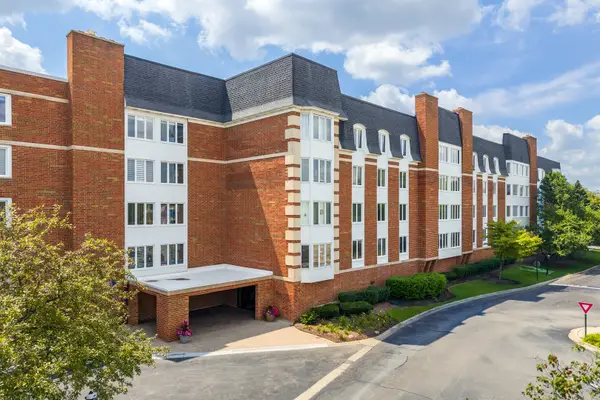 $245,000Active2 beds 2 baths1,450 sq. ft.
50 Lake Boulevard #635, Buffalo Grove, IL 60089
MLS# 12724600Listed by: @PROPERTIES CHRISTIE'S INTERNATIONAL REAL ESTATE


Protect your home and budget from life's surprises with an Assurant Home Warranty, backed by a partner that supports you through every step of homeownership. Explore Plans.
© 2023 - 2026 ERA Franchise Systems LLC. All rights reserved. ERA Franchise Systems LLC fully supports the principles of the Fair Housing Act and the Equal Opportunity Act. ERA, ERA Real Estate powered, and their respective logos are registered service marks of ERA Franchise Systems LLC. Each office is independently owned and operated.