
623 Cherbourg Court N, Buffalo Grove, IL 60089
Local realty services provided by:ERA Naper Realty
623 Cherbourg Court N,Buffalo Grove, IL 60089
$459,900
- 4 Beds
- 4 Baths
- 1,836 sq. ft.
- Townhouse
- Active
Upcoming open houses
- Sat, Aug 2202:00 pm - 04:00 pm
Listed by: xixia yu
Office: re/max top performers
MLS#:12738151
Source:MLSNI
Price summary
- Price:$459,900
- Price per sq. ft.:$250.49
- Monthly HOA dues:$430
About this home
Welcome to one of the most desirable models in the Cherbourg subdivision! Ideally situated on a quiet cul-de-sac just blocks from the park, this spacious home offers a wonderful floor plan and plenty of living space. Hardwood flooring flows throughout the first floor. The open-concept layout connects the family room and kitchen, creating a comfortable space for everyday living and entertaining. The kitchen features stainless steel appliances, tons of countertops, custom backsplash, and oak cabinetry. The adjacent dining room offers a vaulted ceiling and sliding doors leading to an expansive deck. Upstairs, the spacious primary suite features a walk-in closet and a generous private bath with a soaking tub, skylight, and large vanity. Two additional bedrooms offer plenty of space and natural light. The finished basement provides even more living space with a large recreation area and a flexible fourth bedroom or office. Enjoy all that the Cherbourg community has to offer, along with a great location near parks and neighborhood amenities. A wonderful place to call home!...
Contact an agent
Home facts
- Year built:1988
- Subdivision & Development:Cherbourg
- Listing ID #:12738151
- Updated:August 20, 2026 at 11:36 PM
Rooms and interior
- Bedrooms:4
- Total bathrooms:4
- Full bathrooms:3
- Half bathrooms:1
- Rooms Total:8
- Dining Description:Separate Dining Room
- Kitchen Description:Dishwasher, Disposal, Microwave, Range, Range Hood, Refrigerator, Stainless Steel Appliance(s)
- Basement Description:Finished, Full
- Living area:1,836 sq. ft.
Heating and cooling
- Cooling:Central Air
- Heating:Forced Air, Natural Gas
- Central air:Yes
Structure and exterior
- Roof:Asphalt
- Year built:1988
- Building area:1,836 sq. ft.
- Lot Features:Common Grounds, Cul-De-Sac, Landscaped
Schools
- High school:Adlai E Stevenson High School
- Middle school:Aptakisic Junior High School
- Elementary school:Tripp School
Utilities
- Water:Lake Michigan
- Sewer:Public Sewer
Finances and disclosures
- Price:$459,900
- Price per sq. ft.:$250.49
- Tax amount:$11,008 (2025)
Features and amenities
- Laundry features:Dryer, Washer
- Amenities:CO Detectors, Sump Pump
Parking
- Total parking spaces:2
- Parking description:Attached Garage, Concrete, Garage
- Garage:Yes
- Garage spaces:2
 Copyright 2026 Midwest Real Estate Data LLC. All rights reserved. The data relating to real estate for sale on this web site comes in part from the Broker Reciprocity Program of the Midwest Real Estate Data LLC. Listing information is deemed reliable but not guaranteed.
New listings near 623 Cherbourg Court N
- Open Sat, 11am to 2pmNew
 $350,000Active2 beds 2 baths1,407 sq. ft.
1262 N Wellington Court, Buffalo Grove, IL 60089
MLS# 12707423Listed by: EXP REALTY - Open Sun, 3 to 5pmNew
 $555,000Active4 beds 3 baths2,619 sq. ft.
10 Linden Avenue, Buffalo Grove, IL 60089
MLS# 12738821Listed by: KELLER WILLIAMS INFINITY - Open Sun, 2 to 5pmNew
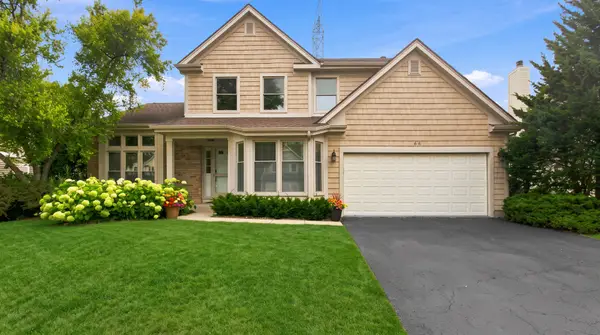 $619,000Active3 beds 3 baths2,738 sq. ft.
66 Copperwood Drive, Buffalo Grove, IL 60089
MLS# 12738684Listed by: DEGRAS HILL PROPERTIES, INC. - New
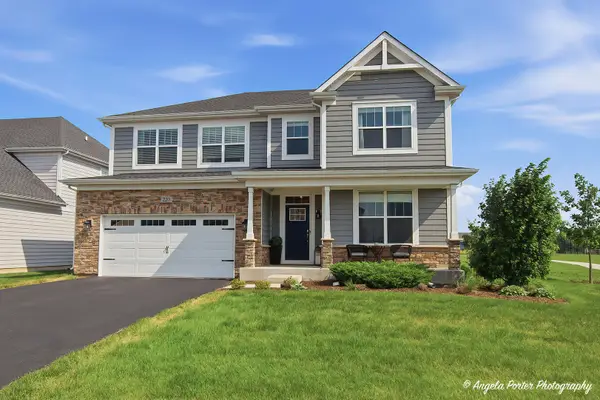 $1,075,000Active5 beds 4 baths4,435 sq. ft.
220 Hoffmann Drive, Buffalo Grove, IL 60089
MLS# 12733226Listed by: KELLER WILLIAMS THRIVE - Open Sat, 12 to 2pmNew
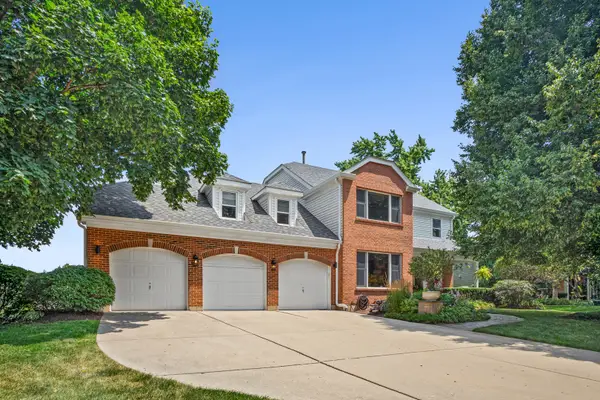 $949,990Active6 beds 4 baths2,787 sq. ft.
2917 Whispering Oaks Drive, Buffalo Grove, IL 60089
MLS# 12738249Listed by: COLDWELL BANKER REALTY - New
 $470,000Active2 beds 3 baths2,365 sq. ft.
407 Town Place Circle #407, Buffalo Grove, IL 60089
MLS# 12737638Listed by: RE/MAX SUBURBAN - New
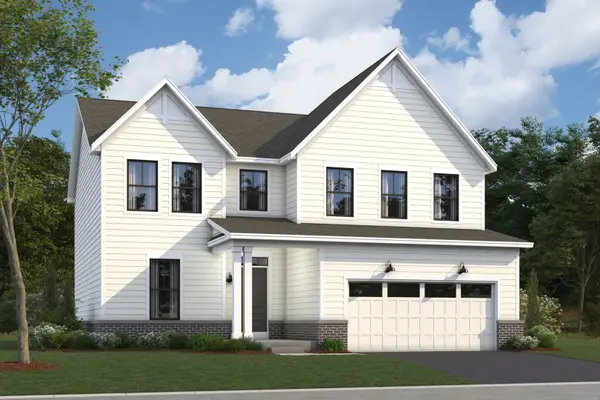 $827,490Active4 beds 3 baths2,688 sq. ft.
Address Withheld By Seller, Buffalo Grove, IL 60089
MLS# 12677722Listed by: LITTLE REALTY - New
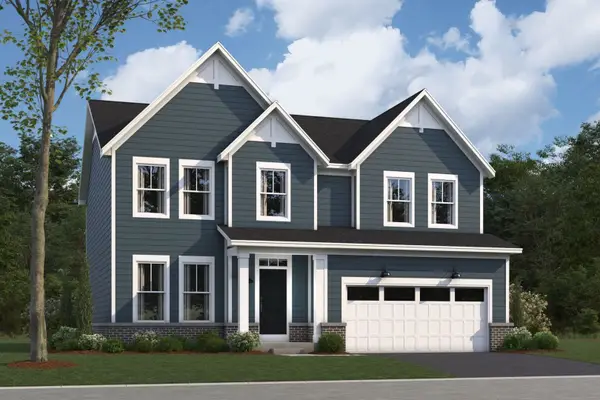 $799,490Active3 beds 3 baths2,470 sq. ft.
Address Withheld By Seller, Buffalo Grove, IL 60089
MLS# 12677727Listed by: LITTLE REALTY - New
 $789,490Active3 beds 3 baths2,360 sq. ft.
Address Withheld By Seller, Buffalo Grove, IL 60089
MLS# 12677765Listed by: LITTLE REALTY


Protect your home and budget from life's surprises with an Assurant Home Warranty, backed by a partner that supports you through every step of homeownership. Explore Plans.
© 2023 - 2026 ERA Franchise Systems LLC. All rights reserved. ERA Franchise Systems LLC fully supports the principles of the Fair Housing Act and the Equal Opportunity Act. ERA, ERA Real Estate powered, and their respective logos are registered service marks of ERA Franchise Systems LLC. Each office is independently owned and operated.