
2567 Waterbury Lane, Buffalo Grove, IL 60089
Local realty services provided by:ERA Partners
Listed by: dana carris, tom carris
Office: @properties christie's international real estate
MLS#:12788986
Source:MLSNI
Price summary
- Price:$585,000
- Price per sq. ft.:$295.01
- Monthly HOA dues:$184
About this home
Gorgeous end-unit townhome in highly sought-after Waterbury Place, located in award-winning Lincolnshire District 103 and Stevenson High School District 125. This 3-bedroom, 2.1-bath home offers an ideal layout with a versatile living room or office, separate dining room, and a spacious family room with a gas log fireplace. The gourmet kitchen features granite countertops, new appliances, a beverage refrigerator, built-in microwave, and a large island. A laundry room and powder room complete the main level. Upstairs, you'll find three generously sized bedrooms, including a vaulted primary suite with new room-darkening window treatments and a spacious en-suite bath. The finished basement offers a recreation room and abundant storage. Additional highlights include hardwood flooring throughout the main level, a private patio, new backup sump pump, new light fixtures, new HVAC (2024), new garage door opener (2025), and fresh paint throughout (2024). Conveniently located near schools, shopping, dining, and transportation. This one won't last!...
Contact an agent
Home facts
- Year built:2006
- Subdivision & Development:Waterbury Place
- Listing ID #:12788986
- Updated:October 22, 2026 at 03:40 PM
Rooms and interior
- Bedrooms:3
- Total bathrooms:3
- Full bathrooms:2
- Half bathrooms:1
- Rooms Total:8
- Dining Description:Separate Dining Room
- Bathrooms Description:Double Sinks, Separate Shower, Soaking Tub
- Kitchen Description:Dishwasher, Disposal, Microwave, Range, Refrigerator, Stainless Steel Appliance(s)
- Basement Description:Finished, Partial
- Living area:1,983 sq. ft.
Heating and cooling
- Cooling:Central Air
- Heating:Forced Air, Gas
- Central air:Yes
Structure and exterior
- Roof:Asphalt
- Year built:2006
- Building area:1,983 sq. ft.
- Lot Features:Landscaped
Schools
- High school:Adlai E Stevenson High School
- Middle school:Daniel Wright Junior High School
- Elementary school:Laura B Sprague School
Utilities
- Water:Public
- Sewer:Public Sewer
Finances and disclosures
- Price:$585,000
- Price per sq. ft.:$295.01
- Tax amount:$15,441 (2025)
Features and amenities
- Laundry features:Dryer, Washer
- Amenities:Backup Sump Pump, CO Detectors, Radon Mitigation System, Sump Pump
Parking
- Total parking spaces:2
- Parking description:Attached Garage, Garage
- Garage:Yes
- Garage spaces:2
 Copyright 2026 Midwest Real Estate Data LLC. All rights reserved. The data relating to real estate for sale on this web site comes in part from the Broker Reciprocity Program of the Midwest Real Estate Data LLC. Listing information is deemed reliable but not guaranteed. MLSNI Member Broker: Frank Scibior
New listings near 2567 Waterbury Lane
- New
 $165,000Active1 beds 1 baths
6 Villa Verde Drive #314, Buffalo Grove, IL 60089
MLS# 12791257Listed by: KOMAR - New
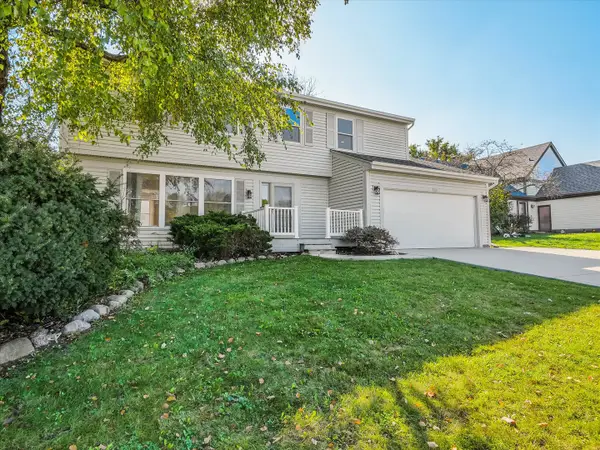 $625,000Active4 beds 4 baths2,103 sq. ft.
720 Kingsbridge Way, Buffalo Grove, IL 60089
MLS# 12790078Listed by: CANVAS PROPERTIES - Open Sat, 10am to 12pmNew
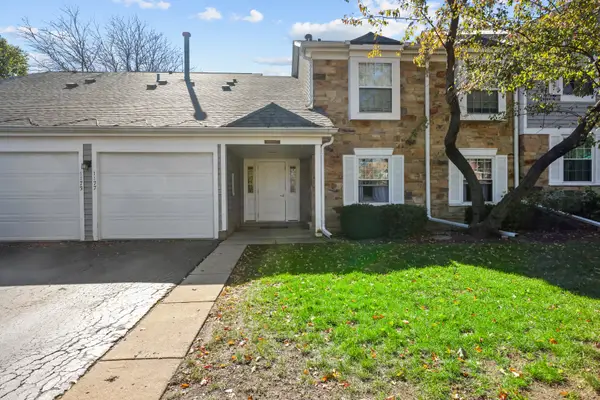 $230,000Active1 beds 1 baths950 sq. ft.
1171 Auburn Lane, Buffalo Grove, IL 60089
MLS# 12789014Listed by: BARR AGENCY INC - New
 $599,000Active5 beds 3 baths2,500 sq. ft.
2316 Crab Apple Terrace, Buffalo Grove, IL 60089
MLS# 12758729Listed by: CROSS STREET REAL ESTATE - New
 $474,900Active3 beds 3 baths1,932 sq. ft.
73 Woodstone Drive, Buffalo Grove, IL 60089
MLS# 12789727Listed by: RE/MAX PREMIER LUXURY COLLECTION - Open Sat, 12 to 3pmNew
 $557,000Active3 beds 2 baths2,300 sq. ft.
730 Carriageway Drive, Buffalo Grove, IL 60089
MLS# 12789729Listed by: BEYCOME BROKERAGE REALTY LLC - New
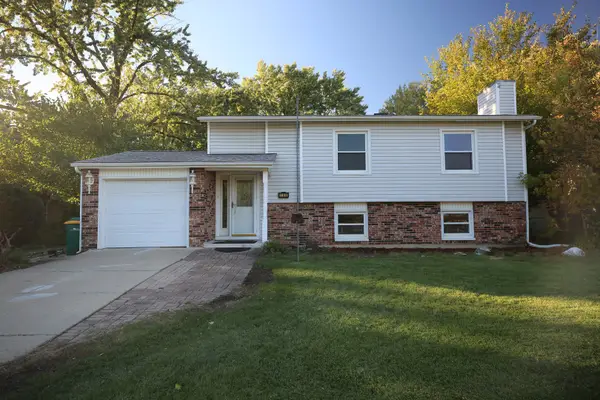 $409,000Active3 beds 2 baths1,500 sq. ft.
706 Golfview Terrace, Buffalo Grove, IL 60089
MLS# 12789473Listed by: CONCENTRIC REALTY, INC  $689,000Pending4 beds 3 baths2,135 sq. ft.
62 E Fox Hill Drive, Buffalo Grove, IL 60089
MLS# 12788508Listed by: KELLER WILLIAMS SUCCESS REALTY- New
 $369,900Active3 beds 2 baths1,353 sq. ft.
938 Hidden Lake Drive #938, Buffalo Grove, IL 60089
MLS# 12788680Listed by: KOMAR


Protect your home and budget from life's surprises with an Assurant Home Warranty, backed by a partner that supports you through every step of homeownership. Explore Plans.
© 2023 - 2026 ERA Franchise Systems LLC. All rights reserved. ERA Franchise Systems LLC fully supports the principles of the Fair Housing Act and the Equal Opportunity Act. ERA, ERA Real Estate powered, and their respective logos are registered service marks of ERA Franchise Systems LLC. Each office is independently owned and operated.