
720 Kingsbridge Way, Buffalo Grove, IL 60089
Local realty services provided by:ERA Partners
720 Kingsbridge Way,Buffalo Grove, IL 60089
$625,000
- 4 Beds
- 4 Baths
- 2,103 sq. ft.
- Single family
- Active
Listed by: arslan butt
Office: canvas properties
MLS#:12790078
Source:MLSNI
Price summary
- Price:$625,000
- Price per sq. ft.:$297.19
About this home
Upgraded home with a luxury primary bedroom suite steps away from the renowned Prarie Elementary and in the Stevenson High School District. Featuring over 2,500 sq ft, 4 bedrooms and 3.5 bathrooms with an extraordinary en-suite primary bathroom and closet. Welcome home to a sun filled large living room with a large picture window. A combined dining room flows into the kitchen for easy entertaining dinners and parties. Enjoy sunrise breakfasts and lunch in your kitchen's breakfast nook with a full-size view of your backyard. Your extra-wide kitchen is loaded with stainless steel appliances, stone counter tops, and newer wood cabinetry. Pass through the expansive kitchen into your rear family room with built-in cabinetry for an entertainment center. A mudroom adjacent to the garage and family room has full length shelving. The powder room at the front door and staircase lets you freshen up on the way in or out. Upstairs your massive primary suite awaits with a deep walk-in shower, full walk-in closet, and a double sink vanity with a middle tower. Three more large bedrooms, a hallway bath with double sinks, and a large laundry room with a soaking sink, large cabinets, and folding area complete the 2nd floor. Your finished basement has a huge recreation area for a dedicated entertainment room, exercise, or arts/crafts plus a full bathroom with storage space. Relax outdoors in your wide large fenced-in yard on a no-maintenance deck....
Contact an agent
Home facts
- Year built:1978
- Listing ID #:12790078
- Updated:October 22, 2026 at 06:58 PM
Rooms and interior
- Bedrooms:4
- Total bathrooms:4
- Full bathrooms:3
- Half bathrooms:1
- Rooms Total:9
- Dining Description:Separate Dining Room
- Bathrooms Description:Double Sinks
- Kitchen Description:Dishwasher, Microwave, Range, Refrigerator, Stainless Steel Appliance(s)
- Basement Description:Partial, Partially Finished
- Living area:2,103 sq. ft.
Heating and cooling
- Cooling:Central Air
- Heating:Gas
- Central air:Yes
Structure and exterior
- Roof:Asphalt
- Year built:1978
- Building area:2,103 sq. ft.
- Lot area:0.18 Acres
- Architectural Style:Colonial
- Levels:2 Story
Schools
- High school:Adlai E Stevenson High School
- Middle school:Twin Groves Middle School
- Elementary school:Prairie Elementary School
Utilities
- Water:Lake Michigan
- Sewer:Public Sewer
Finances and disclosures
- Price:$625,000
- Price per sq. ft.:$297.19
- Tax amount:$16,063 (2025)
Features and amenities
- Laundry features:Dryer, Washer
- Amenities:Ceiling Fan(s)
Parking
- Total parking spaces:2
- Parking description:Attached Garage, Concrete, Garage
- Garage:Yes
- Garage spaces:2
 Copyright 2026 Midwest Real Estate Data LLC. All rights reserved. The data relating to real estate for sale on this web site comes in part from the Broker Reciprocity Program of the Midwest Real Estate Data LLC. Listing information is deemed reliable but not guaranteed. MLSNI Member Broker: Frank Scibior
New listings near 720 Kingsbridge Way
- Open Sat, 11am to 1pmNew
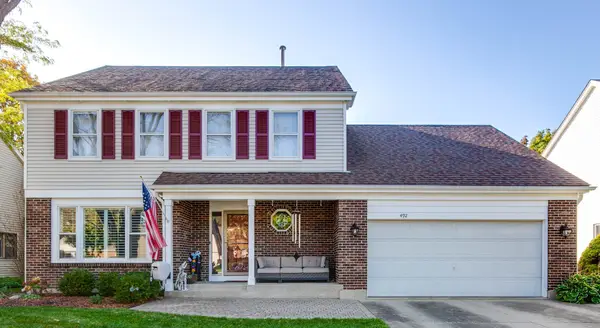 $699,000Active4 beds 3 baths2,322 sq. ft.
492 Satinwood Terrace, Buffalo Grove, IL 60089
MLS# 12773226Listed by: RE/MAX TOP PERFORMERS - New
 $320,000Active3 beds 2 baths1,353 sq. ft.
988 Harvest Circle #988, Buffalo Grove, IL 60089
MLS# 12778100Listed by: BERKSHIRE HATHAWAY HOMESERVICES STARCK REAL ESTATE - New
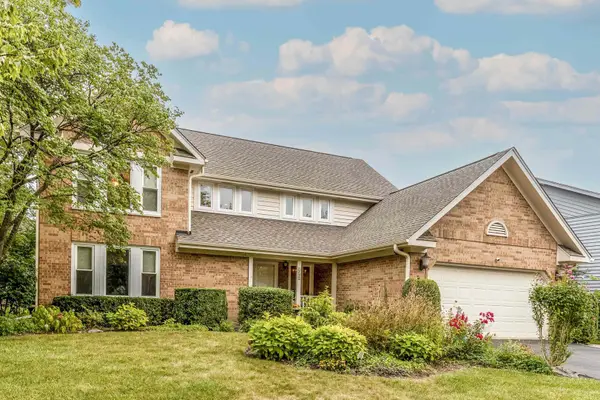 $810,000Active5 beds 4 baths2,685 sq. ft.
737 Joel Lane, Buffalo Grove, IL 60089
MLS# 12791879Listed by: RE/MAX TOP PERFORMERS - New
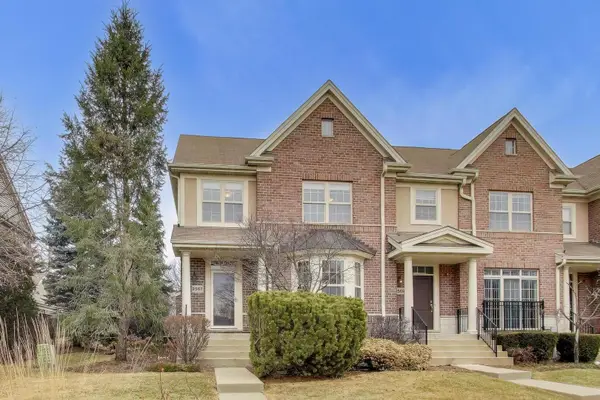 $585,000Active3 beds 3 baths1,983 sq. ft.
2567 Waterbury Lane, Buffalo Grove, IL 60089
MLS# 12788986Listed by: @PROPERTIES CHRISTIE'S INTERNATIONAL REAL ESTATE - New
 $165,000Active1 beds 1 baths
6 Villa Verde Drive #314, Buffalo Grove, IL 60089
MLS# 12791257Listed by: KOMAR - Open Sat, 10am to 12pmNew
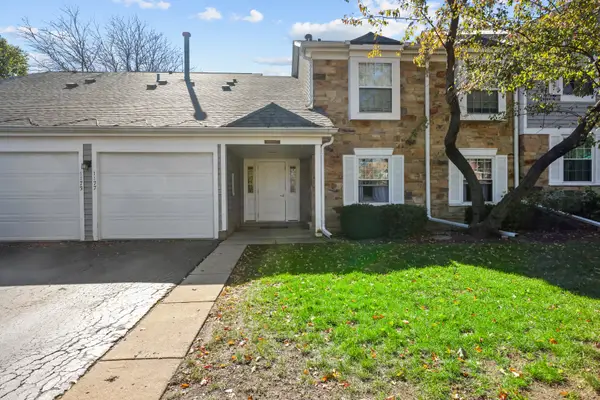 $230,000Active1 beds 1 baths950 sq. ft.
1171 Auburn Lane, Buffalo Grove, IL 60089
MLS# 12789014Listed by: BARR AGENCY INC - New
 $599,000Active5 beds 3 baths2,500 sq. ft.
2316 Crab Apple Terrace, Buffalo Grove, IL 60089
MLS# 12758729Listed by: CROSS STREET REAL ESTATE - New
 $474,900Active3 beds 3 baths1,932 sq. ft.
73 Woodstone Drive, Buffalo Grove, IL 60089
MLS# 12789727Listed by: RE/MAX PREMIER LUXURY COLLECTION - Open Sat, 12 to 3pmNew
 $557,000Active3 beds 2 baths2,300 sq. ft.
730 Carriageway Drive, Buffalo Grove, IL 60089
MLS# 12789729Listed by: BEYCOME BROKERAGE REALTY LLC


Protect your home and budget from life's surprises with an Assurant Home Warranty, backed by a partner that supports you through every step of homeownership. Explore Plans.
© 2023 - 2026 ERA Franchise Systems LLC. All rights reserved. ERA Franchise Systems LLC fully supports the principles of the Fair Housing Act and the Equal Opportunity Act. ERA, ERA Real Estate powered, and their respective logos are registered service marks of ERA Franchise Systems LLC. Each office is independently owned and operated.